
3 beds
2 full baths
1 partial baths
1,900 sqft
Listed By
Agency Name: HMS Real Estate
Agent Name: Alexander Hencheck
Agency Phone: 513-469-2424
Shown By
Agency Title: Cutler Real Estate
Agency Phone: 888-763-7575

TOUR THIS HOME
Choose a date and time to see 3301 Mt Carmel Road, Anderson Twp, OH 45140.
An agent will get in touch to confirm your request shortly.

Property Description
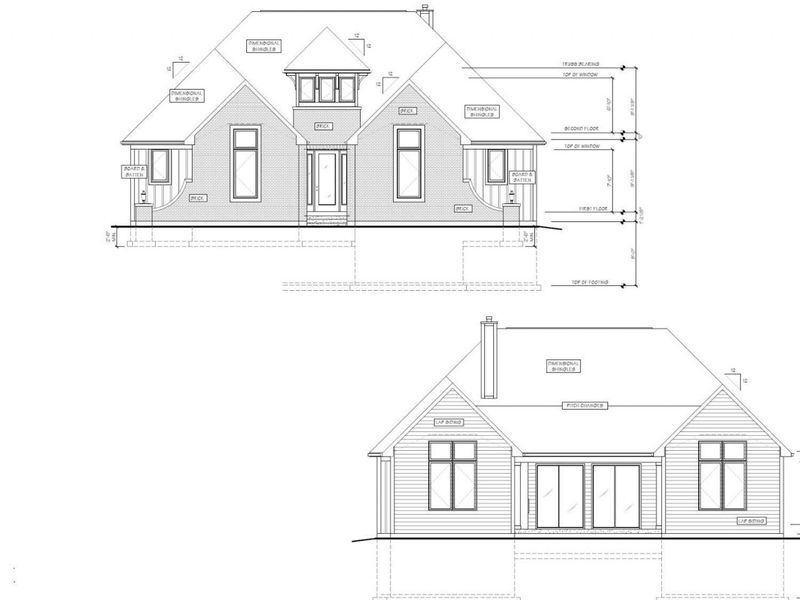
Rare opportunity! 1.5 acre wooded homesite on private drive, off Mt. Carmel Road, Anderson Township. Build the Somerset by Brookstone Homes, or custom build any plan to fit your needs.
Property Features
Property Type: Residential - Single Family
Basement: Full
Basement: Yes
Cooling: Central Air
Days on Market: 4
Fireplaces: 1
Garage: 2
Heating: Gas, Gas Furn EF Rtd 95%+
Home Style: Transitional
Lot Size: 1.50 Acres
Roof Type: Shingle
Stories: 1.0
Taxes: $0
Amenities
9Ft + Ceiling
Multi Panel Doors
Feature Descriptions
Access: Private Drive
Appliances: Dishwasher, Garbage Disposal, Microwave, Oven/Range
Basement Fatures: Bath Rough-In
Builder: Brookstone Homes
Exterior: Brick, Fiber Cement
Fireplace Features: Stone, Gas
Foundation: Poured
Garage/Carport: Built in, Side
Gas: Natural
Kitchen: Pantry, Island, Marble/Granite/Slate
Parcel #: 500-0074-0079-00
Parking: Driveway
Primary Bathroom: Built-In Shower Seat, Shower, Tub
Primary Bedroom: Bath Adjoins, Walk-in Closet
Rooms Total: 8
Sewer: Public Sewer, Grinder Pump
Special View Info: Woods
Tax Abatement: No
Topography: Rolled
Water: Public
Water Heater: Gas, High Efficiency Tank
Window Features: LowE, Double Pane, Vinyl, Insulated
Room Sizes
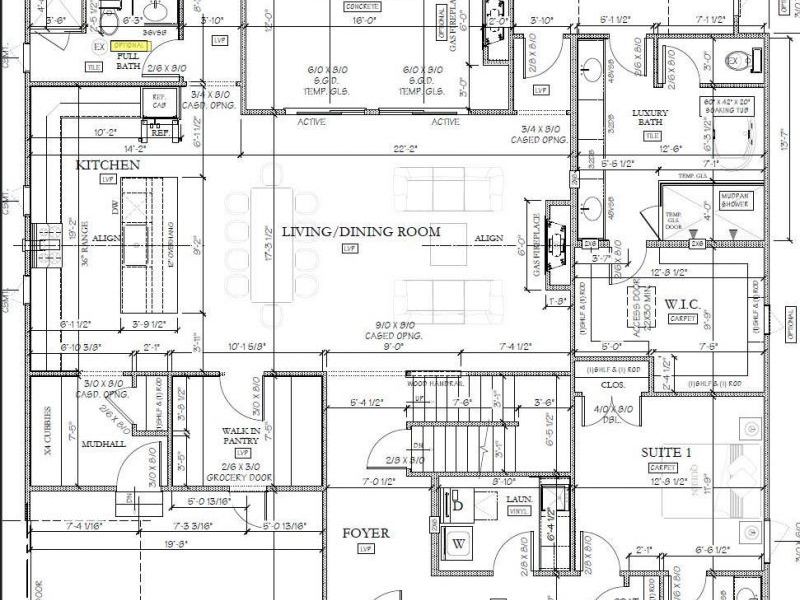
Primary Bedroom: 14 X 17 Level - 1
Bedroom 2: 12 X 12 Level - 1
Bedroom 3: 12 X 12 Level - 1
Great Room: 22 X 17 Level - 1
Laundry Room: 6 X 9 Level - 1
Local Schools
School District: Forest Hills S
Estimate Your Payment
Estimated Payment
$ 5,062.23 per month $4,789.53 Principal & Interest $0.00 Property Tax (data not provided by mls) $272.71 Homeowner's InsuranceChange Payment Information
Print This Listingx
Select a format below, new window will open and will prompt you to print.




3301 Mt Carmel Road | MLS# 1887270
This single family home located at 3301 Mt Carmel Road, Anderson Twp, OH 45140 is currently listed for sale with an asking price of $935,000. This property has 3 bedrooms and 2 full and 1 partial baths with 1900 sq. ft. Mt Carmel Road is located within the Forest Hills S school district. Search Anderson Twp real estate on www.cutlercigroup.com today.