
Residential Properties SIGN UP LOGIN
Refine Search

2898 Oakwood DriveWilloughby Hills, OH 44094

Residential - Single Family MLS 5228582 New to the Market Contingent
4 beds 3 full baths 1 partial baths 4,140 sqft
Contingent $525,000
  • 2898 Oakwood Drive, Willoughby Hills, OH 44094 Photo 1
  • 2898 Oakwood Drive, Willoughby Hills, OH 44094 Photo 2
  • 2898 Oakwood Drive, Willoughby Hills, OH 44094 Photo 3
  • 2898 Oakwood Drive, Willoughby Hills, OH 44094 Photo 4
  • 2898 Oakwood Drive, Willoughby Hills, OH 44094 Photo 5
  • 2898 Oakwood Drive, Willoughby Hills, OH 44094 Photo 6
  • 2898 Oakwood Drive, Willoughby Hills, OH 44094 Photo 7
  • 2898 Oakwood Drive, Willoughby Hills, OH 44094 Photo 8
  • 2898 Oakwood Drive, Willoughby Hills, OH 44094 Photo 9
  • 2898 Oakwood Drive, Willoughby Hills, OH 44094 Photo 10
  • 2898 Oakwood Drive, Willoughby Hills, OH 44094 Photo 11
  • 2898 Oakwood Drive, Willoughby Hills, OH 44094 Photo 12
  • 2898 Oakwood Drive, Willoughby Hills, OH 44094 Photo 13
  • 2898 Oakwood Drive, Willoughby Hills, OH 44094 Photo 14
  • 2898 Oakwood Drive, Willoughby Hills, OH 44094 Photo 15
  • 2898 Oakwood Drive, Willoughby Hills, OH 44094 Photo 16
  • 2898 Oakwood Drive, Willoughby Hills, OH 44094 Photo 17
  • 2898 Oakwood Drive, Willoughby Hills, OH 44094 Photo 18
  • 2898 Oakwood Drive, Willoughby Hills, OH 44094 Photo 19
  • 2898 Oakwood Drive, Willoughby Hills, OH 44094 Photo 20
  • 2898 Oakwood Drive, Willoughby Hills, OH 44094 Photo 21
  • 2898 Oakwood Drive, Willoughby Hills, OH 44094 Photo 22
  • 2898 Oakwood Drive, Willoughby Hills, OH 44094 Photo 23
  • 2898 Oakwood Drive, Willoughby Hills, OH 44094 Photo 24
  • 2898 Oakwood Drive, Willoughby Hills, OH 44094 Photo 25
  • 2898 Oakwood Drive, Willoughby Hills, OH 44094 Photo 26
  • 2898 Oakwood Drive, Willoughby Hills, OH 44094 Photo 27
  • 2898 Oakwood Drive, Willoughby Hills, OH 44094 Photo 28
  • 2898 Oakwood Drive, Willoughby Hills, OH 44094 Photo 29
  • 2898 Oakwood Drive, Willoughby Hills, OH 44094 Photo 30
  • 2898 Oakwood Drive, Willoughby Hills, OH 44094 Photo 31
  • 2898 Oakwood Drive, Willoughby Hills, OH 44094 Photo 32
  • 2898 Oakwood Drive, Willoughby Hills, OH 44094 Photo 33
  • 2898 Oakwood Drive, Willoughby Hills, OH 44094 Photo 34
  • 2898 Oakwood Drive, Willoughby Hills, OH 44094 Photo 35
  • 2898 Oakwood Drive, Willoughby Hills, OH 44094 Photo 36
  • 2898 Oakwood Drive, Willoughby Hills, OH 44094 Photo 37
  • 2898 Oakwood Drive, Willoughby Hills, OH 44094 Photo 38
  • 2898 Oakwood Drive, Willoughby Hills, OH 44094 Photo 39
  • 2898 Oakwood Drive, Willoughby Hills, OH 44094 Photo 40
  • 2898 Oakwood Drive, Willoughby Hills, OH 44094 Photo 41
  • 2898 Oakwood Drive, Willoughby Hills, OH 44094 Photo 42
  • 2898 Oakwood Drive, Willoughby Hills, OH 44094 Photo 43
  • 2898 Oakwood Drive, Willoughby Hills, OH 44094 Photo 44
1/44 Text To Me Virtual Tour Fullscreen

Listed By

Agency Name: RE/MAX Results
Agency Contact: greggilson@remax.net, 440-537-3701

Shown By

Agency Title: Cutler Real Estate
Agency Phone: 888-763-7575

IDX logo

TOUR THIS HOME

Choose a date and time to see 2898 Oakwood Drive, Willoughby Hills, OH 44094.
An agent will get in touch to confirm your request shortly.

Choose your video chat app
Request a Showing
  • Wednesday July 22
  • Thursday July 23
  • Friday July 24
  • Saturday July 25
  • Sunday July 26
  • Monday July 27
  • Tuesday July 28
  • Wednesday July 29
  • Thursday July 30
  • Friday July 31
  • Saturday August 1
  • Sunday August 2
  • Monday August 3
  • Tuesday August 4
  • Wednesday August 5
  • 7:00 AM
  • 7:30 AM
  • 8:00 AM
  • 8:30 AM
  • 9:00 AM
  • 9:30 AM
  • 10:00 AM
  • 10:30 AM
  • 11:00 AM
  • 11:30 AM
  • 12:00 PM
  • 12:30 PM
  • 1:00 PM
  • 1:30 PM
  • 2:00 PM
  • 2:30 PM
  • 3:00 PM
  • 3:30 PM
  • 4:00 PM
  • 4:30 PM
  • 5:00 PM
  • 5:30 PM
  • 6:00 PM
  • 6:30 PM
  • 7:00 PM
  • 7:30 PM
  • 8:00 PM
  • 8:30 PM
  • 9:00 PM
Preferred Communication Method

Property Description

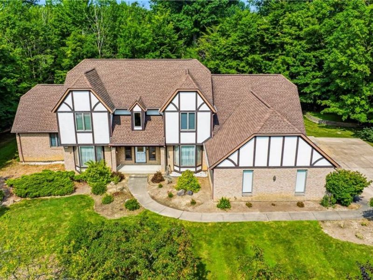
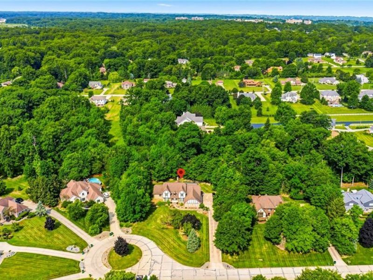
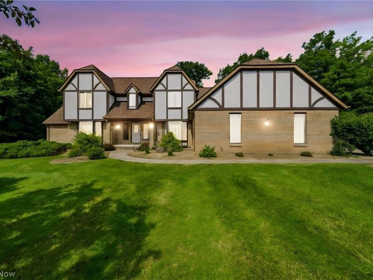
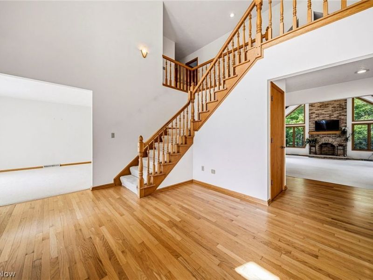
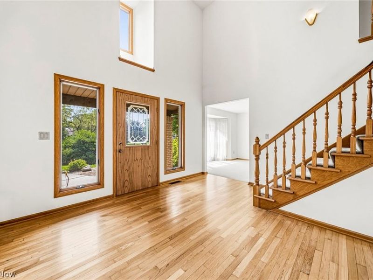
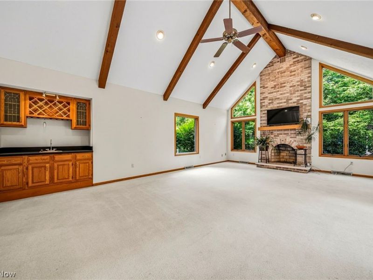
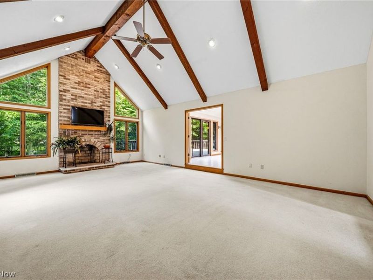
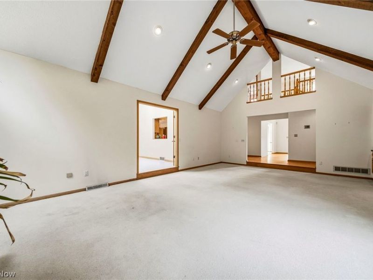
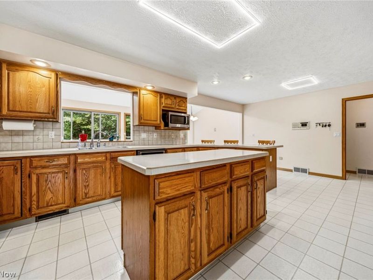
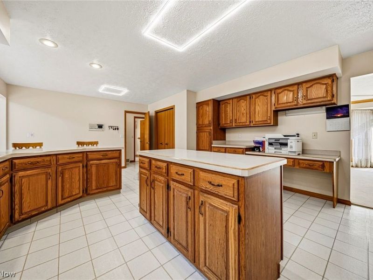
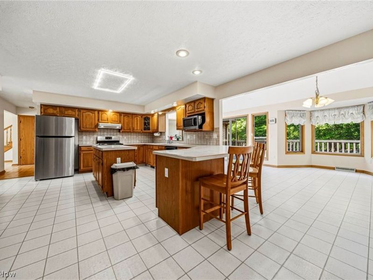
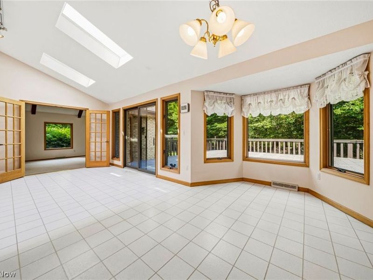
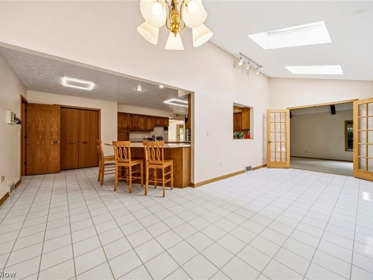
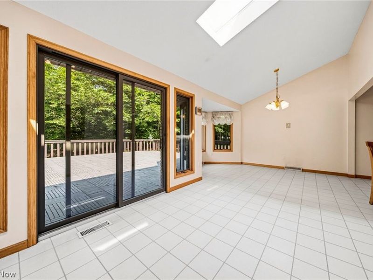
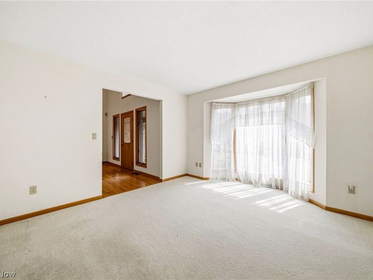
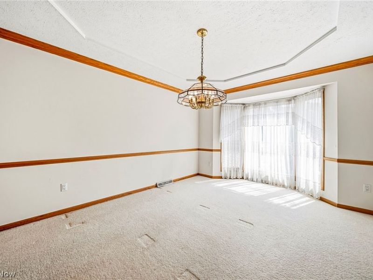
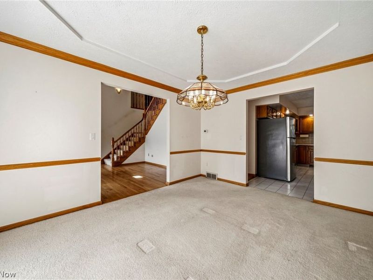
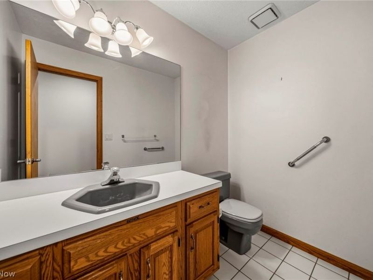
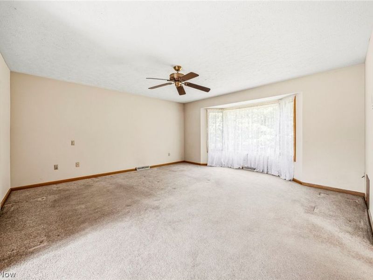
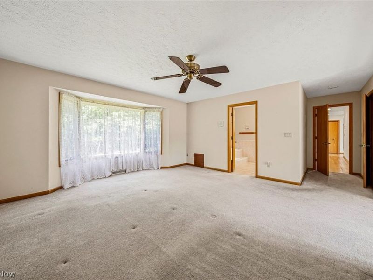
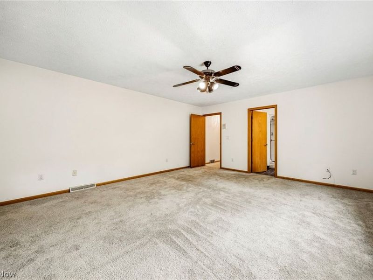
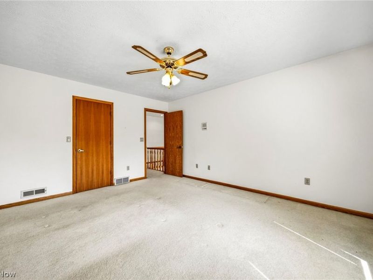
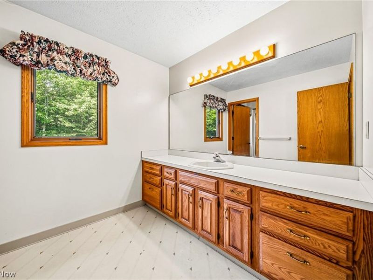
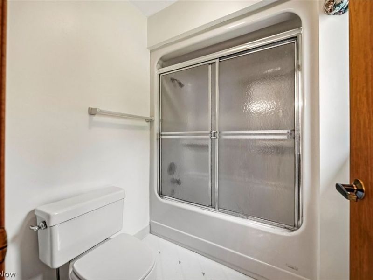
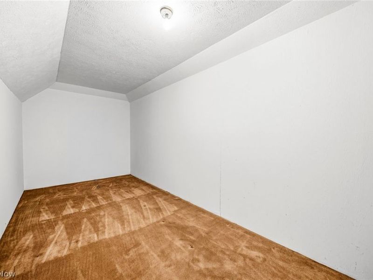
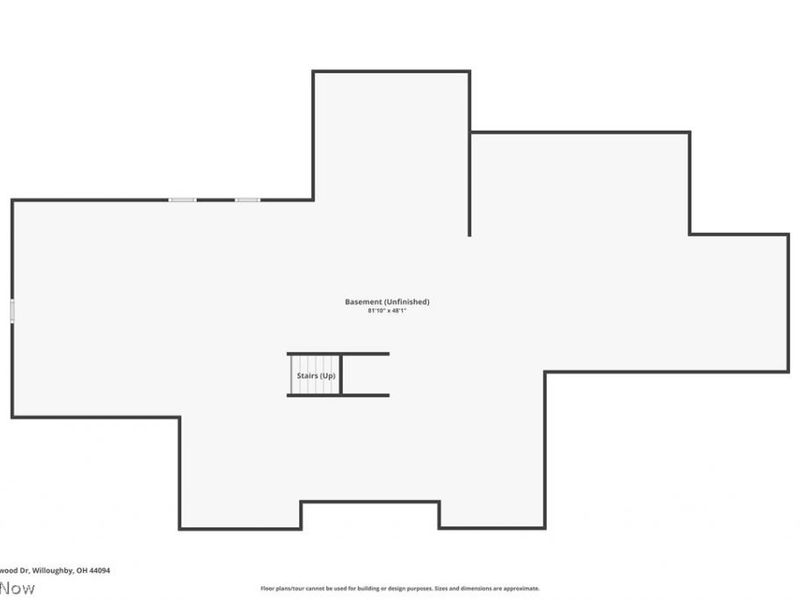
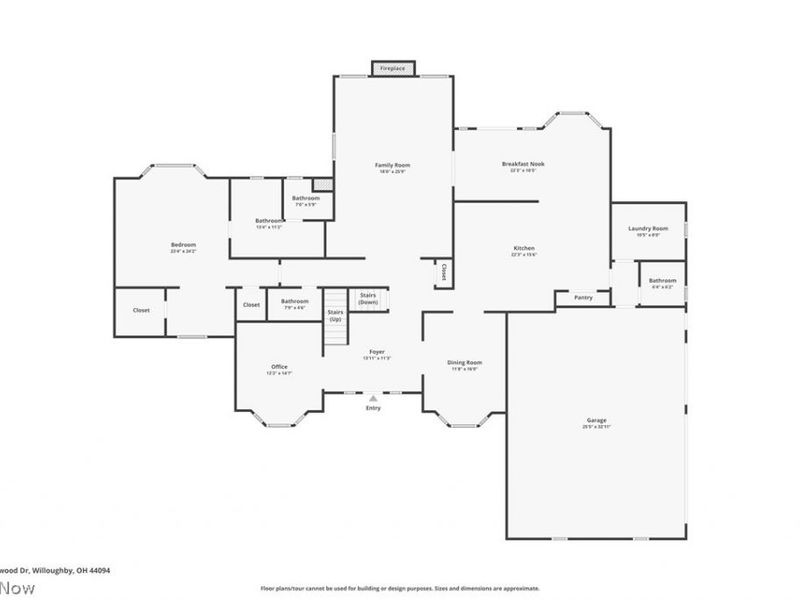
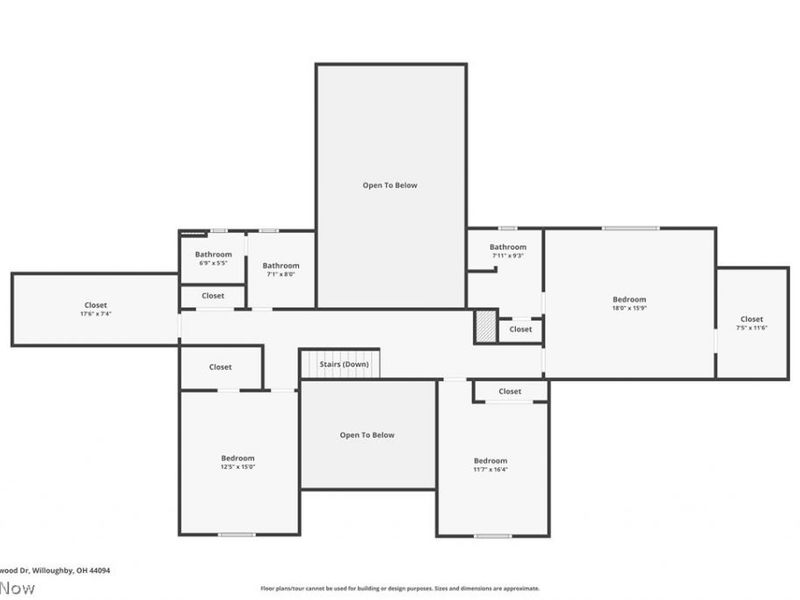
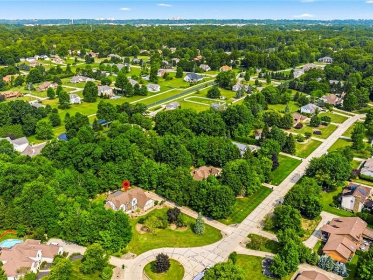
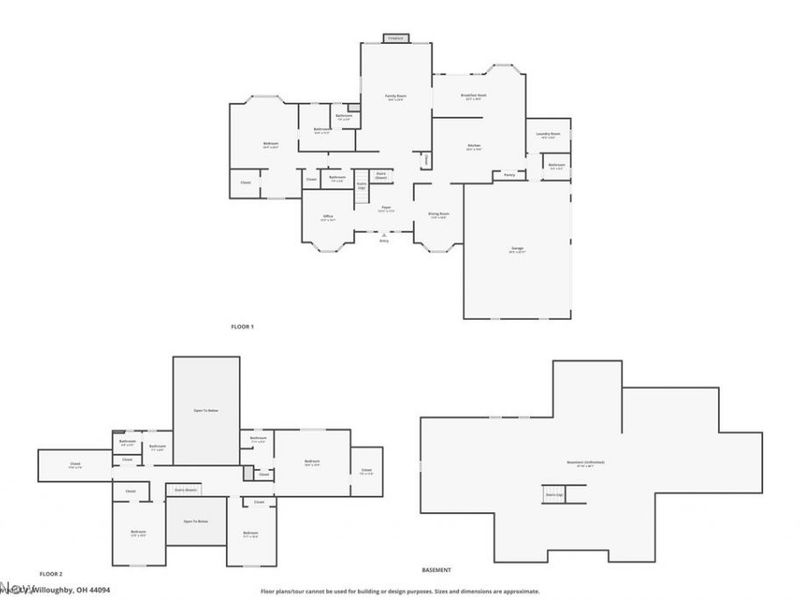
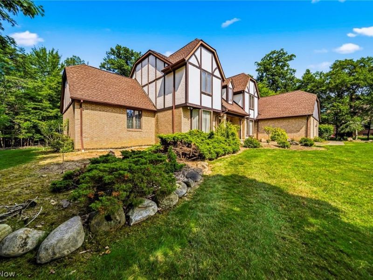
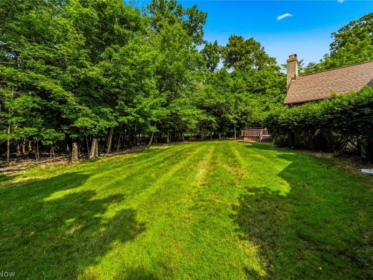
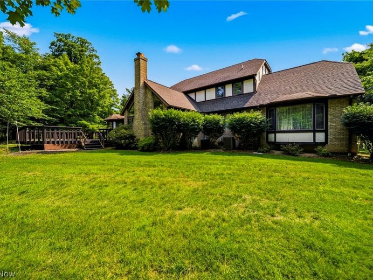
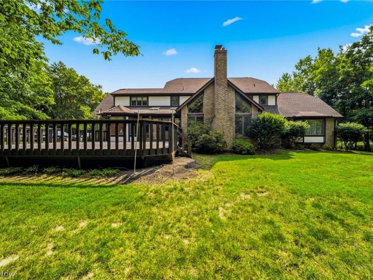
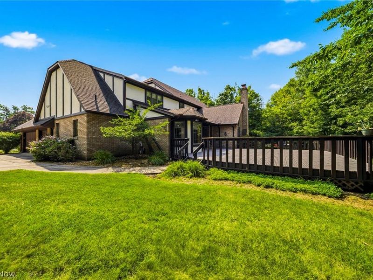
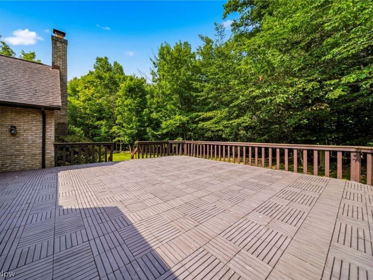
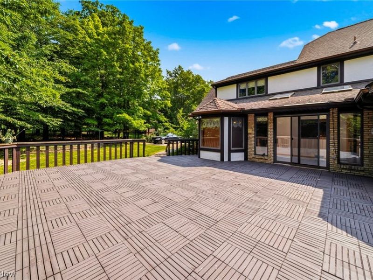
This home is sure to impress! This stunning contemporary Colonial with a brick and stucco exterior offers over 4,100 square feet of living space. Featuring 4 bedrooms, 3 full baths, and 2 half baths, this home combines spacious living with timeless style. The foyer showcases beautiful hardwood floors. This home features a spacious living and dining room. The dramatic great room features soaring vaulted ceilings with exposed beams, a cozy fireplace, and a wet bar?perfect for entertaining. The large eat-in kitchen flows seamlessly into the spacious sunroom, boasting skylights and tons of natural light. Sliding doors lead to a deck overlooking the backyard, creating the ideal space for indoor and outdoor gatherings. A standout feature of this home is the flexibility of two potential primary suites, with one located on the first floor and another on the second floor?perfect for multi-generational living, guests, or your preferred primary bedroom layout. Situated on a quiet cul de sac in Willoughby Hills providing a peaceful setting. This exceptional property truly has it all?and so much more!

2898 Oakwood Drive | MLS# 5228582

This single family home located at 2898 Oakwood Drive, Willoughby Hills, OH 44094 is currently listed for sale with an asking price of $525,000. This property was built in 1990 and has 4 bedrooms and 3 full and 1 partial baths with 4140 sq. ft. Oakwood Drive is located in the Oakwood Estates subdivision within the Willoughby-Eastlake - 4309 school district. Search Oakwood Estates real estate on www.cutlercigroup.com today.

Property Features

Property Type: Residential - Single Family
Basement: Yes
Basement: Full, Sump Pump
Cooling: Central Air
Days on Market: 3
Fireplaces: 1
Garage: 3 car attached
Heating: Gas
Home Style: Contemporary, Colonial
Lot Size: 1.06 Acres
Roof Type: Asphalt, Fiberglass
Stories: 2.0
Taxes: $8,849 / year
Year Built: 1990

Feature Descriptions

Appliances: Dryer, Dishwasher, Disposal, Range, Refrigerator, Washer
Exterior: Brick, Stucco
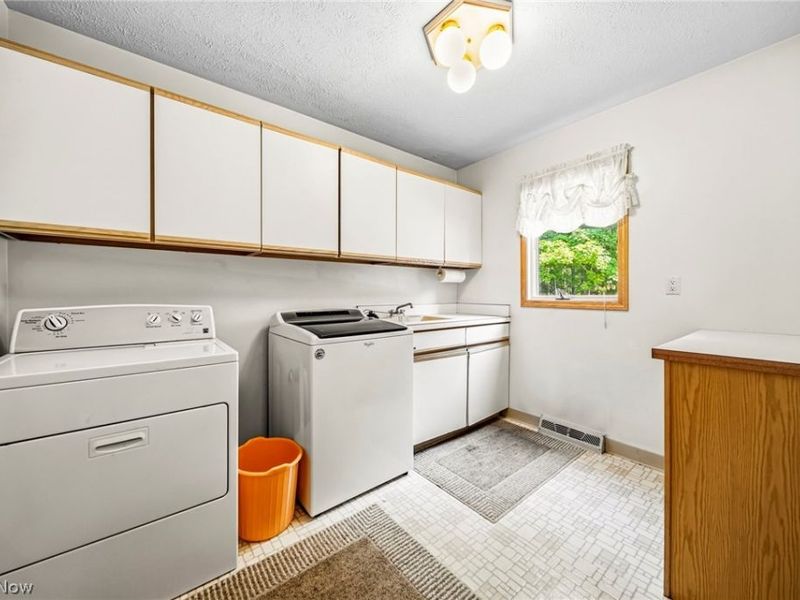
Laundry: Main Level
Parcel#: 31-A-006-L-00-009-0
Parking: Attached, Garage
Patio/Porch: Deck
Sewer: Public Sewer
Water: Public

Room Sizes

Living Room: 15 x 12 Level - First
Sunroom: 22 x 11 Level - First
Great Room: 26 x 18 Level - First
Laundry: 11 x 8 Level - First
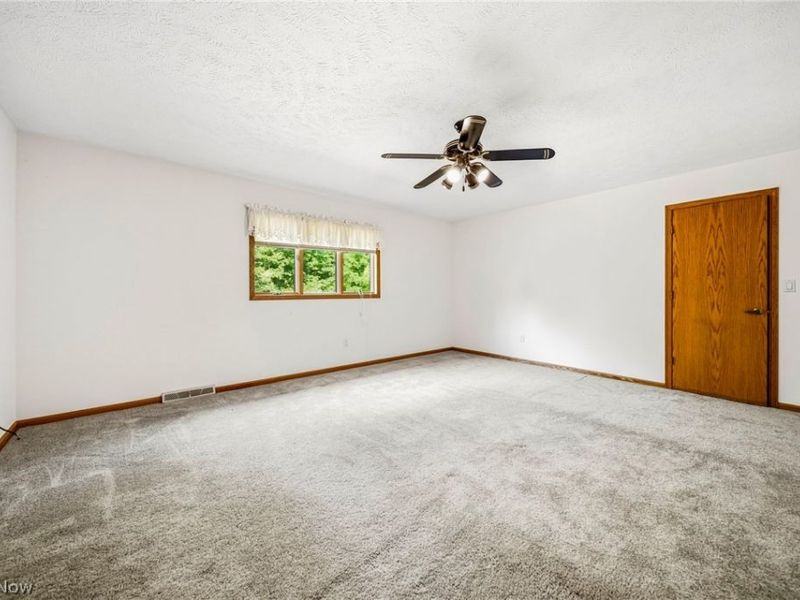
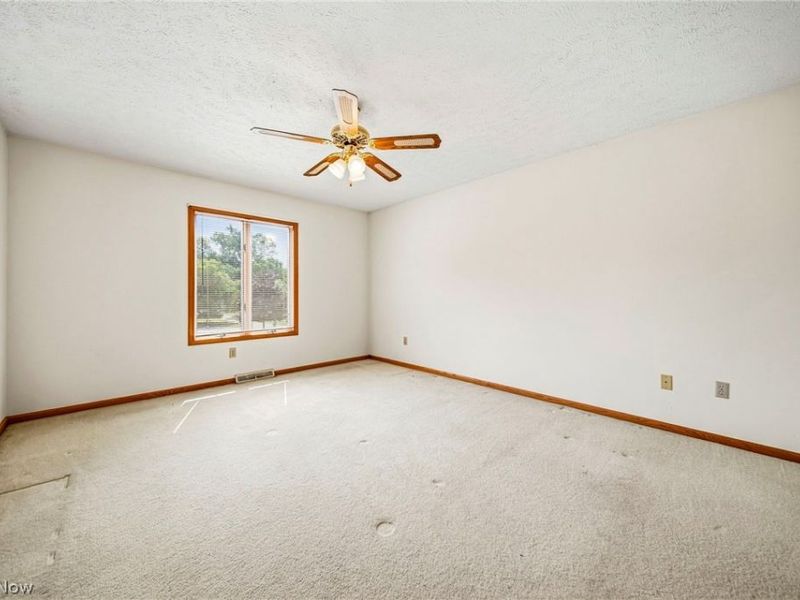
Bedroom: 15 x 13 Level - Second
Dining Room: 16 x 11 Level - First
Kitchen: 22 x 16 Level - First
Bedroom: 16 x 12 Level - Second
Bedroom: 18 x 16 Level - Second
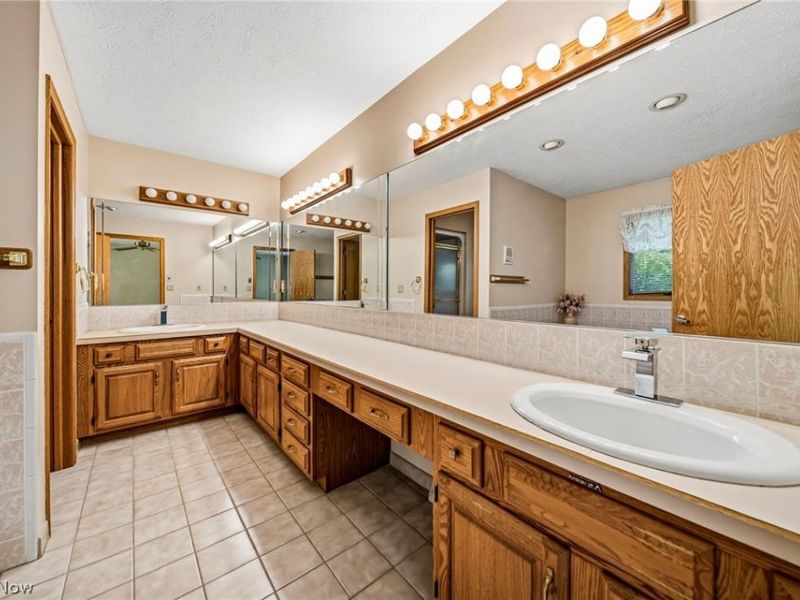
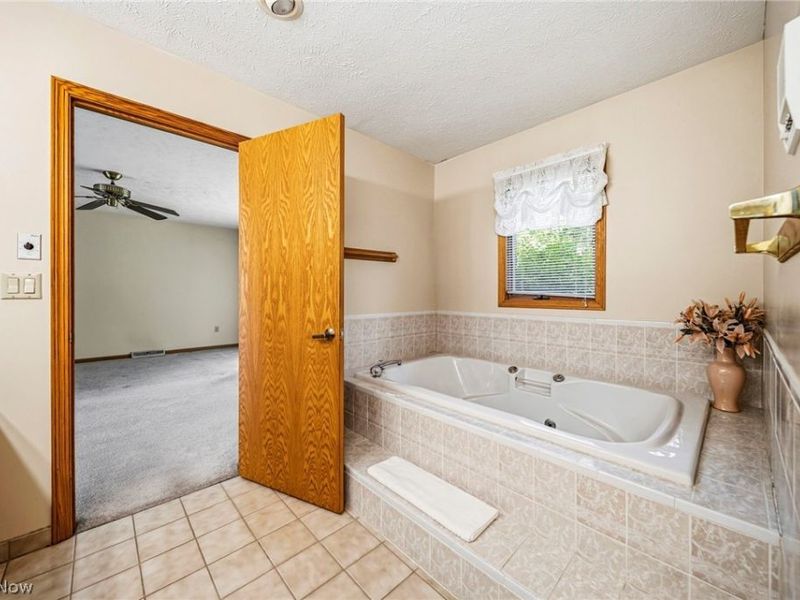
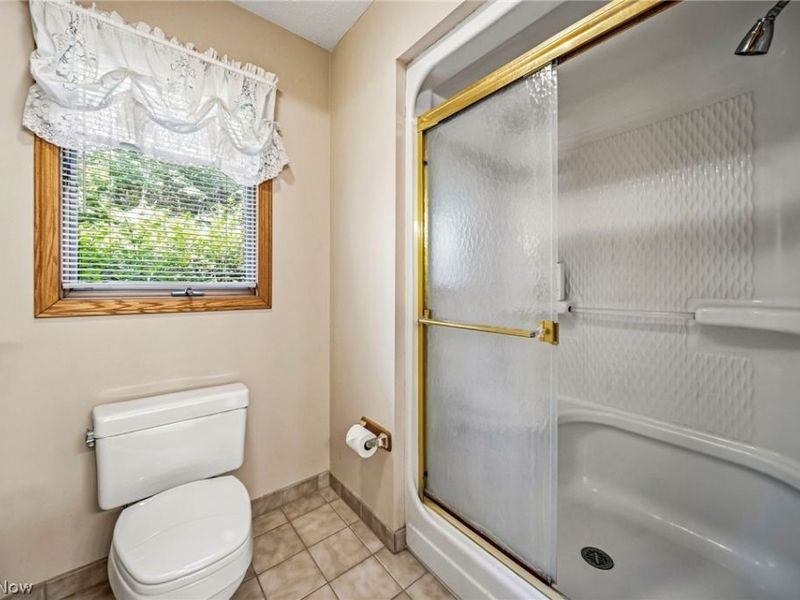
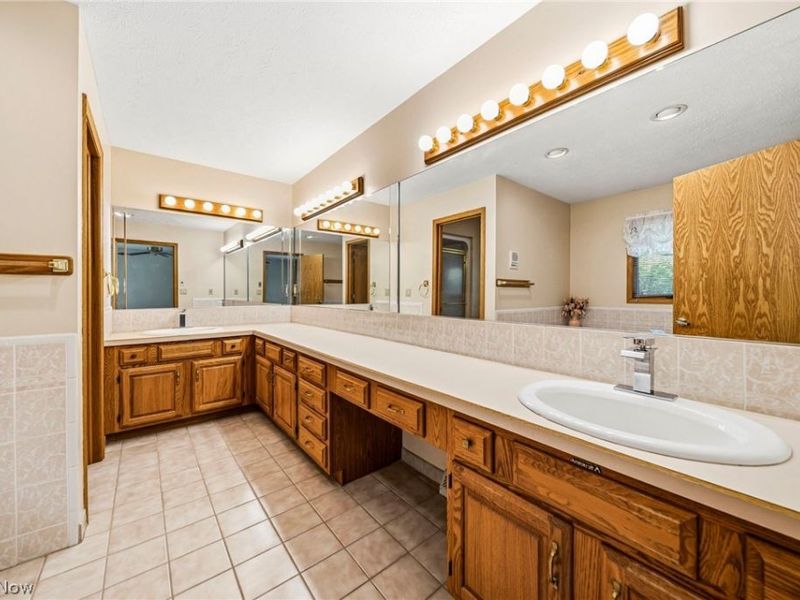
Primary Bathroom: 24 x 23 Level - First

Local Schools

School District: Willoughby-Eastlake - 4309

Estimate Your Payment

Estimated Payment

$ 3,579.85 per month $2,689.31 Principal & Interest $737.42 Property Tax $153.13 Homeowner's Insurance

Change Payment Information

%
years/fixed
yearly
yearly (est.)
(Payments are an estimate and may vary by lender)
Croos Country Mortgage

Login to My Homefinder

Pixel

