
Listed By
Agency Name: RE/MAX Preferred Group
Agent Name: Phyllis Roberts
Agency Phone: 513-229-7774
Shown By
Agency Title: Cutler Real Estate
Agency Phone: 888-763-7575

TOUR THIS HOME
Choose a date and time to see 287 W Forest Avenue, South Lebanon, OH 45065.
An agent will get in touch to confirm your request shortly.

Property Description
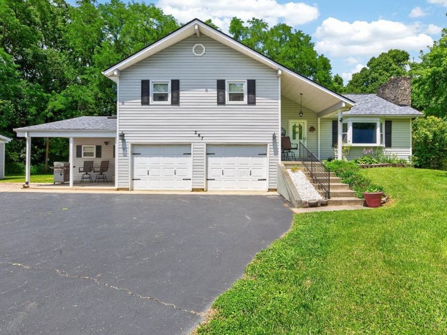
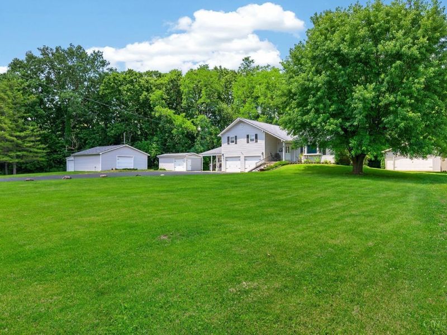
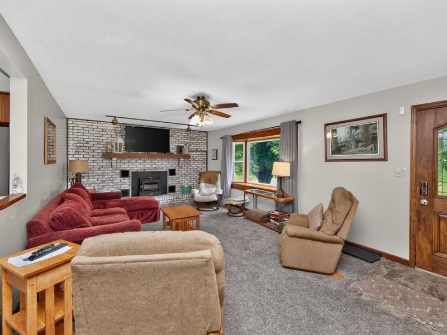
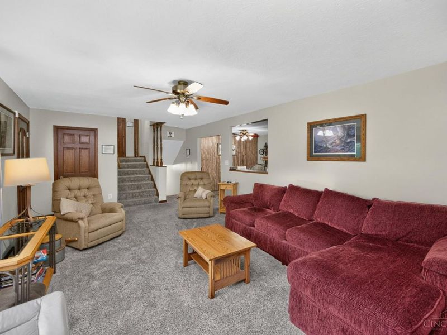
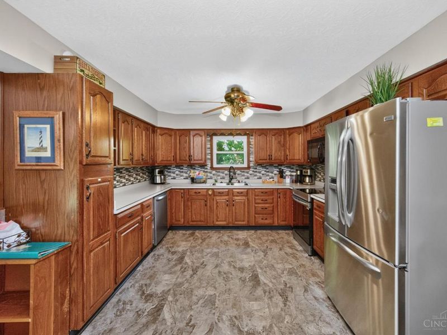
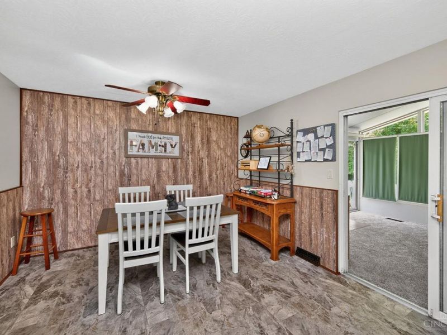
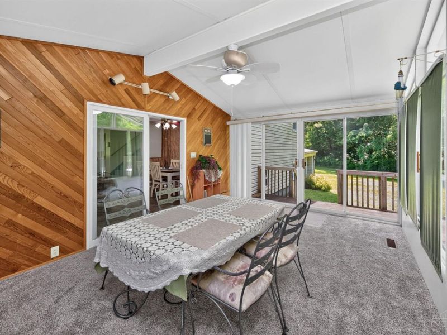
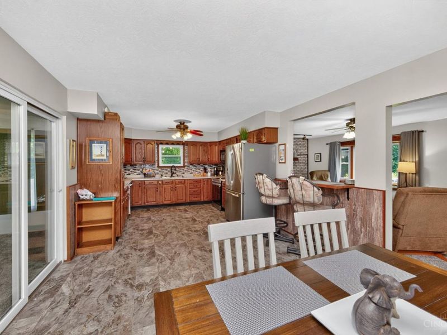
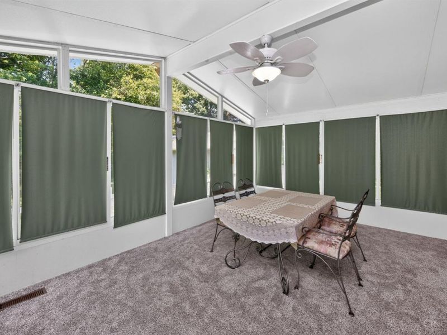
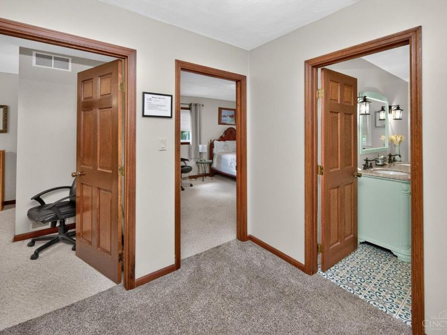
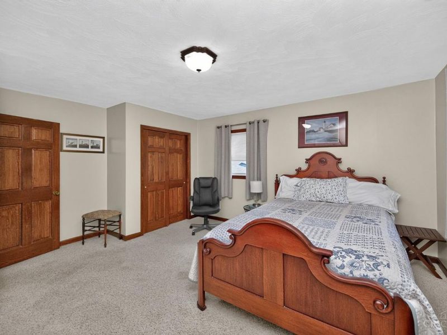
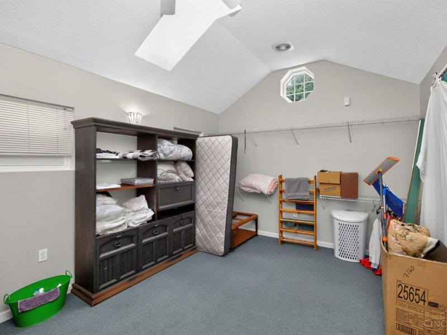
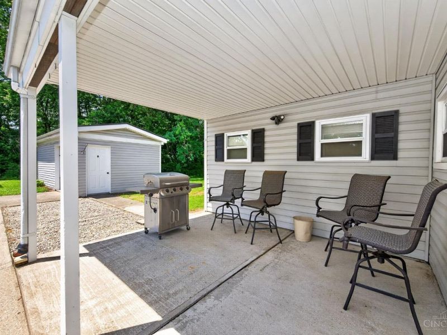
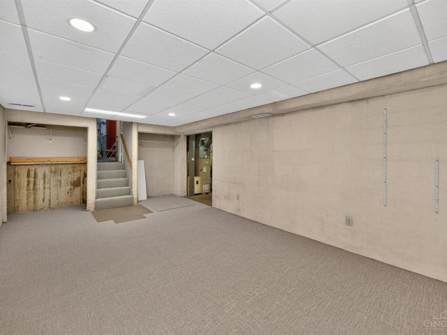
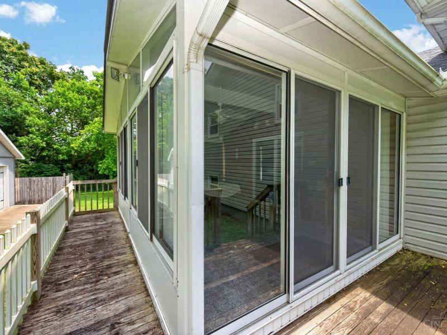
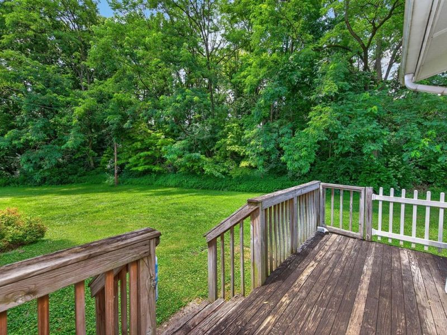
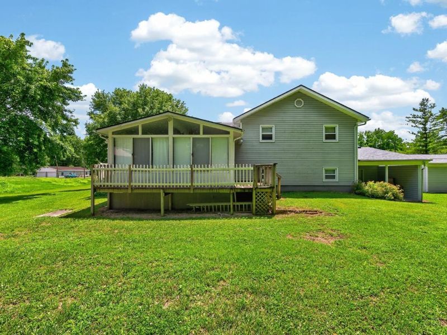
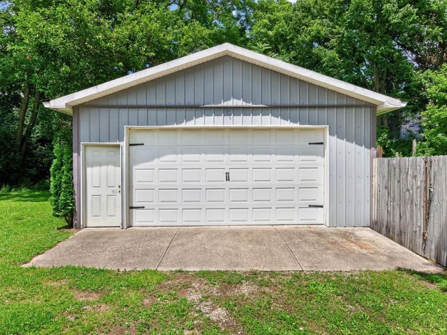
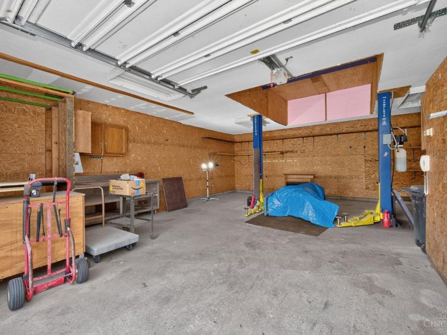
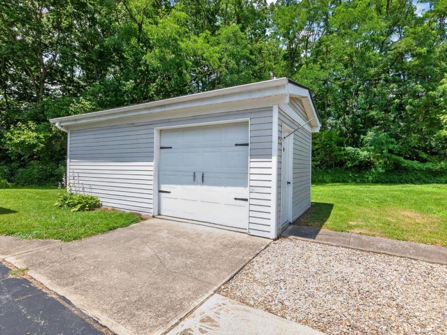
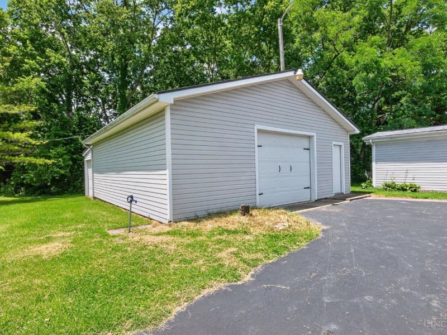
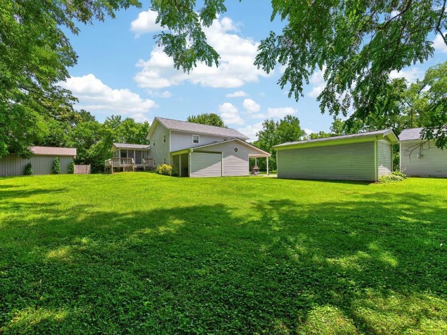
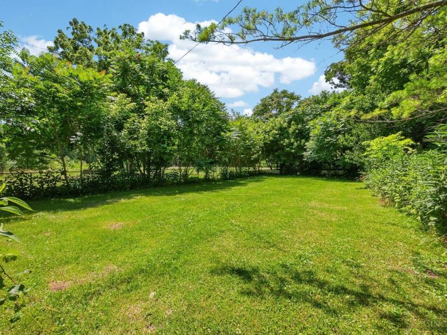
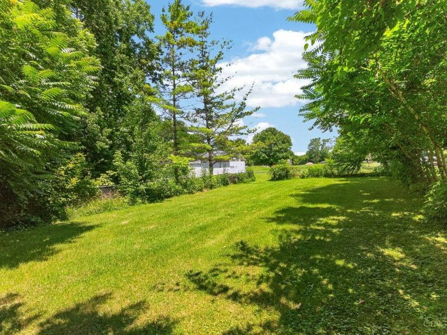
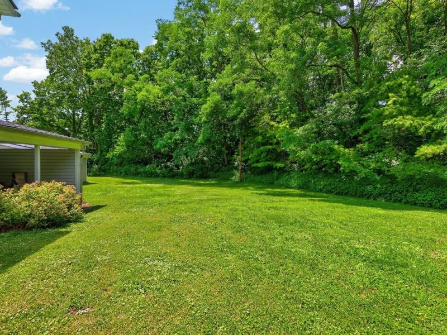
Beautifully maintained family home. Nestled in a gorgeous private country setting minutes from I-71, Kings Island, TPC Golf course, shopping, dining, entertainment. Updated thru-out. Liv room w/WBFP, bay window. Lg eat-in kitchen w/wood cabinetry/pantry. Counter bar open to Liv room. Walk-out to enclosed sun-room/deck. Master w/additional room/Cathedral ceiling/skylight great as a sitting/dressing area, huge walk-in closet or study. Walk-out to covered patio. Pole barn 24x32 metal roof newer. Detached garage 28x28 w/lift, utility shed 12x22. Mechanic's dream. All garage & house roof's 1 1/2 yrs age. Too much to mention! All furniture conveys w/house. Bsmt partially finished.
Property Features
Property Type: Residential - Single Family
Basement: Yes
Basement: Partial
Cooling: Ceiling Fans, Central Air
Days on Market: 28
Fireplaces: 1
Garage: 6
Heating: Gas, Heat Pump
Home Style: Transitional
Lot Size: 1.38 Acres
Roof Type: Shingle
Taxes: $5,020
Year Built: 1978
Amenities
Cathedral Ceiling
Multi Panel Doors
Natural Woodwork
Skylight
Other
Covered Deck/Patio
Deck
Patio
Porch
Wooded Lot
Feature Descriptions
Access: City Street, County Road, Paved Road
Appliances: Dishwasher, Dryer, Garbage Disposal, Microwave, Oven/Range, Refrigerator, Washer
Basement Fatures: Part Finished, Concrete Floor, WW Carpet
Buildings: Pole Barn, Shed, Workshop, Other
Exterior: Vinyl Siding
Fireplace Features: Brick, Stove, Wood
Flex Rooms: Other
Foundation: Poured
Garage/Carport: Oversized, Front, Garage Attached, Garage Detached
Gas: Natural
Kitchen: Pantry, Counter Bar, Country, Eat-In, Vinyl Floor, Walkout, Window Treatment, Wood Cabinets, Other
Mechanical Systems: Garage Door Opener
Miscellaneous: 220 Volt, Cable, Ceiling Fan, Smoke Alarm
Parcel #: 1201207012
Parking: Driveway
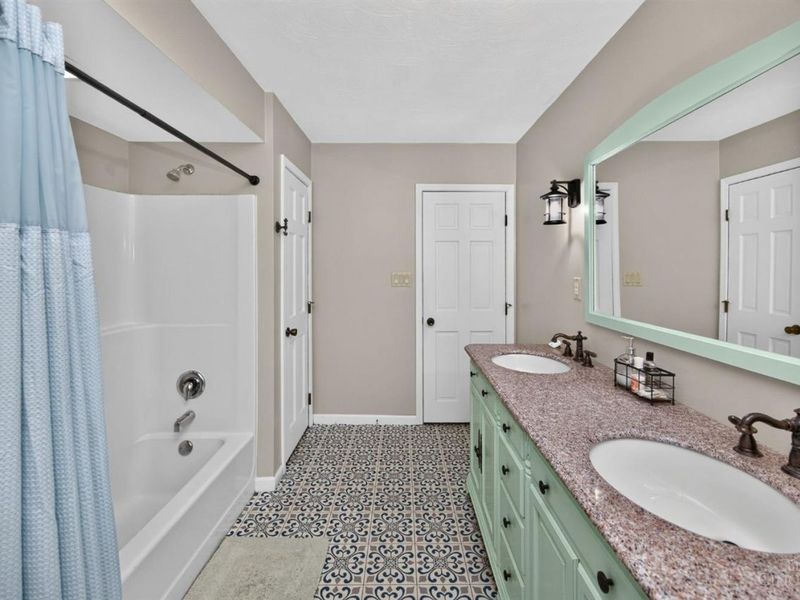
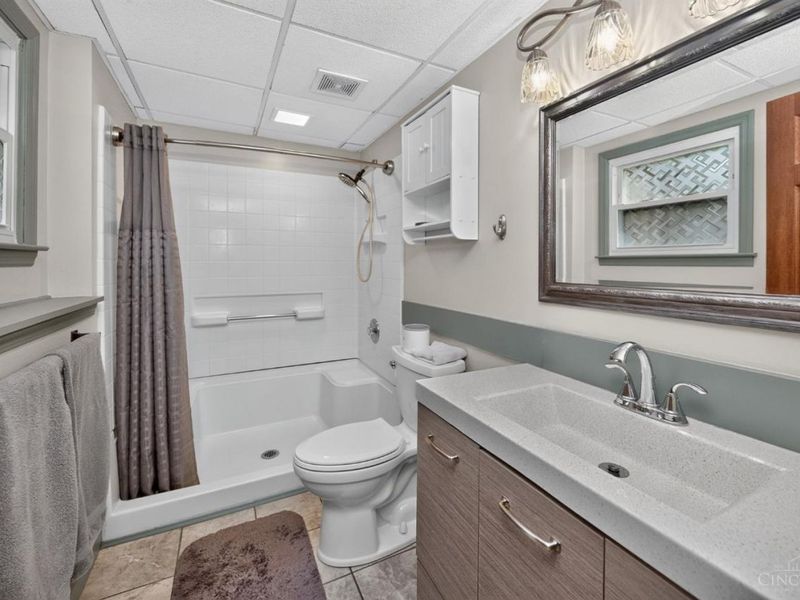
Primary Bathroom: Built-In Shower Seat, Shower, Window Treatment, Marb/Gran/Slate, Other
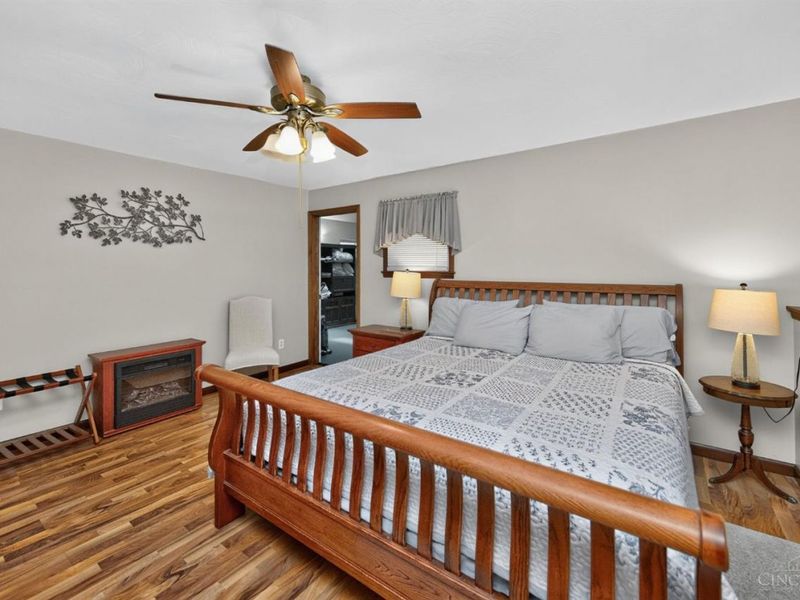
Primary Bedroom: Bath Adjoins, Vaulted Ceiling, Walk-in Closet, Walkout, Dressing Area, Window Treatment, Sitting Room, Wood Floor, Skylight
Rooms Total: 8
Sewer: Public Sewer
Smart Technology: Doors/Locks
Special View Info: Woods
SQFT Basement: 280
Tax Abatement: No
Topography: Cleared, Level, Rolled, Sloped
Water: Public
Water Heater: Electric
Window Features: Bay/Bow, Vinyl, Insulated
Wooded: Yes
Room Sizes
Primary Bedroom: 15 X 12 Level - Lower
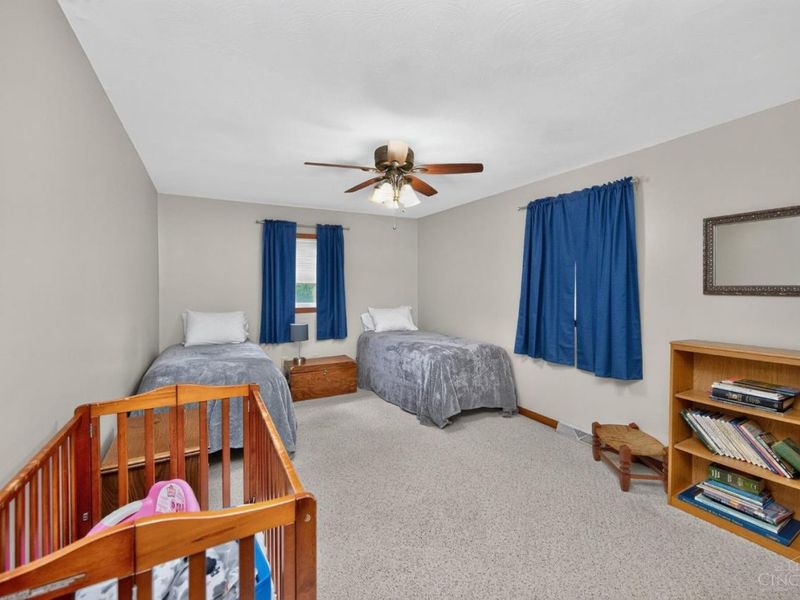
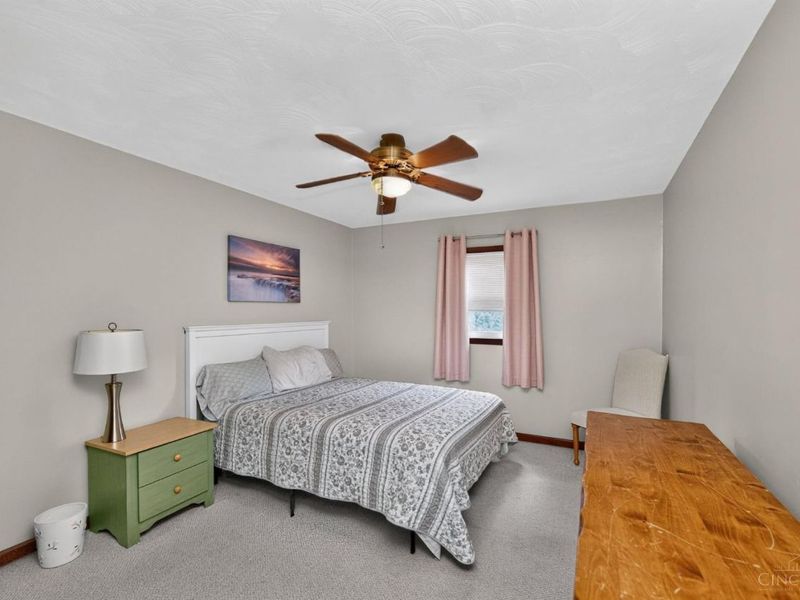
Bedroom 2: 16 X 13 Level - 2
Bedroom 3: 16 X 11 Level - 2
Bedroom 4: 14 X 11 Level - 2
Entry: 6 X 5 Level - 1
Living Room: 22 X 13 Level - 1
Laundry Room: 8 X 6 Level - Lower
Recreation Room: 22 X 13 Level - Basement
Local Schools
School District: Kings
Estimate Your Payment
Estimated Payment
$ 3,558.54 per month $2,971.04 Principal & Interest $418.33 Property Tax $169.17 Homeowner's InsuranceChange Payment Information
Print This Listingx
Select a format below, new window will open and will prompt you to print.




287 W Forest Avenue | MLS# 1884299
This single family home located at 287 W Forest Avenue, South Lebanon, OH 45065 is currently listed for sale with an asking price of $580,000. This property was built in 1978 and has 4 bedrooms and 2 full baths with 1952 sq. ft. W Forest Avenue is located within the Kings school district. Search South Lebanon real estate on www.cutlercigroup.com today.