
Listed By
Agency Name: Lepi & Associates
Agency Contact: 740-455-3730, blepi@lepirealestate.com
Shown By
Agency Title: Cutler Real Estate
Agency Phone: 888-763-7575

TOUR THIS HOME
Choose a date and time to see 2835 West Drive, Zanesville, OH 43701.
An agent will get in touch to confirm your request shortly.

Property Description
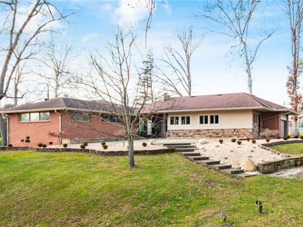
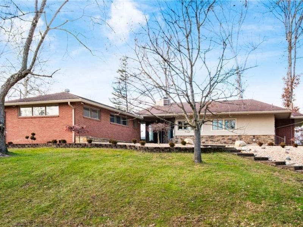
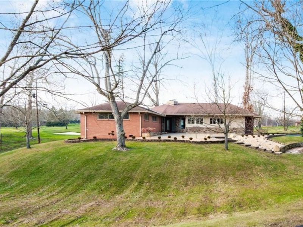
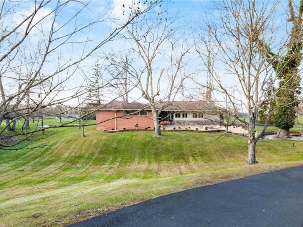
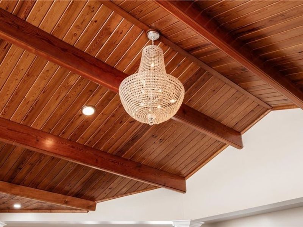
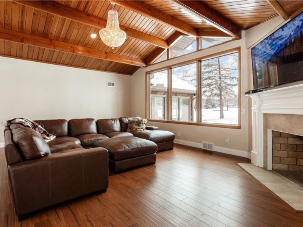
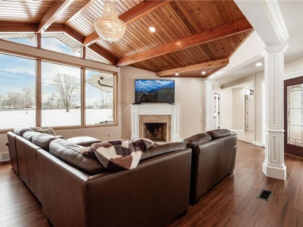
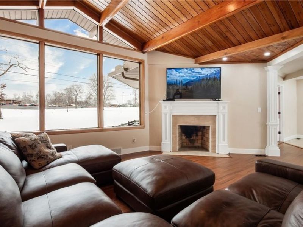
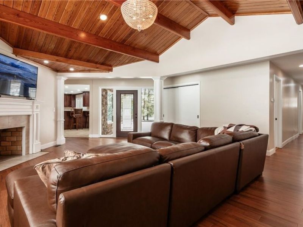
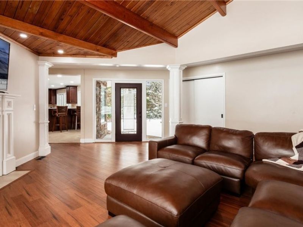
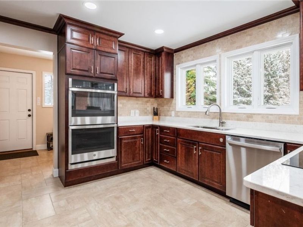
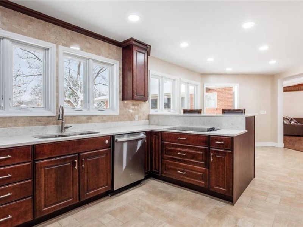
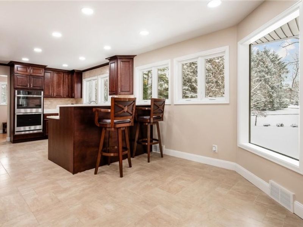
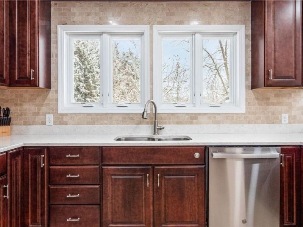
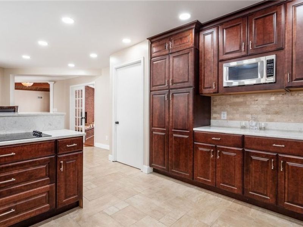
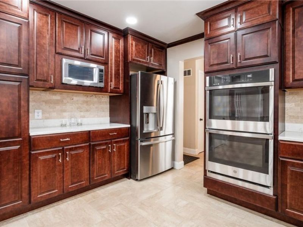
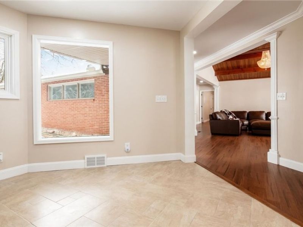
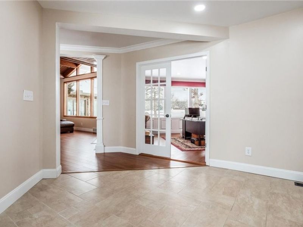
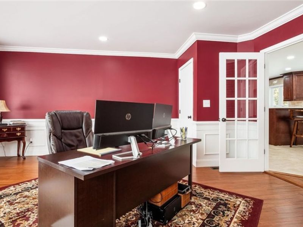
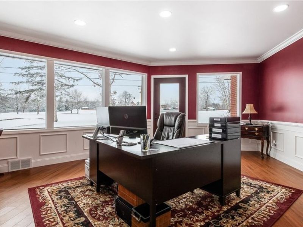
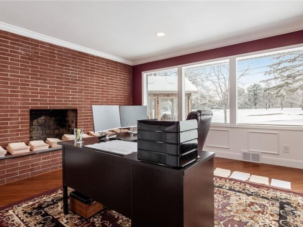
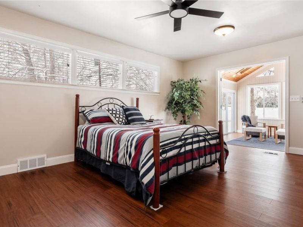
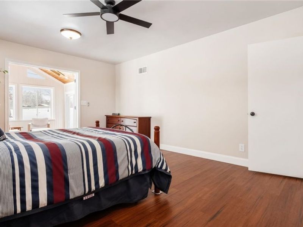
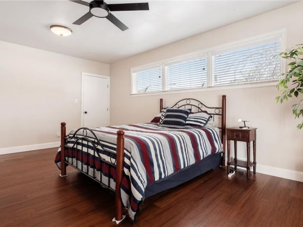
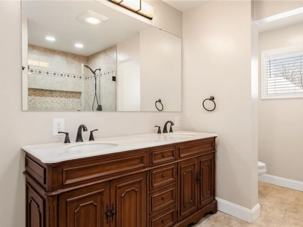
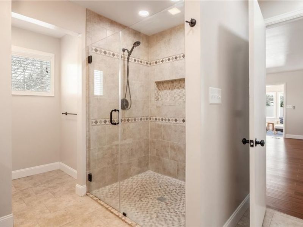
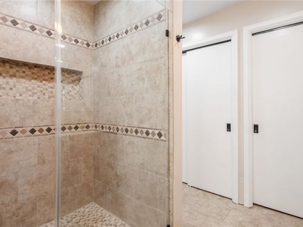
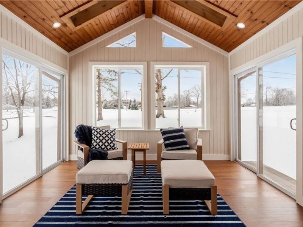
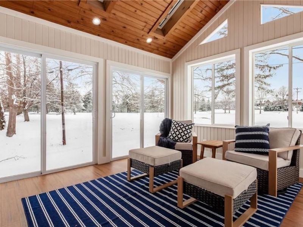
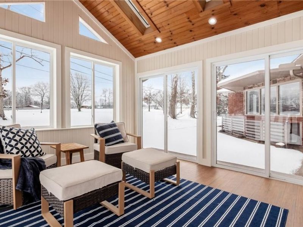
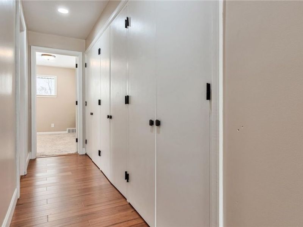
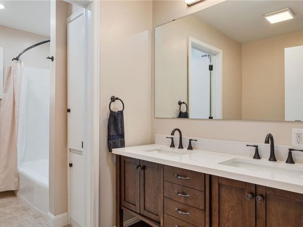
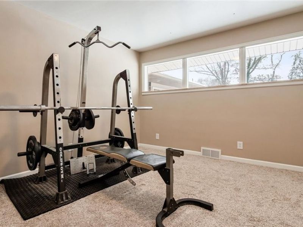
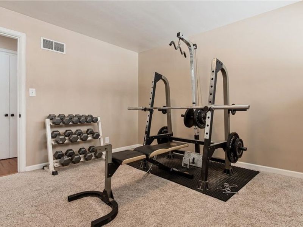
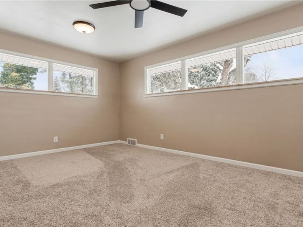
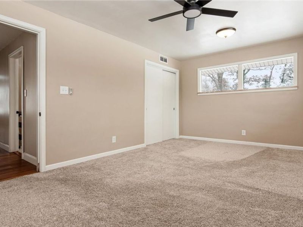
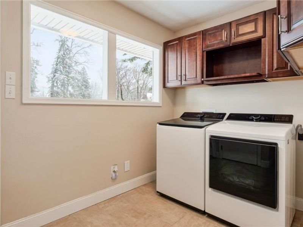
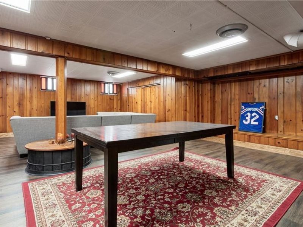
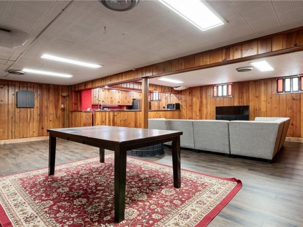
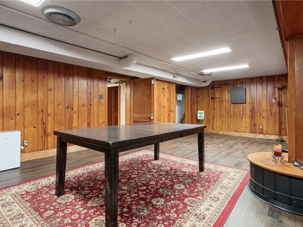
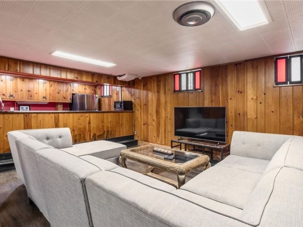
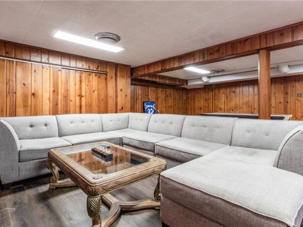
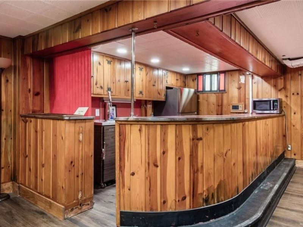
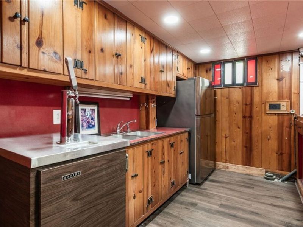
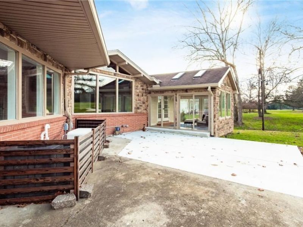
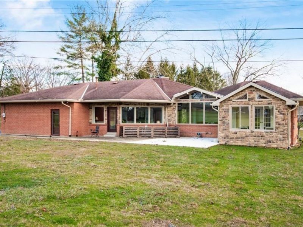
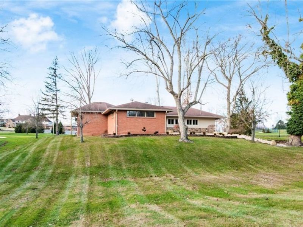
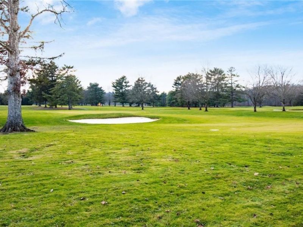
This exceptional ranch home offers the rare combination of single-level living and upscale comfort in one of the area's most desirable neighborhoods. The back side of this home is overlooking the Zanesville Country Club and Golf Course. Set on a beautifully landscaped lot, the house welcomes you with timeless curb appeal, mature trees, and a sense of privacy that enhances everyday comfort. At the front of the home there is an expansive patio that is perfect for outdoor entertaining. The open-concept layout is designed for effortless flow between living, dining, and entertaining spaces. The large entryway foyer is filled with natural lighting and opens to a spacious living area with a crystal chandelier that is timeless, many windows and a gas fireplace. There are oversized windows all through this home. There is a flexible living area with a gas fireplace and French doors that is being utilized as an office and leads to a patio area. The Gourmet kitchen offers stainless steel appliances that includes a side by side refrigerator, double wall ovens, dishwasher, stove top and built in microwave oven. The eat in kitchen has Quartz counters with a stone backsplash, recess lighting and tile flooring. The laundry room has extra cabinets for storage and is located near the kitchen and the 2 car garage. The primary suite is very spacious and offers a spa-inspired bath that includes a walk in tile shower and a double vanity along with 2 closets. There is a wonderful all season room that is adjacent to the primary suite that is lined with multiple sliding glass windows.The additional 2 guestrooms are large and feature carpet flooring and ceiling fans. The guest bathroom has a double vanity along with a tub/shower combination. In the basement you have loads of storage, a half bathroom and a family room. The wood flooring in the house is Bamboo. There is a whole house generator. The basement beer tap is excluded.
Property Features
Property Type: Residential - Single Family
Basement: Yes
Basement: Full, Partially Finished, Storage Space
Cooling: Central Air, Ceiling Fan(s)
Days on Market: 139
Fireplaces: 2
Garage: 2 car attached
Heating: Forced Air, Fireplace(s), Gas
Home Style: Ranch
Lot Size: 1.33 Acres
Roof Type: Asphalt, Fiberglass
Stories: 1.0
Taxes: $5,021 / year
Year Built: 1955
Amenities
Beamed Ceilings
Ceiling Fan(s)
Chandelier
Cathedral Ceiling(s)
Double Vanity
Entrance Foyer
Eat-in Kitchen
Open Floorplan
Recessed Lighting
Storage
Bar
Feature Descriptions
Appliances: Built-In Oven, Cooktop, Dishwasher, Microwave, Refrigerator
Exterior: Brick, Stucco
Fireplace: Gas
Parcel#: 86-20-01-50-000
Parking: Attached, Garage
Sewer: Public Sewer
Water: Public
Local Schools
School District: Zanesville City
Estimate Your Payment
Estimated Payment
$ 3,531.01 per month $2,944.92 Principal & Interest $418.42 Property Tax $167.68 Homeowner's InsuranceChange Payment Information
Print This Listingx
Select a format below, new window will open and will prompt you to print.




2835 West Drive | MLS# 5175177
This single family home located at 2835 West Drive, Zanesville, OH 43701 is currently listed for sale with an asking price of $574,900. This property was built in 1955 and has 3 bedrooms and 2 full and 1 partial baths with 2718 sq. ft. West Drive is located in the Northwood subdivision within the Zanesville City school district. Search Northwood real estate on www.cutlercigroup.com today.