
Listed By
Agency Name: Keller Williams Greater Metropolitan
Agency Contact: TheRealtySeller@gmail.com, 440-554-8189
Shown By
Agency Title: Cutler Real Estate
Agency Phone: 888-763-7575

TOUR THIS HOME
Choose a date and time to see 2740 S Canyon Trail, Hinckley, OH 44233.
An agent will get in touch to confirm your request shortly.

Property Description
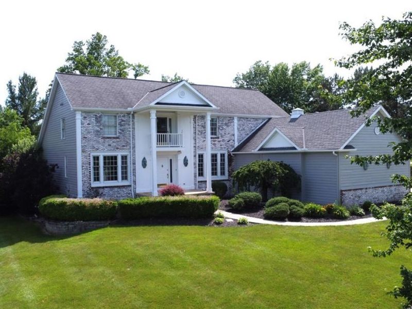
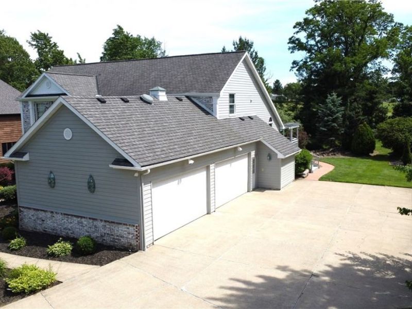
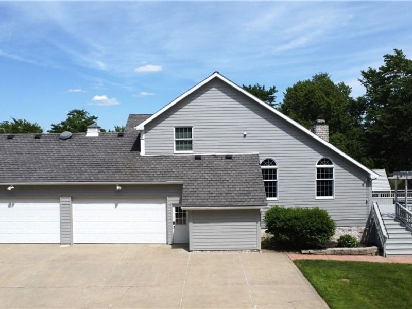
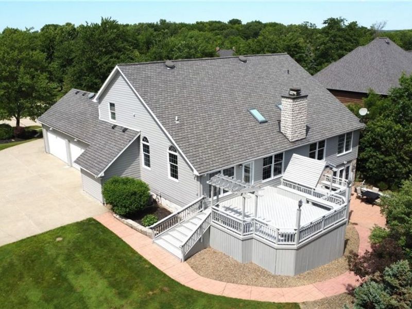
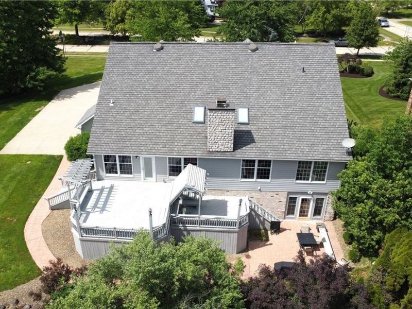
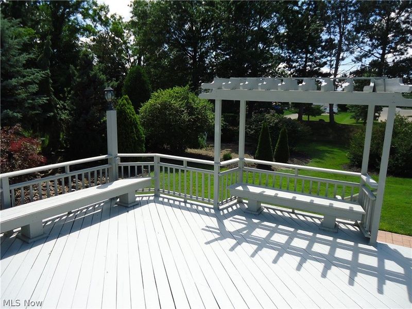
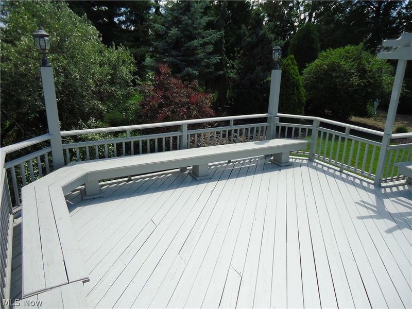
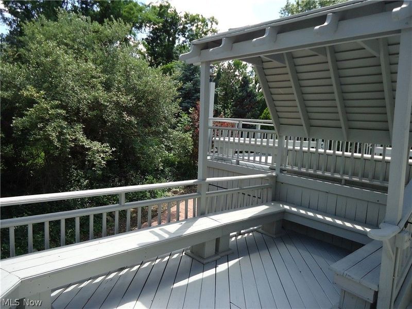
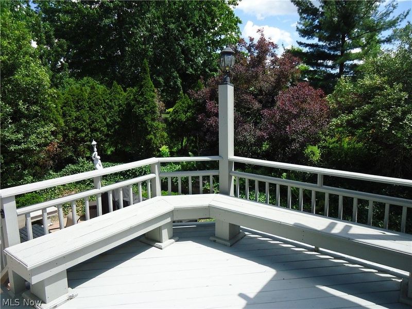
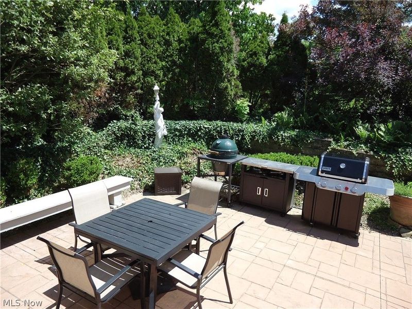
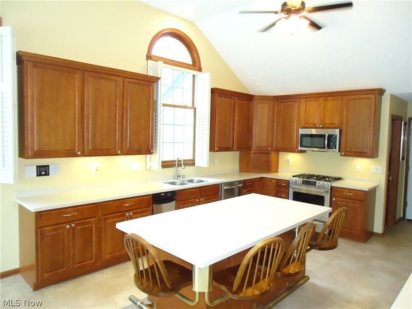
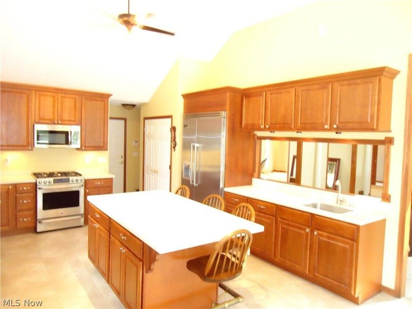
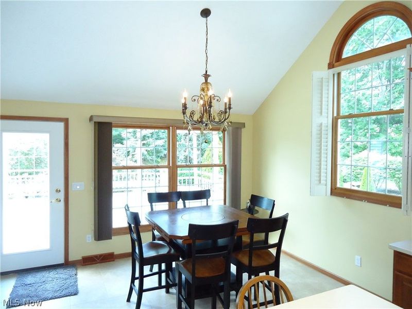
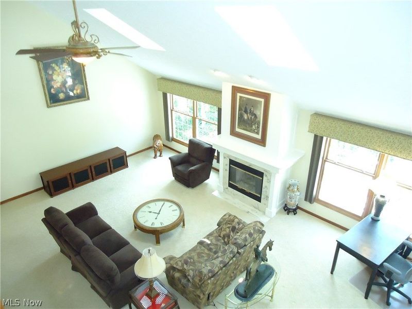
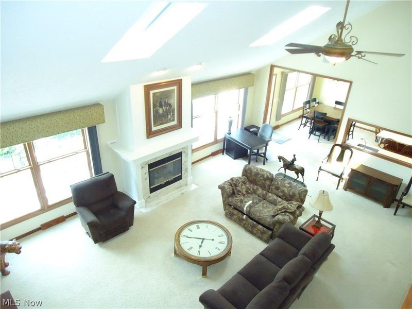
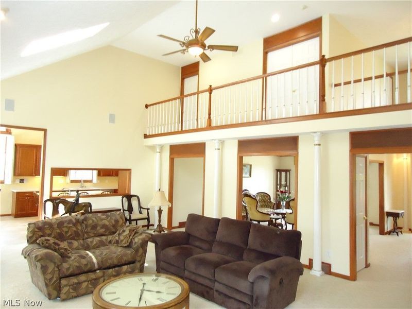
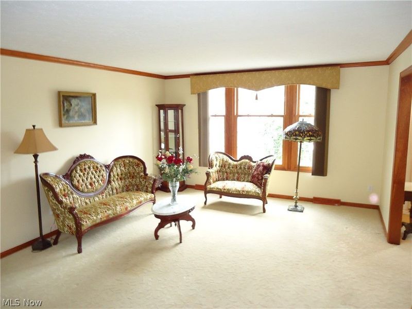
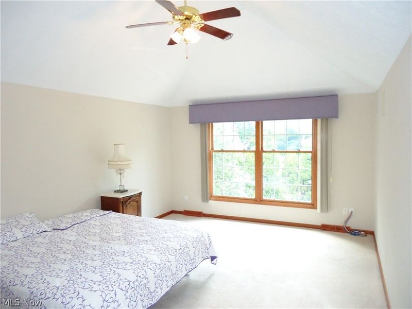
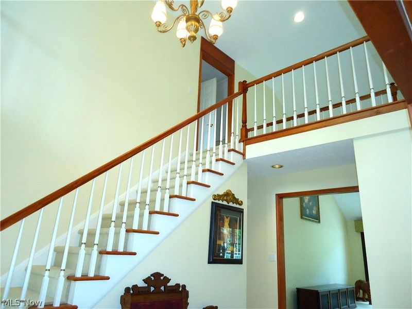
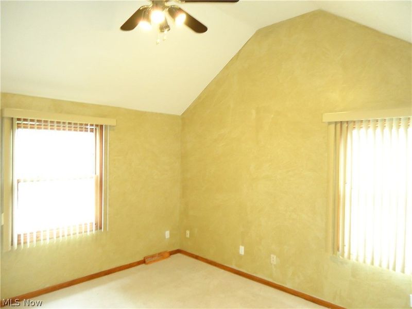
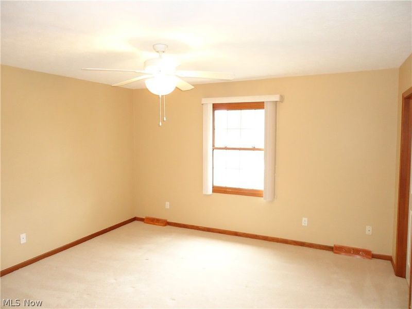
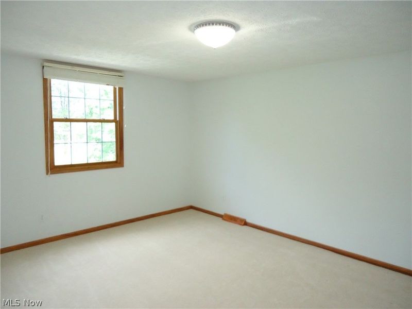
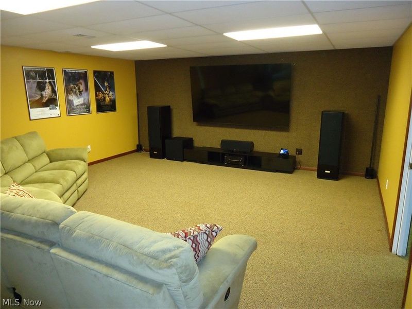
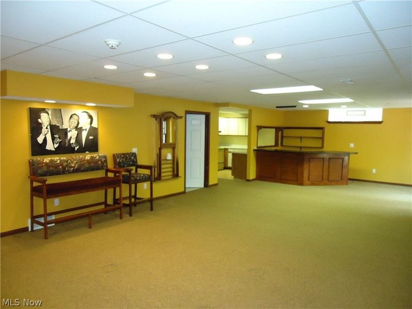
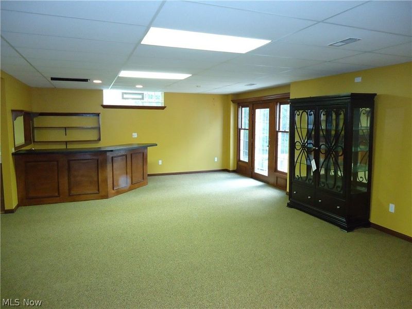
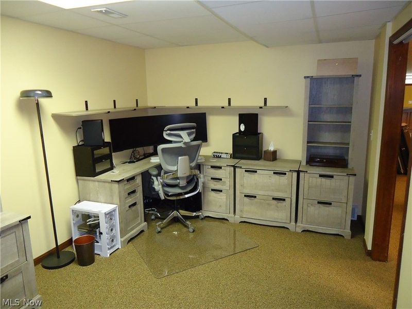
Welcome home to this spacious and beautifully designed 5-bedroom Colonial with 4 Car Garage featuring an open-concept floor plan ideal for both everyday living and entertaining. The expansive Great Room w/ Fireplace serves as the heart of the home, offering plenty of space for gatherings and relaxation. A desirable first-floor Owner's Suite provides convenience and privacy, while the additional Bedrooms offer ample room for family, guests, or home office needs. The massive Finished Walkout Basement adds exceptional living space and versatility, complete with direct outdoor access and the potential to serve as a Home Theater (wired Surround Sound), PRIVATE IN-LAW SUITE, Guest Quarters, or Multi-generational Living area, Home Also features a 2 Teir Deck connected to an additional lower level Stamped Concrete Patio perfect for entertaining. With generous room sizes, flexible living spaces, and classic Colonial charm, this home offers the perfect combination of comfort, functionality, and style. Exterior Siding and Deck were freshly painted. A Must See!
Property Features
Property Type: Residential - Single Family
Basement: Full, Finished, Walk-Out Access
Basement: Yes
Cooling: Central Air
Days on Market: 2
Fireplaces: 1
Garage: 4 car attached
Heating: Forced Air
Home Style: Colonial
Lot Size: 1.06 Acres
Roof Type: Asphalt, Fiberglass
Stories: 3.0
Taxes: $7,535 / year
Year Built: 1992
Amenities
Ceiling Fan(s)
Crown Molding
Eat-in Kitchen
High Ceilings
In-Law Floorplan
Kitchen Island
Primary Downstairs
Open Floorplan
Pantry
Vaulted Ceiling(s)
Bar
Walk-In Closet(s)
Jetted Tub
Wired for Sound
Feature Descriptions
Appliances: Dryer, Dishwasher, Disposal, Microwave, Range, Refrigerator, Washer
Exterior: Brick, Wood Siding
Fireplace: Great Room
HOA: Yes
HOA Fee: 425/ Annually
Laundry: Laundry Chute
Lot: Wooded
Parcel#: 017-03A-11-012
Parking: Attached, Garage
Patio/Porch: Deck, Patio
Sewer: Public Sewer
View: Golf Course
Water: Public
Room Sizes
Bedroom: 14 x 14 Level - Second
Bedroom: 13 x 13 Level - Second
Bedroom: 16 x 13 Level - Second
Primary Bedroom: 18 x 13 Level - First
Eat-in Kitchen: 26 x 14 Level - First
Living Room: 19 x 14 Level - First
Great Room: 27 x 20 Level - First
Laundry: 11 x 7 Level - Lower
Basement: 53 x 18 Level - Lower
Bedroom: 16 x 10 Level - Lower
Local Schools
School District: Brunswick City
Estimate Your Payment
Estimated Payment
$ 4,345.13 per month $3,517.45 Principal & Interest $627.92 Property Tax $199.76 Homeowner's InsuranceChange Payment Information
Print This Listingx
Select a format below, new window will open and will prompt you to print.




2740 S Canyon Trail | MLS# 5219632
This single family home located at 2740 S Canyon Trail, Hinckley, OH 44233 is currently listed for sale with an asking price of $684,900. This property was built in 1992 and has 5 bedrooms and 3 full and 1 partial baths with 4822 sq. ft. S Canyon Trail is located in the Canyon Creek subdivision within the Brunswick City school district. Search Canyon Creek real estate on www.cutlercigroup.com today.