
Listed By
Agency Name: Acclaimed Realty
Agency Contact: jen.engelke1@gmail.com, 440-241-4218
Shown By
Agency Title: Cutler Real Estate
Agency Phone: 888-763-7575

TOUR THIS HOME
Choose a date and time to see 2520 W Skyline Drive, Lorain, OH 44053.
An agent will get in touch to confirm your request shortly.

Property Description
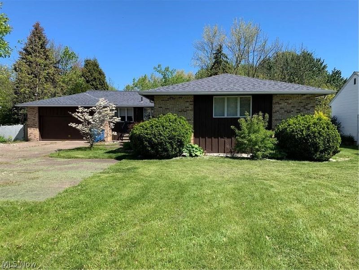
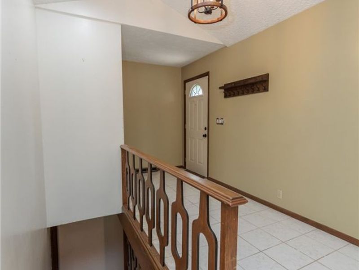
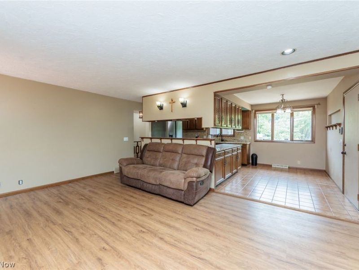
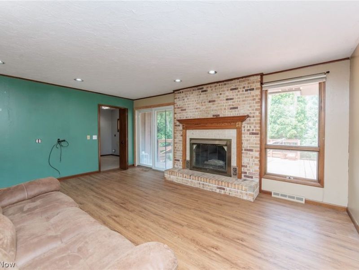
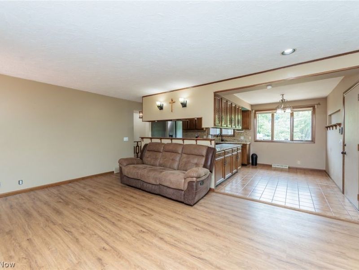
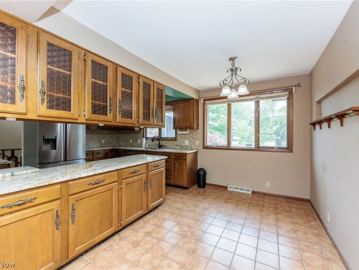
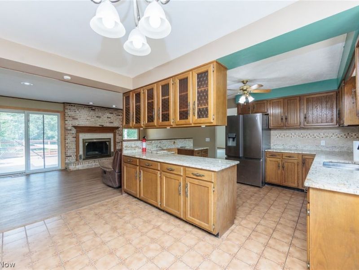
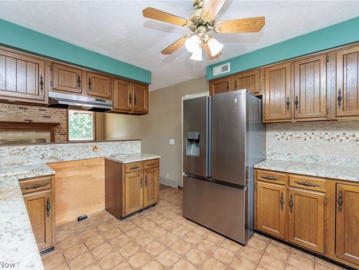
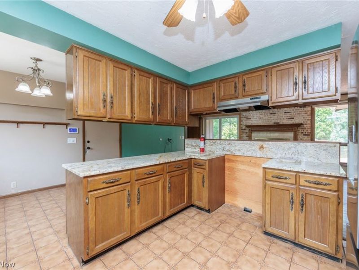
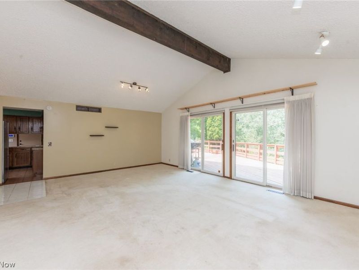
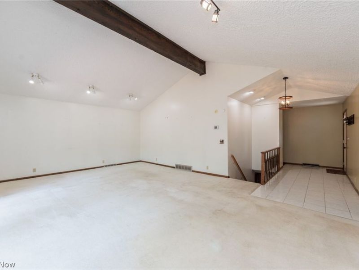
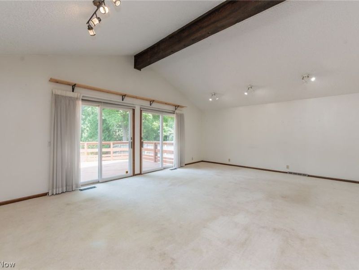
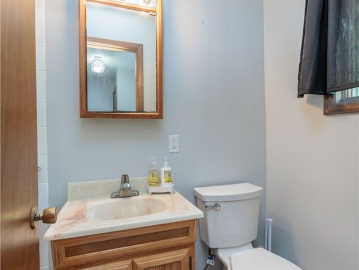
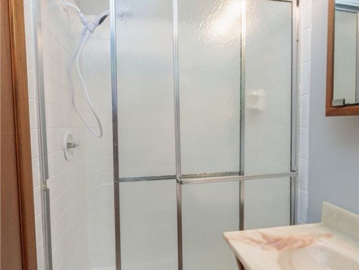
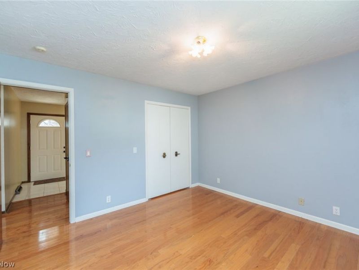
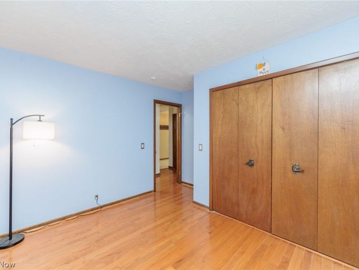
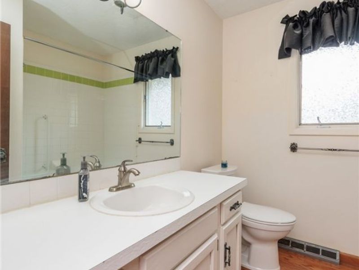
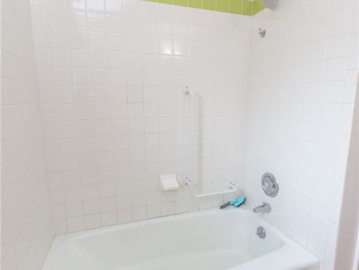
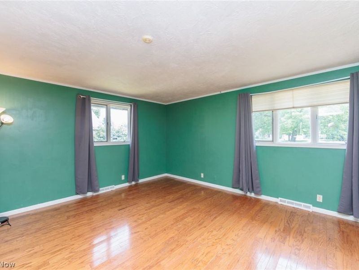
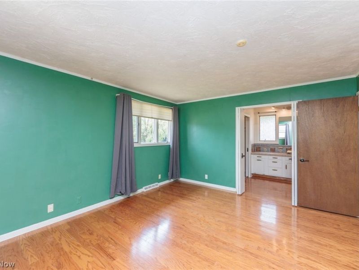
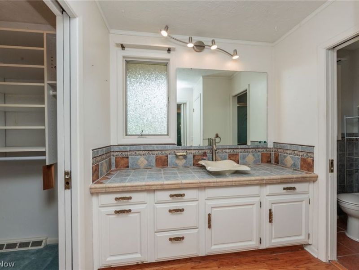
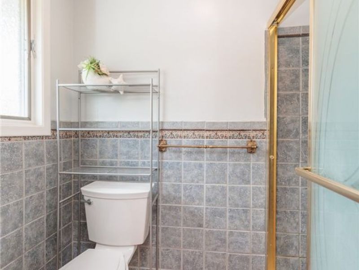
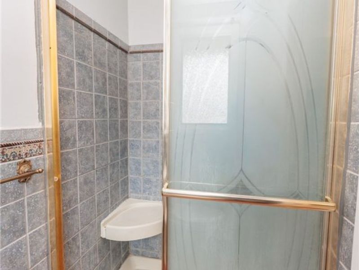
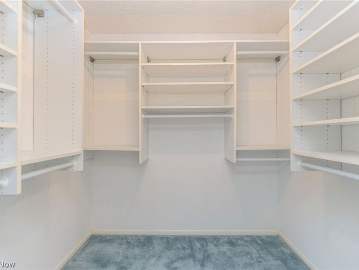
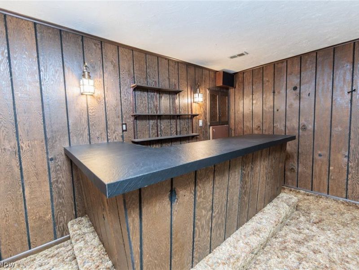
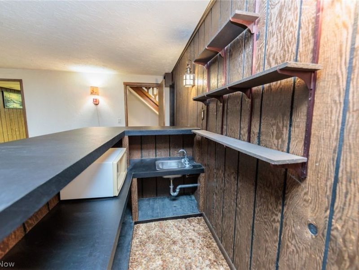
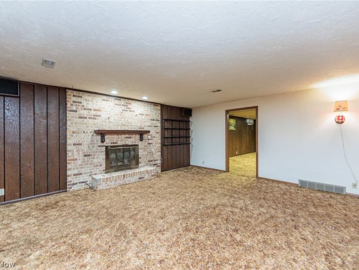
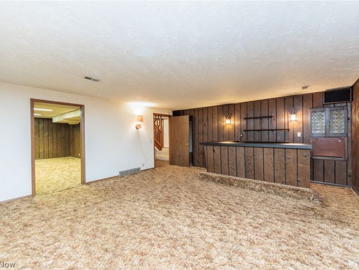
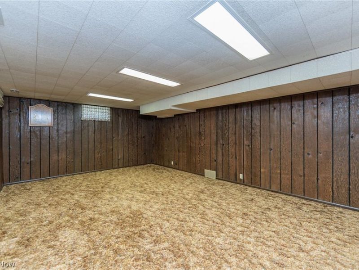
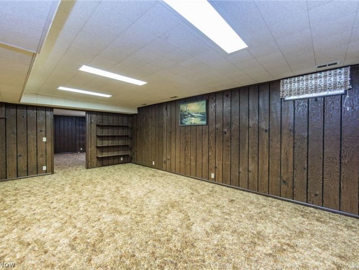
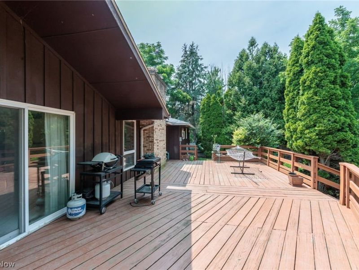
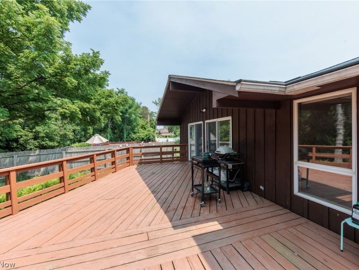
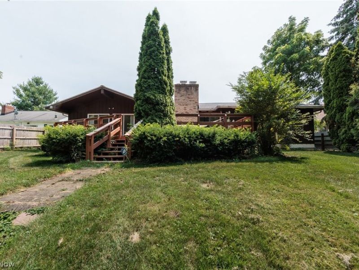
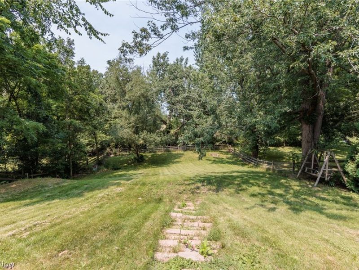
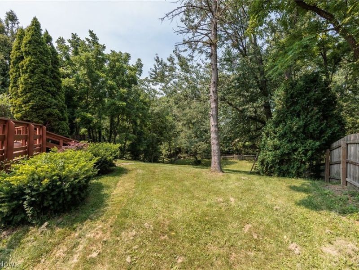
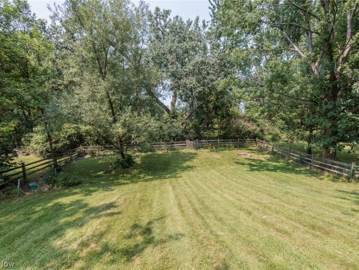
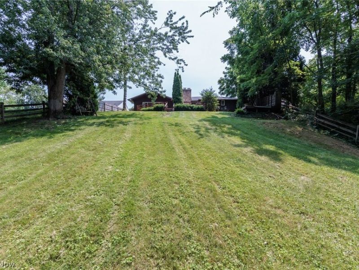
2520 W. Skyline Dr. is looking for its new owners! Three bedrooms and three full baths, gives the space needed for a growing family or for your guest! The owners closet also contains custom shelving and a linen closet in the bath as well!! There is plenty of storage! The spacious living room has vaulted ceilings and two sliding doors that brings in natural lighting, and the view of the serene backyard. The fireplace gives a cozy feeling to the family room, but also can be enjoyed in the kitchen and dining room as well. Thank goodness that speak easy's are the newest trend because the bar in the basement is perfect for entertaining friends and family! A multipurpose room is next to the bar area, which would be perfect for a movie room, gaming room, or even a workout space. The possibilities are endless! Let's not forget the backyard! The large deck overlooks the large yard that has plenty of trees for shade and privacy but also plenty of room for games or the pets to run around!! Come with plenty idea's to make this great home your own!
Property Features
Property Type: Residential - Single Family
Basement: Full, Finished
Basement: Yes
Cooling: Central Air
Days on Market: 4
Fireplaces: 2
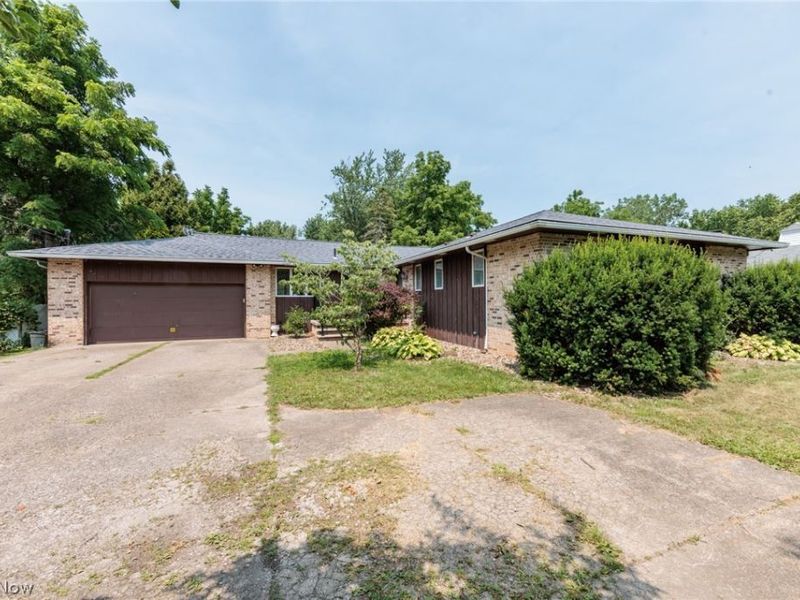
Garage: 2 car attached
Heating: Forced Air
Home Style: Ranch
Lot Size: 0.50 Acres
Roof Type: Asphalt, Fiberglass
Stories: 1.0
Taxes: $3,103 / year
Year Built: 1975
Amenities
Recessed Lighting
Walk-In Closet(s)
Fire Pit
Private Yard
Feature Descriptions
Appliances: Dishwasher, Refrigerator
Community Features: Restaurant, Shopping, Sidewalks
Exterior: Brick, Wood Siding
Fencing: Back Yard, Fenced, Full
Laundry: Main Level
Parcel#: 02-02-013-101-048
Parking: Attached, Garage, Paved
Patio/Porch: Deck, Porch
Sewer: Public Sewer
View: City
Water: Public
Room Sizes
Other: 22 x 15 Level - Lower
Dining Room: 13 x 9 Level - First
Bedroom: 12 x 9 Level - First
Recreation: 21 x 18 Level - Lower
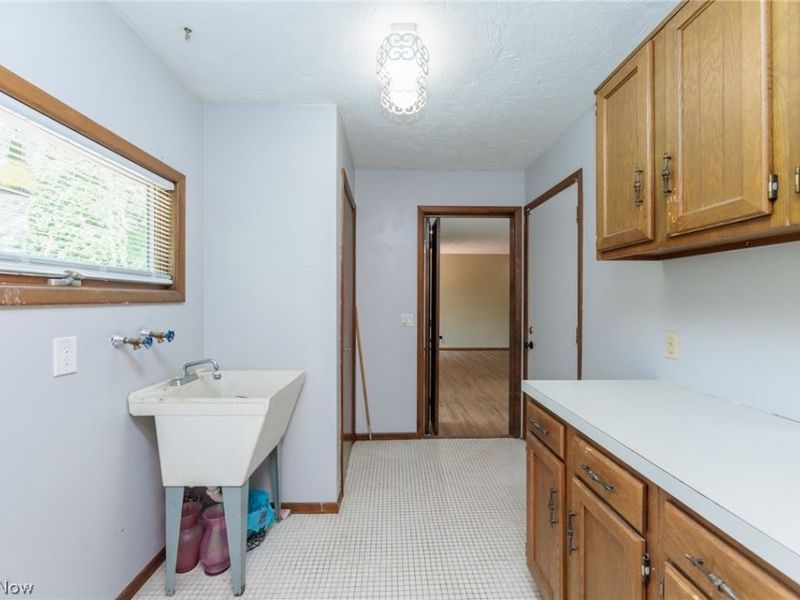
Laundry: 6 x 13 Level - First
Kitchen: 11 x 10 Level - First
Bedroom: 12 x 12 Level - First
Primary Bedroom: 15 x 12 Level - First
Living Room: 23 x 17 Level - First
Family Room: 13 x 16 Level - First
Local Schools
School District: Lorain City
Estimate Your Payment
Estimated Payment
$ 1,777.71 per month $1,437.49 Principal & Interest $258.58 Property Tax $81.64 Homeowner's InsuranceChange Payment Information
Print This Listingx
Select a format below, new window will open and will prompt you to print.




2520 W Skyline Drive | MLS# 5228116
This single family home located at 2520 W Skyline Drive, Lorain, OH 44053 is currently listed for sale with an asking price of $279,900. This property was built in 1975 and has 3 bedrooms and 3 full baths with 3736 sq. ft. W Skyline Drive is located in the John Bartish subdivision within the Lorain City school district. Search John Bartish real estate on www.cutlercigroup.com today.