

Residential Properties SIGN UP LOGIN

2518 May StreetCincinnati, OH 45206

Residential - Single Family MLS 1886486 New to the Market
4 beds 3 full baths 1 partial baths 3,061 sqft
Active $590,000
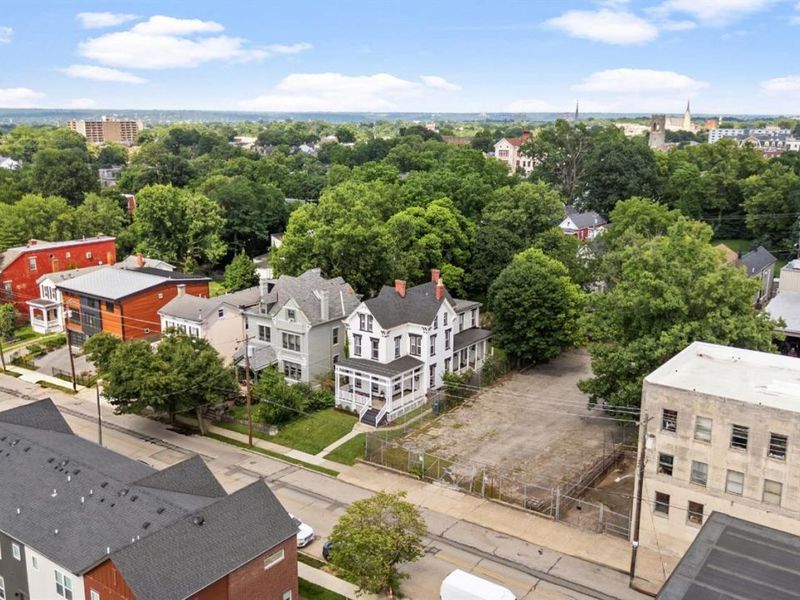
  • 2518 May Street, Cincinnati, OH 45206 Photo 1
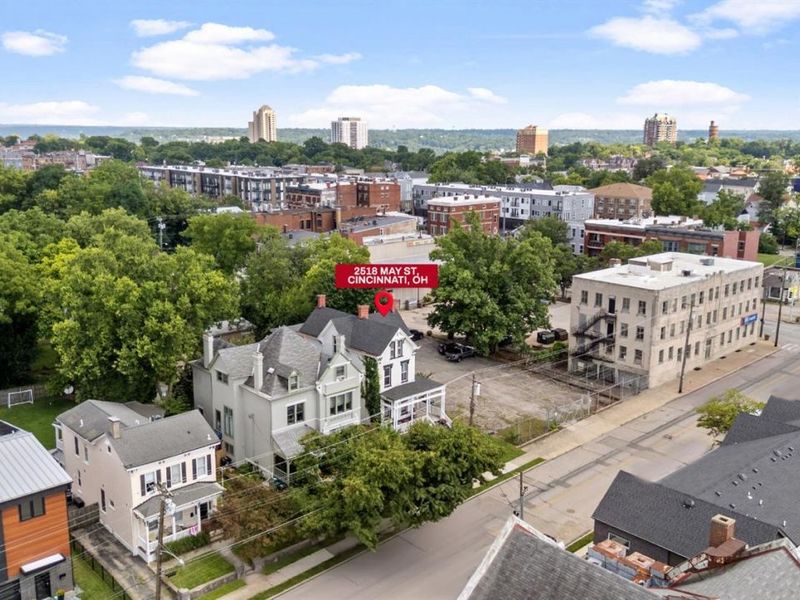
  • 2518 May Street, Cincinnati, OH 45206 Photo 2
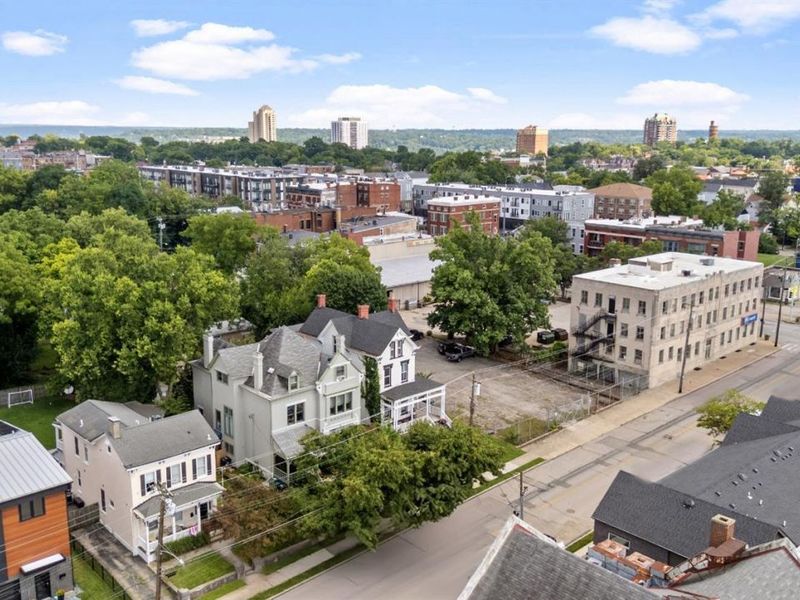
  • 2518 May Street, Cincinnati, OH 45206 Photo 3
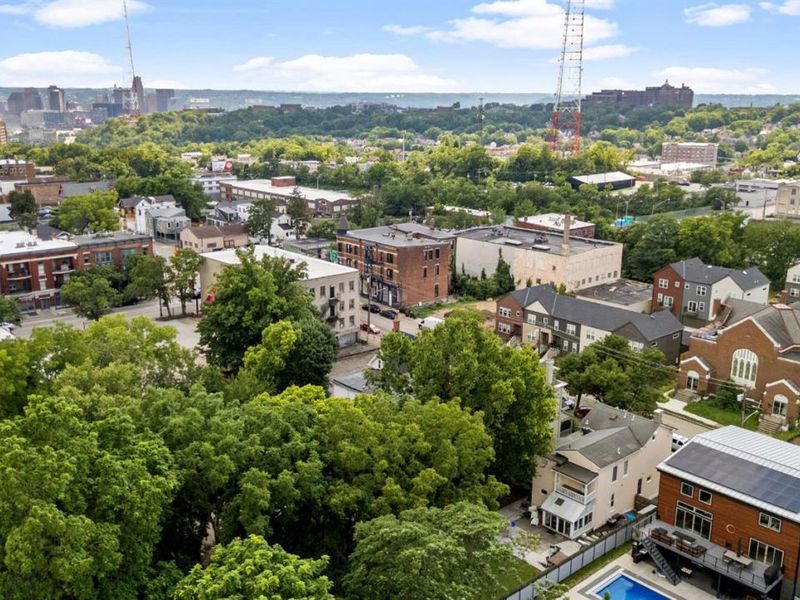
  • 2518 May Street, Cincinnati, OH 45206 Photo 4
  • 2518 May Street, Cincinnati, OH 45206 Photo 5
  • 2518 May Street, Cincinnati, OH 45206 Photo 6
  • 2518 May Street, Cincinnati, OH 45206 Photo 7
  • 2518 May Street, Cincinnati, OH 45206 Photo 8
  • 2518 May Street, Cincinnati, OH 45206 Photo 9
  • 2518 May Street, Cincinnati, OH 45206 Photo 10
  • 2518 May Street, Cincinnati, OH 45206 Photo 11
  • 2518 May Street, Cincinnati, OH 45206 Photo 12
  • 2518 May Street, Cincinnati, OH 45206 Photo 13
  • 2518 May Street, Cincinnati, OH 45206 Photo 14
  • 2518 May Street, Cincinnati, OH 45206 Photo 15
  • 2518 May Street, Cincinnati, OH 45206 Photo 16
  • 2518 May Street, Cincinnati, OH 45206 Photo 17
  • 2518 May Street, Cincinnati, OH 45206 Photo 18
  • 2518 May Street, Cincinnati, OH 45206 Photo 19
  • 2518 May Street, Cincinnati, OH 45206 Photo 20
  • 2518 May Street, Cincinnati, OH 45206 Photo 21
  • 2518 May Street, Cincinnati, OH 45206 Photo 22
  • 2518 May Street, Cincinnati, OH 45206 Photo 23
  • 2518 May Street, Cincinnati, OH 45206 Photo 24
  • 2518 May Street, Cincinnati, OH 45206 Photo 25
  • 2518 May Street, Cincinnati, OH 45206 Photo 26
  • 2518 May Street, Cincinnati, OH 45206 Photo 27
  • 2518 May Street, Cincinnati, OH 45206 Photo 28
  • 2518 May Street, Cincinnati, OH 45206 Photo 29
  • 2518 May Street, Cincinnati, OH 45206 Photo 30
  • 2518 May Street, Cincinnati, OH 45206 Photo 31
  • 2518 May Street, Cincinnati, OH 45206 Photo 32
  • 2518 May Street, Cincinnati, OH 45206 Photo 33
  • 2518 May Street, Cincinnati, OH 45206 Photo 34
  • 2518 May Street, Cincinnati, OH 45206 Photo 35
  • 2518 May Street, Cincinnati, OH 45206 Photo 36
  • 2518 May Street, Cincinnati, OH 45206 Photo 37
  • 2518 May Street, Cincinnati, OH 45206 Photo 38
  • 2518 May Street, Cincinnati, OH 45206 Photo 39
  • 2518 May Street, Cincinnati, OH 45206 Photo 40
  • 2518 May Street, Cincinnati, OH 45206 Photo 41
  • 2518 May Street, Cincinnati, OH 45206 Photo 42
  • 2518 May Street, Cincinnati, OH 45206 Photo 43
  • 2518 May Street, Cincinnati, OH 45206 Photo 44
  • 2518 May Street, Cincinnati, OH 45206 Photo 45
  • 2518 May Street, Cincinnati, OH 45206 Photo 46
  • 2518 May Street, Cincinnati, OH 45206 Photo 47
  • 2518 May Street, Cincinnati, OH 45206 Photo 48
  • 2518 May Street, Cincinnati, OH 45206 Photo 49
  • 2518 May Street, Cincinnati, OH 45206 Photo 50
  • 2518 May Street, Cincinnati, OH 45206 Photo 51
  • 2518 May Street, Cincinnati, OH 45206 Photo 52
  • 2518 May Street, Cincinnati, OH 45206 Photo 53
  • 2518 May Street, Cincinnati, OH 45206 Photo 54
  • 2518 May Street, Cincinnati, OH 45206 Photo 55
1/55 Text To Me Fullscreen

Listed By

Agency Name: Keller Williams Seven Hills Re
Agent Name: Adrienne Shipman
Agency Phone: 513-371-5070

Shown By

Agency Title: Cutler Real Estate
Agency Phone: 888-763-7575

IDX logo

TOUR THIS HOME

Choose a date and time to see 2518 May Street, Cincinnati, OH 45206.
An agent will get in touch to confirm your request shortly.

Choose your video chat app
Request a Showing
  • Wednesday July 22
  • Thursday July 23
  • Friday July 24
  • Saturday July 25
  • Sunday July 26
  • Monday July 27
  • Tuesday July 28
  • Wednesday July 29
  • Thursday July 30
  • Friday July 31
  • Saturday August 1
  • Sunday August 2
  • Monday August 3
  • Tuesday August 4
  • Wednesday August 5
  • 7:00 AM
  • 7:30 AM
  • 8:00 AM
  • 8:30 AM
  • 9:00 AM
  • 9:30 AM
  • 10:00 AM
  • 10:30 AM
  • 11:00 AM
  • 11:30 AM
  • 12:00 PM
  • 12:30 PM
  • 1:00 PM
  • 1:30 PM
  • 2:00 PM
  • 2:30 PM
  • 3:00 PM
  • 3:30 PM
  • 4:00 PM
  • 4:30 PM
  • 5:00 PM
  • 5:30 PM
  • 6:00 PM
  • 6:30 PM
  • 7:00 PM
  • 7:30 PM
  • 8:00 PM
  • 8:30 PM
  • 9:00 PM
Preferred Communication Method

Property Description

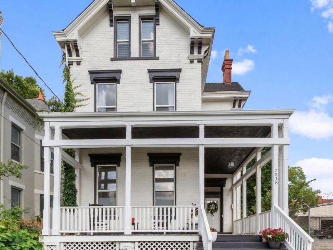
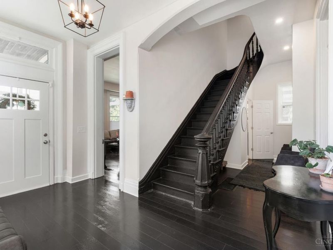
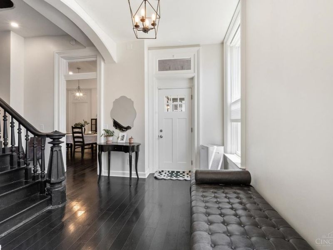
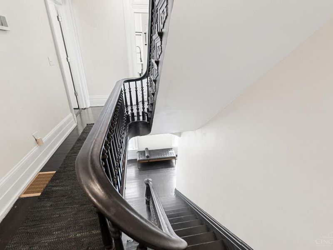
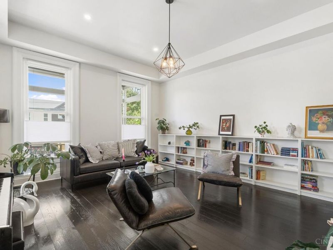
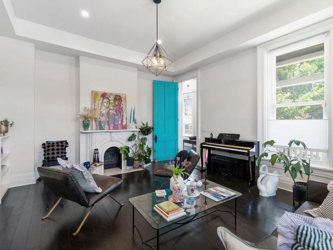
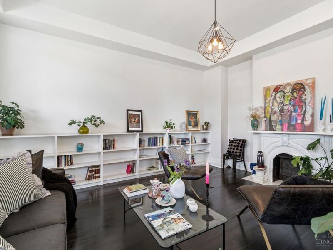
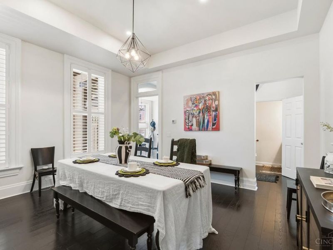
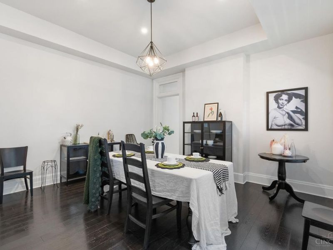
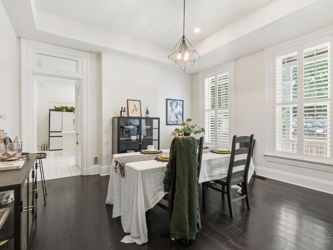
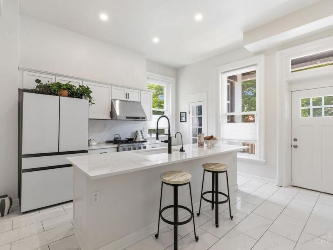
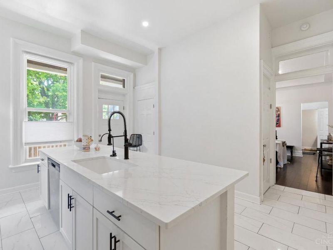
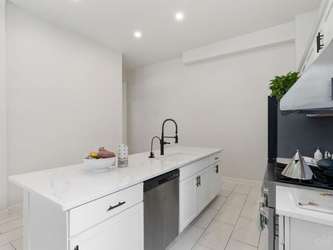
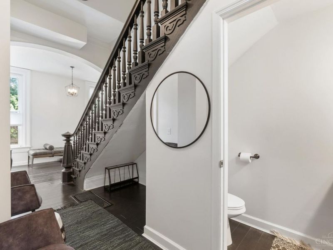
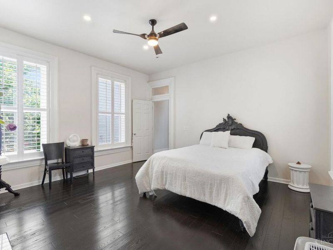
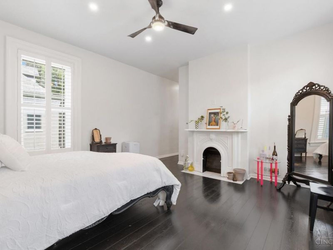
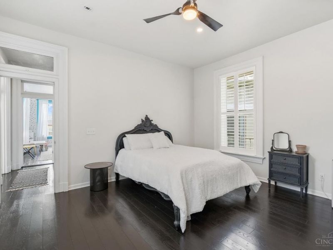
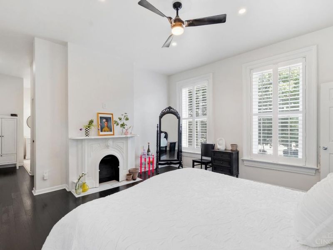
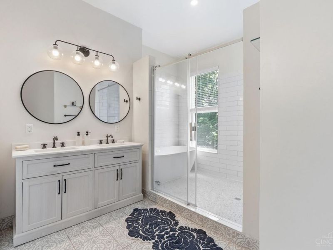
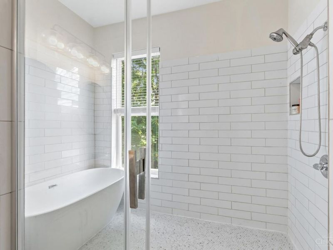
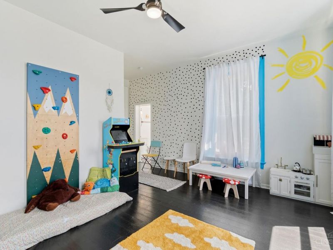
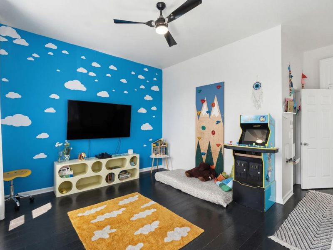
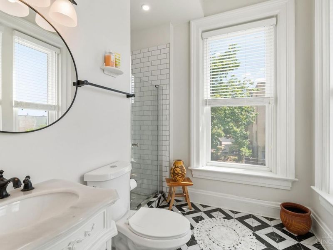
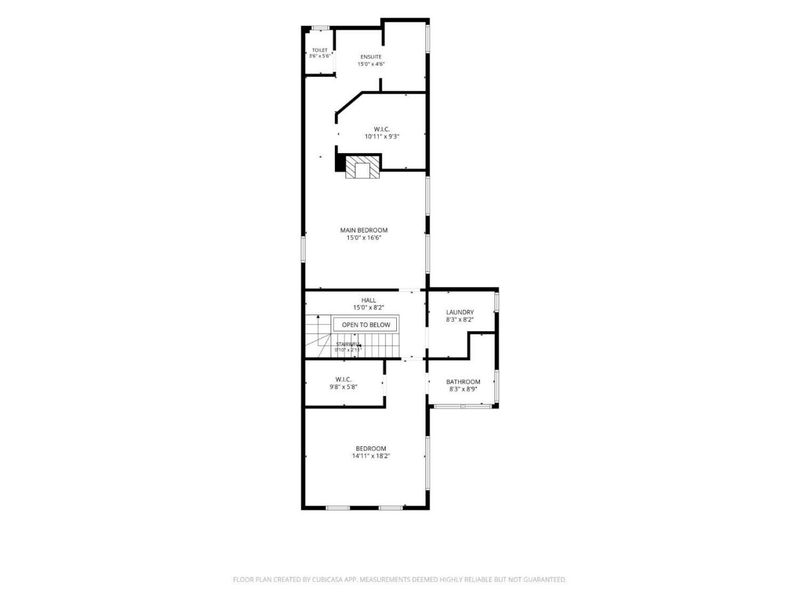
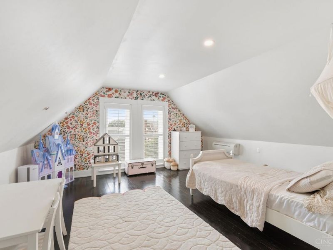
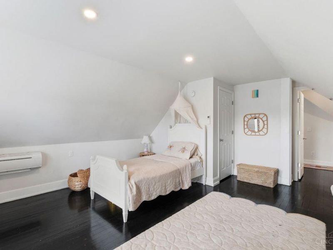
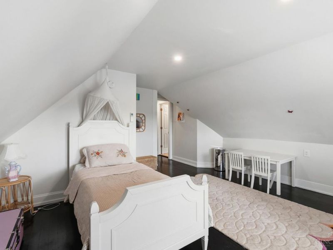
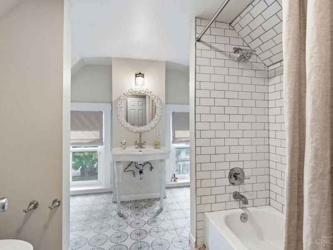
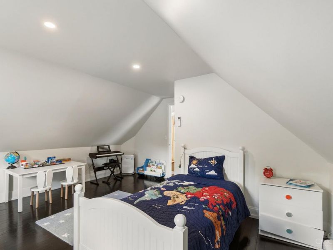
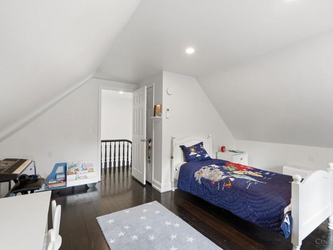
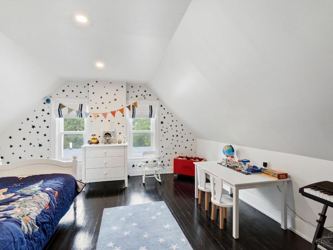
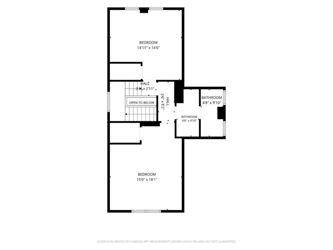
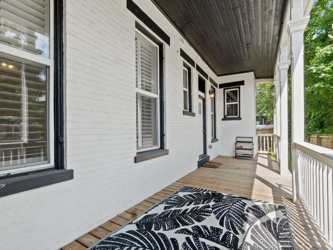
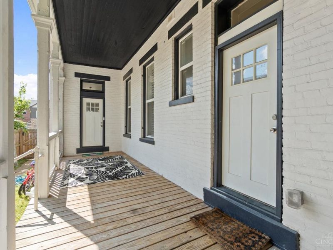
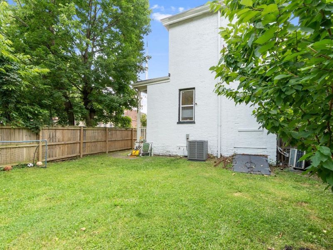
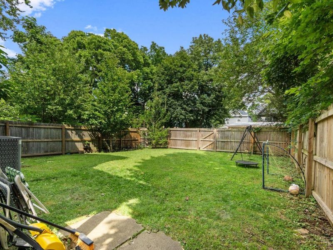
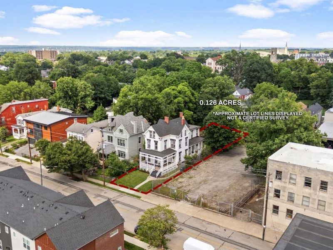
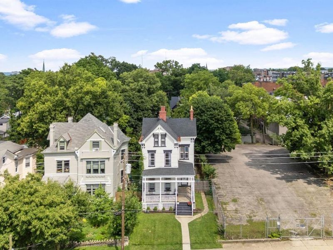
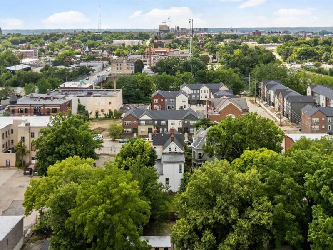
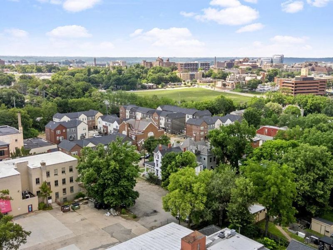
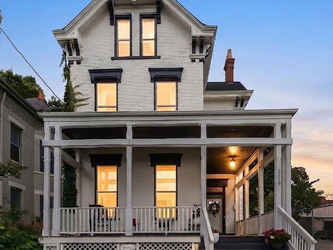
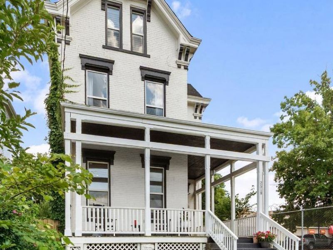
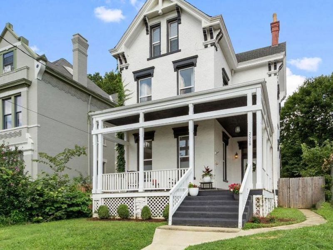
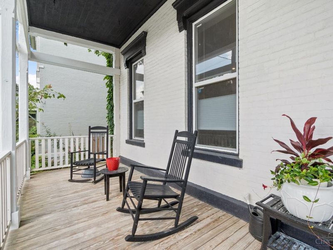
Welcome to 2518 May St., a beautifully updated 4 bedroom, 3.5 bath Victorian offering over 3,000SF of timeless charm and modern comfort. Historic details include soaring ceilings, oversized windows and doors, custom shutters, hardwood floors throughout, and a stunning original staircase. The updated kitchen features quartz countertops and newer appliances, including a high-end gas range and Samsung refrigerator. The spacious primary suite offers a private ensuite with a dual vanity, soaking tub, oversized shower, and custom walk-in closet. A second bedroom also features a private ensuite, while the third floor offers two additional bedrooms and a full bath. Enjoy off-street parking, cherry and pear trees, a 10-year tax abatement through 2032, and a walkable location near local shops, restaurants, I-71, Downtown Cincinnati, Eden Park, and Kenwood Towne Centre. A rare opportunity to own a piece of Cincinnati history with the space, updates, and lifestyle today's buyers are looking for.

2518 May Street | MLS# 1886486

This single family home located at 2518 May Street, Cincinnati, OH 45206 is currently listed for sale with an asking price of $590,000. This property was built in 1881 and has 4 bedrooms and 3 full and 1 partial baths with 3061 sq. ft. May Street is located within the Cincinnati school district. Search Cincinnati real estate on www.cutlercigroup.com today.

Property Features

Property Type: Residential - Single Family
Basement: Full
Basement: Yes
Cooling: Central Air, Mini-Split
Days on Market: 7
Fireplaces: 2
Heating: Mini-Split, Forced Air, Gas
Home Style: Victorian
Lot Size: 0.13 Acres
Roof Type: Shingle, Membrane
Stories: 3.0
Taxes: $4,216
Year Built: 1881

Amenities

9Ft + Ceiling
Multi Panel Doors
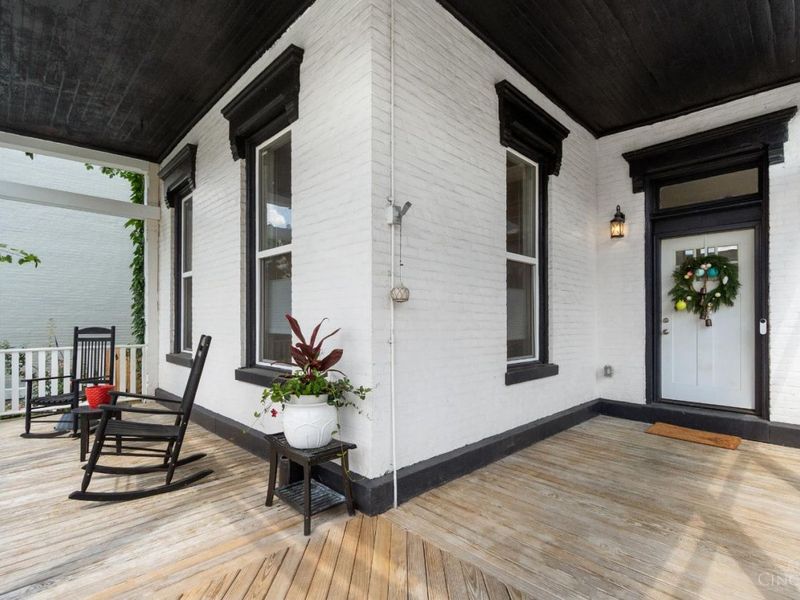
Porch

Feature Descriptions

Appliances: Dishwasher, Dryer, Garbage Disposal, Gas Cooktop, Oven/Range, Refrigerator, Washer
Basement Fatures: Unfinished
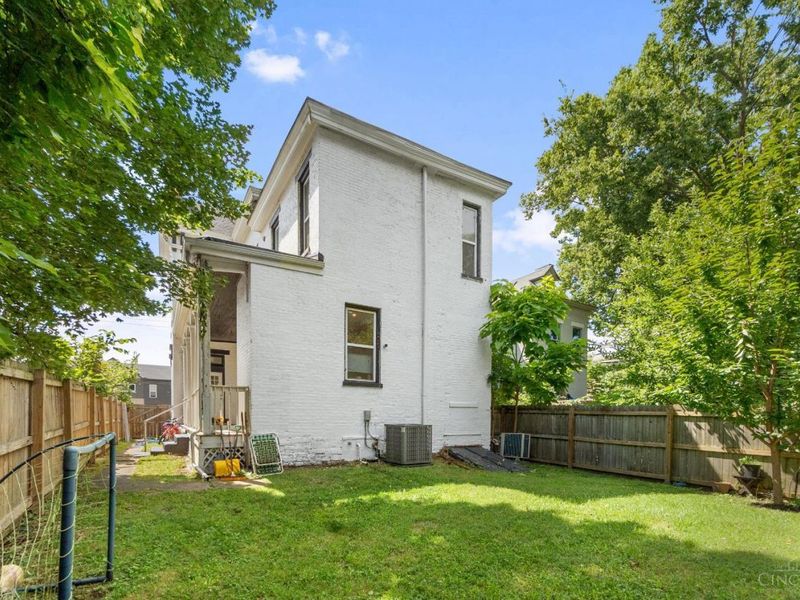
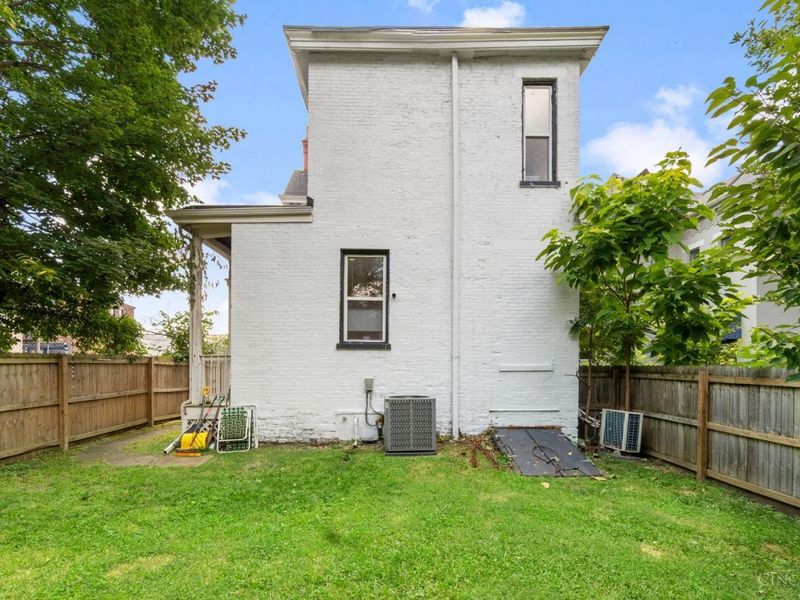
Exterior: Brick
Fencing: Wood
Fireplace Features: Ceramic, Dummy, Inoperable
Foundation: Stone
Garage/Carport: None
Gas: Natural
Kitchen: Pantry, Quartz Counters, Eat-In, Tile Floor, Walkout, Window Treatment, Island
Mechanical Systems: Sump Pump
Miscellaneous: Busline Near, Ceiling Fan, Recessed Lights
Parcel #: 070-0002-0011-00
Parking: Off Street, On Street
Primary Bathroom: Shower, Tile Floor, Double Vanity, Tub
Primary Bedroom: Bath Adjoins, Walk-in Closet, Fireplace, Window Treatment, Wood Floor
Public Transportation: Cincinnati Metro
Rooms Total: 7
Sewer: Public Sewer
SQFT Basement: 1244
Tax Abatement: Yes
Trees: Fruit
Water: Public
Water Heater: Gas
Window Features: Vinyl

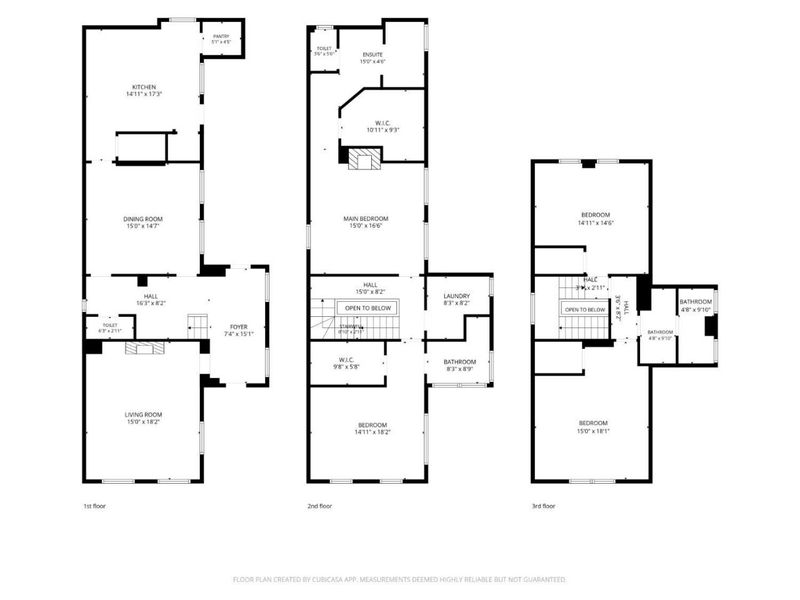
Room Sizes

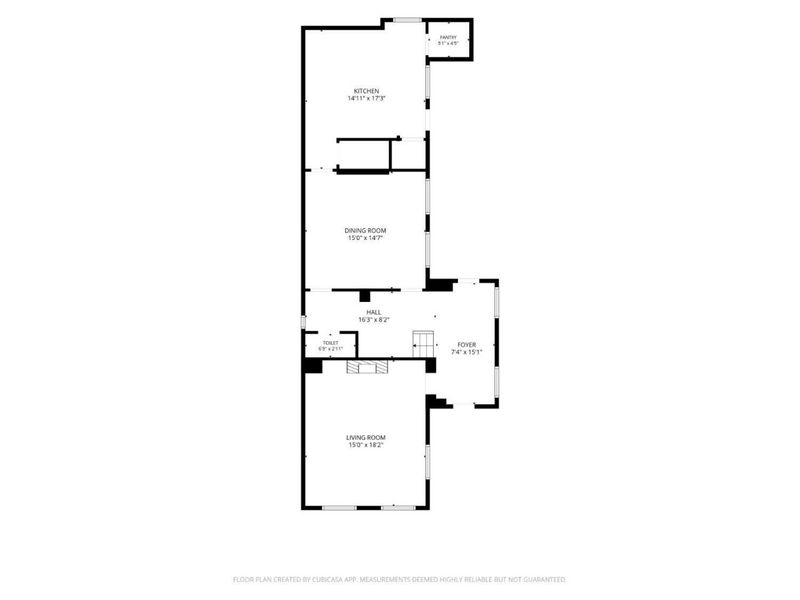
Primary Bedroom: 15 X 17 Level - 2
Bedroom 2: 15 X 18 Level - 2
Bedroom 3: 15 X 18 Level - 3
Bedroom 4: 15 X 15 Level - 3
Dining Room: 15 X 15 Level - 1
Entry: 7 X 15 Level - 1
Living Room: 15 X 18 Level - 1
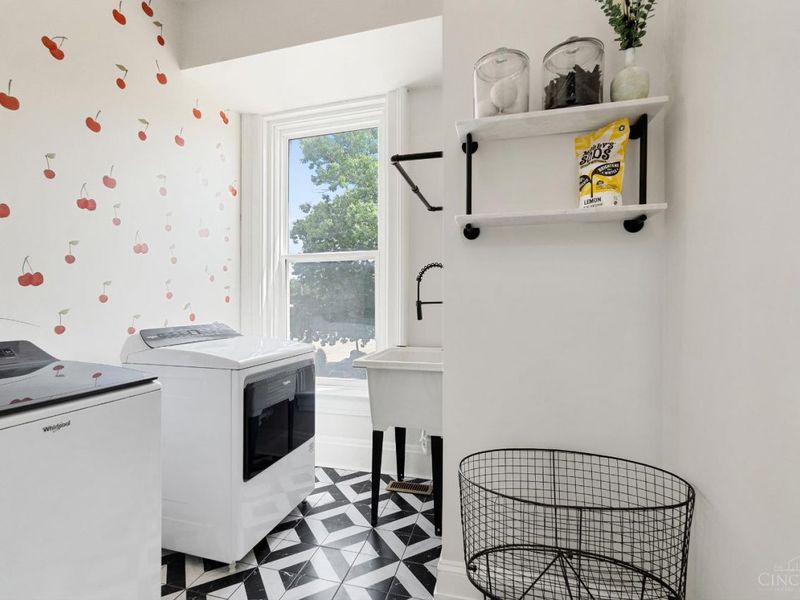
Laundry Room: 8 X 8 Level - 2

Local Schools

School District: Cincinnati

Estimate Your Payment

Estimated Payment

$ 3,545.68 per month $3,022.27 Principal & Interest $351.33 Property Tax $172.08 Homeowner's Insurance

Change Payment Information

%
years/fixed
yearly
yearly (est.)
(Payments are an estimate and may vary by lender)
Croos Country Mortgage

Login to My Homefinder

Pixel

