
Listed By
Agency Name: EXP Realty, LLC.
Agency Contact: shellyconleyrealtor@gmail.com, 330-388-8621
Shown By
Agency Title: Cutler Real Estate
Agency Phone: 888-763-7575

TOUR THIS HOME
Choose a date and time to see 240 S Main Street, Spencer, OH 44275.
An agent will get in touch to confirm your request shortly.

Property Description
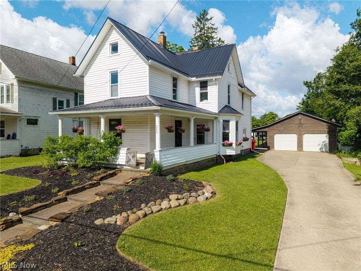
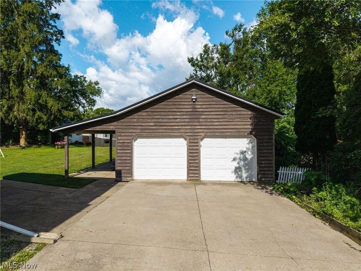
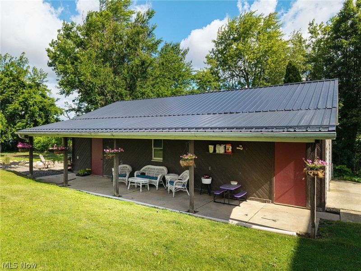
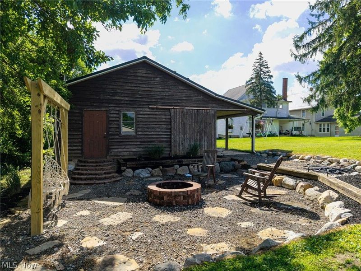
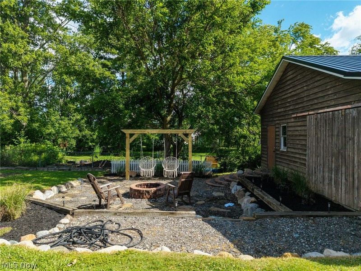
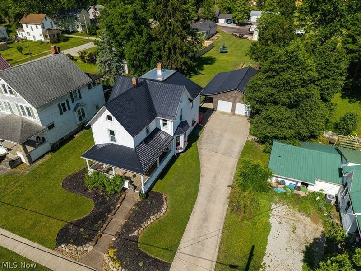
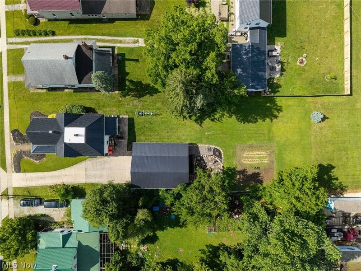
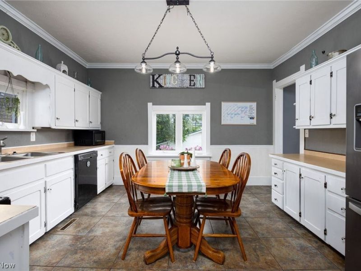
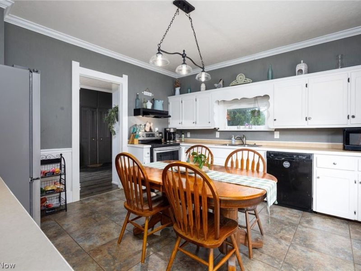
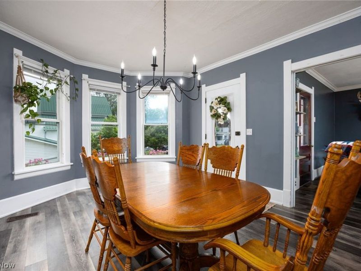
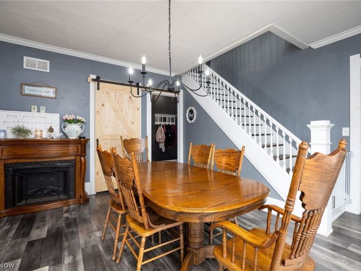
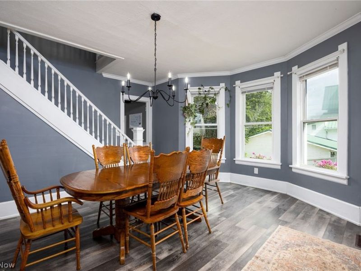
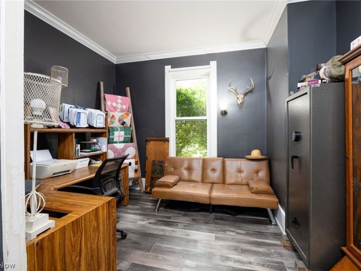
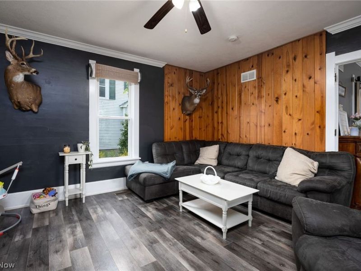
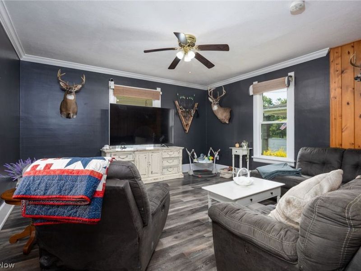
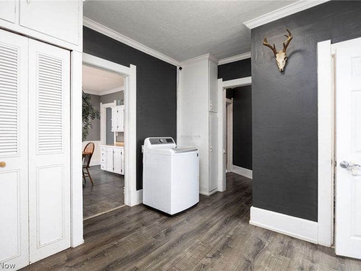
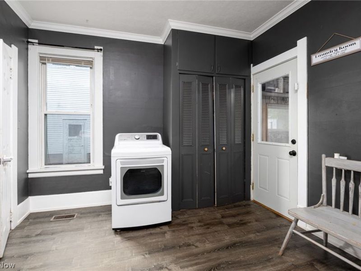
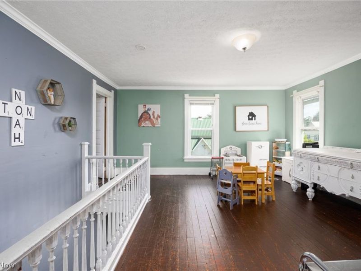
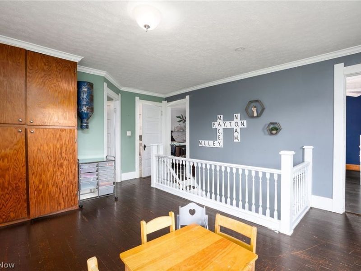
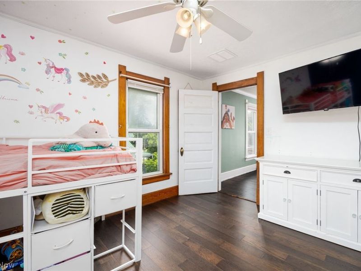
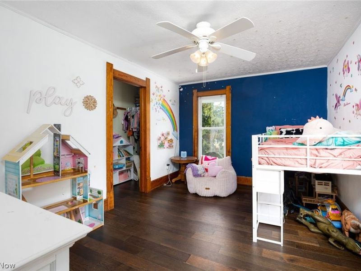
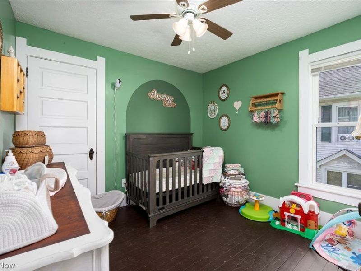
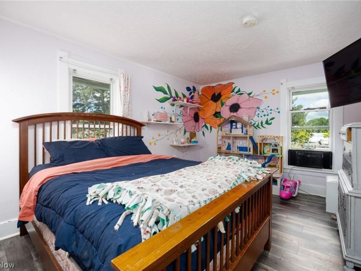
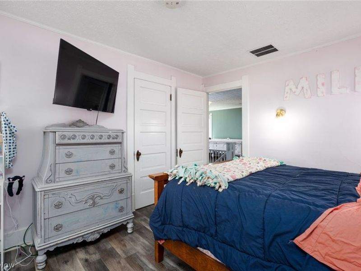
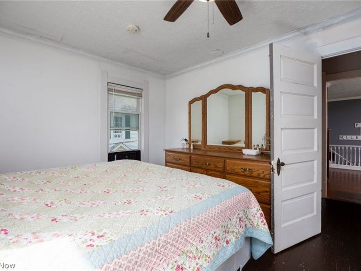
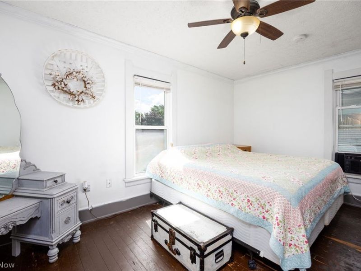
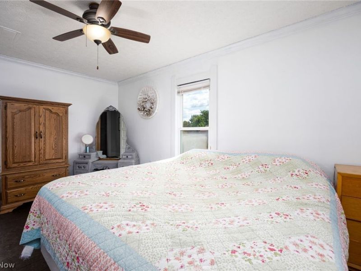
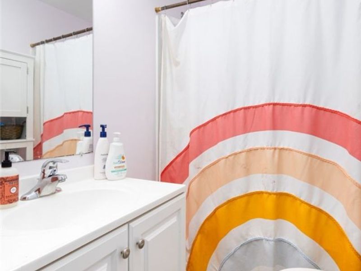
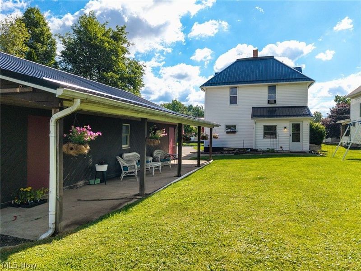
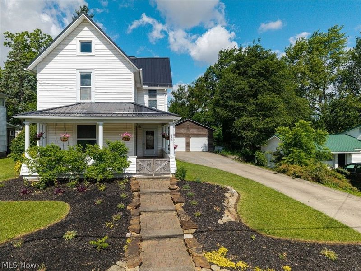
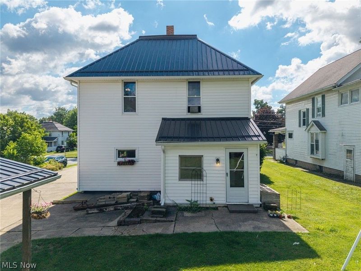
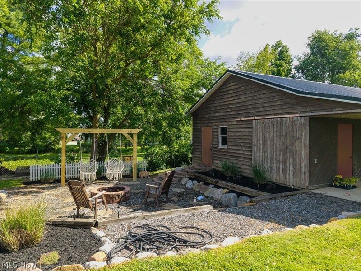
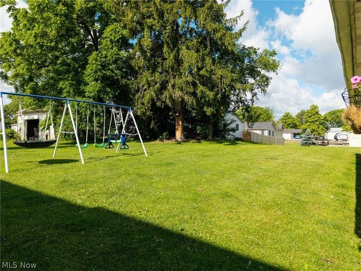
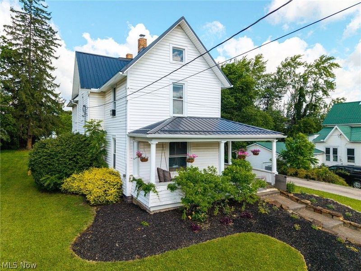
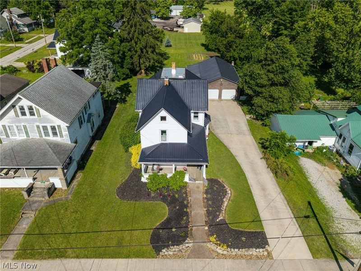
Welcome to this spacious 2,110 sq. ft. home offering 4 bedrooms, 2 full baths, and the flexibility of a potential 5th bedroom on the main floor. Situated on a beautifully maintained .42-acre lot in the village of Spencer, this property combines generous living space, functional updates, and outstanding garage and outdoor entertaining areas. A major highlight is the newer metal roof installed on both the home and detached garage in 2023, providing long-lasting durability and peace of mind. The large kitchen comes complete with all appliances and opens to a spacious dining room that flows seamlessly into the comfortable living room. Just off the kitchen, you'll find a convenient laundry room, enclosed porch/mudroom, full bath, and a versatile office that could easily serve as a first-floor bedroom, guest room, or playroom. Upstairs, a spacious loft with built-in cabinetry provides additional living, office, or hobby space. Four generously sized bedrooms and a second full bath offer plenty of room for family and guests. Car enthusiasts, hobbyists, and those needing extra storage will appreciate the impressive 40' x 23' detached garage with space for up to four vehicles, plus workshop and storage areas. Attached to the garage is an 8' x 40' covered porch overlooking the beautifully landscaped patio and firepit, creating the perfect setting for relaxing evenings and outdoor entertaining. The expansive .42-acre lot offers plenty of room for gardening, pets, play, and outdoor activities. Combined with the massive garage, covered porch, landscaped patio, and firepit, this property delivers the space, versatility, and outdoor lifestyle that's increasingly hard to find. Enjoy the charm of a historic home with the comfort and convenience of modern updates. Offering flexible living spaces, generous room sizes, abundant storage, a newer metal roof, exceptional garage space, and a fantastic outdoor retreat, this property is ready to welcome its next owners home.
Property Features
Property Type: Residential - Single Family
Basement: Full
Basement: Yes
Cooling: Central Air
Days on Market: 2
Garage: 4
Heating: Forced Air
Home Style: Colonial
Lot Size: 0.42 Acres
Roof Type: Metal
Stories: 2.0
Taxes: $2,519 / year
Year Built: 1888
Feature Descriptions
Appliances: Dryer, Dishwasher, Disposal, Range, Refrigerator, Washer
Exterior: Vinyl Siding
Parcel#: 037-27A-05-029
Parking: Concrete, Driveway, Detached, Garage Faces Front, Garage, Garage Door Opener
Sewer: Public Sewer
Water: Public
Room Sizes
Mud Room: 11 x 6 Level - First
Loft: 15 x 15 Level - Second
Bathroom: N D x N D Level - Second
Laundry: 11 x 10 Level - First
Bedroom: 13 x 10 Level - Second
Bedroom: 13 x 10 Level - Second
Bedroom: 9 x 9 Level - Second
Bedroom: 16 x 10 Level - Second
Bedroom: 11 x 10 Level - First
Bathroom: 7 x 5 Level - First
Dining Room: 16 x 15 Level - First
Living Room: 15 x 15 Level - First
Kitchen: 13 x 12 Level - First
Local Schools
School District: Black River Local
Estimate Your Payment
Estimated Payment
$ 1,539.63 per month $1,258.25 Principal & Interest $209.92 Property Tax $71.46 Homeowner's InsuranceChange Payment Information
Print This Listingx
Select a format below, new window will open and will prompt you to print.




240 S Main Street | MLS# 5219587
This single family home located at 240 S Main Street, Spencer, OH 44275 is currently listed for sale with an asking price of $245,000. This property was built in 1888 and has 4 bedrooms and 2 full baths with 2110 sq. ft. S Main Street is located in the Spencer Township Sec 3 subdivision within the Black River Local school district. Search Spencer Township Sec 3 real estate on www.cutlercigroup.com today.