
Listed By
Agency Name: Howard Hanna Real Estate Serv
Agency Phone: (937) 890-8688
Shown By
Agency Title: Cutler Real Estate
Agency Phone: 888-763-7575

TOUR THIS HOME
Choose a date and time to see 24 Sunset Drive, Bethel Township, OH 45341.
An agent will get in touch to confirm your request shortly.

Property Description
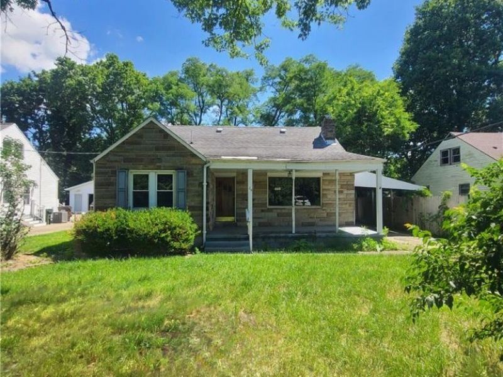
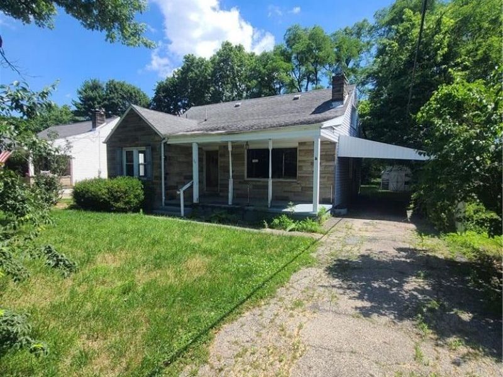
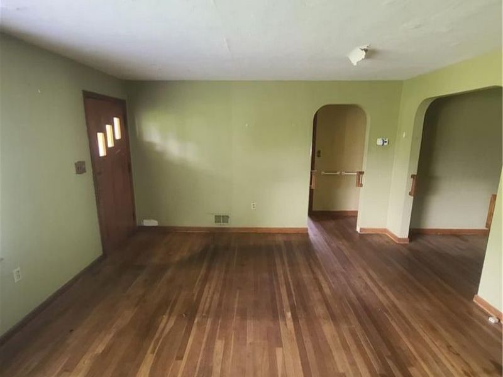
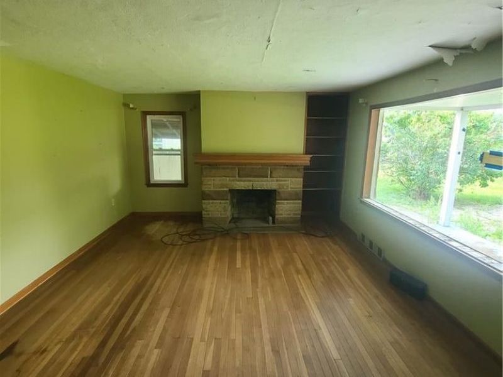
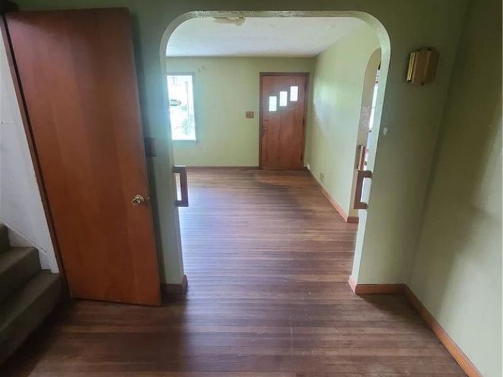
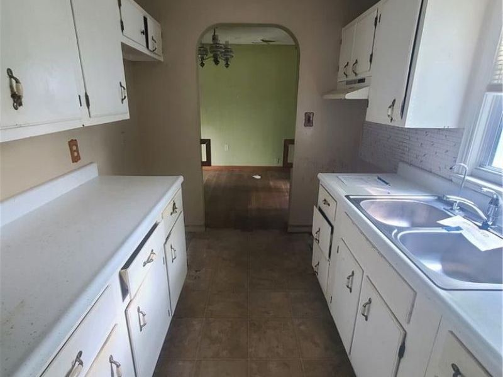
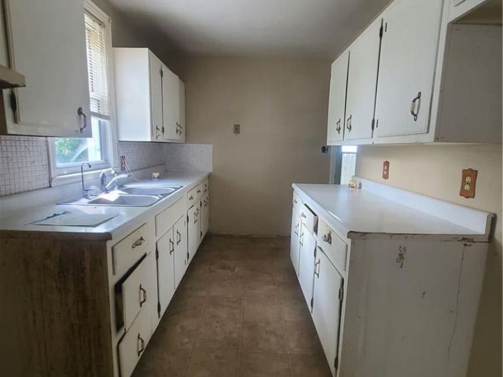
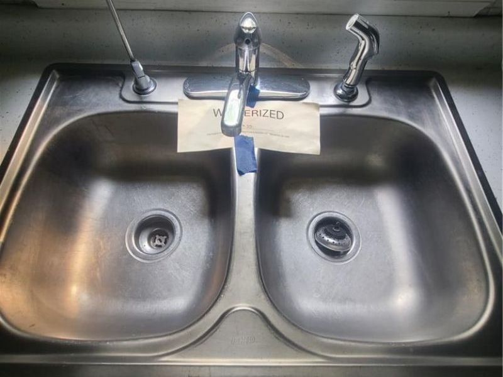
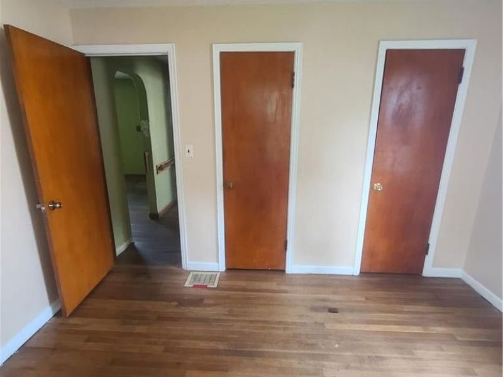
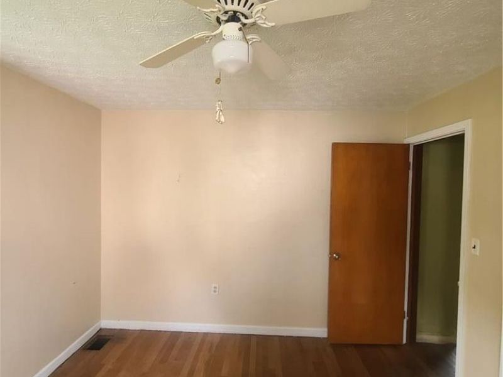
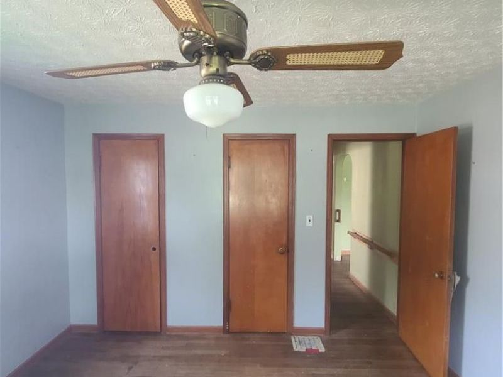
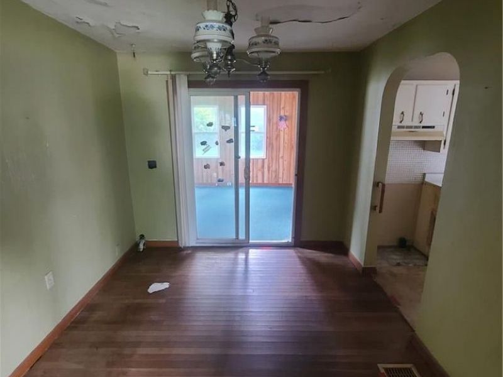
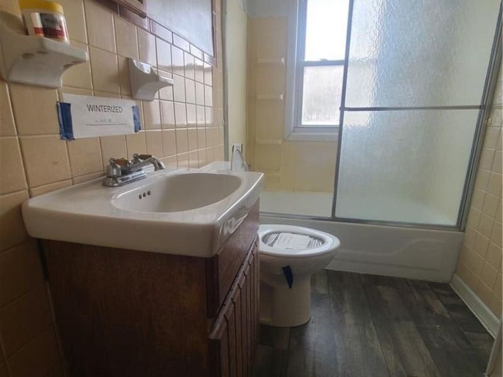
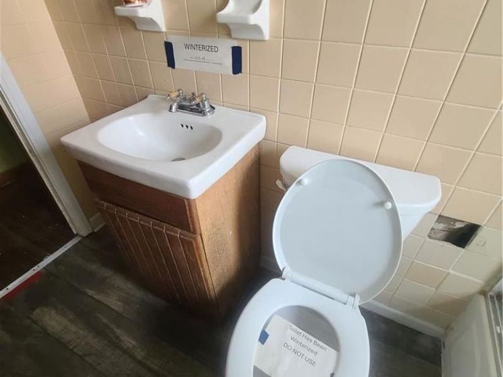
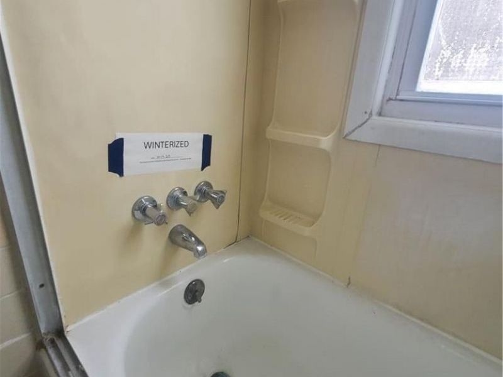
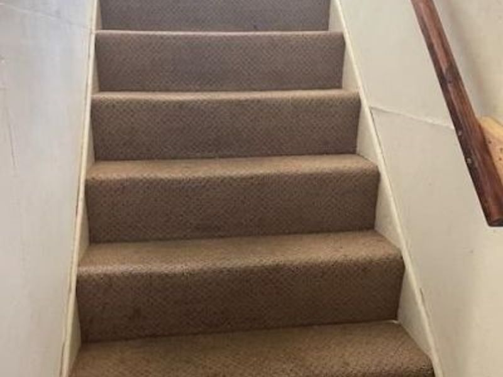
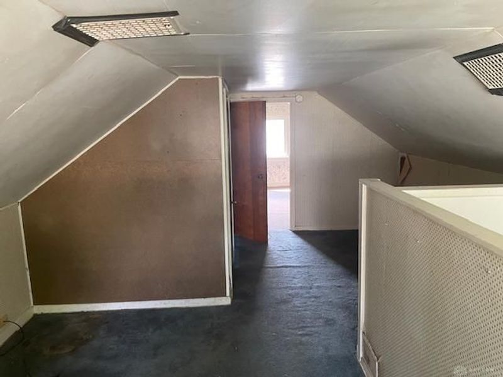
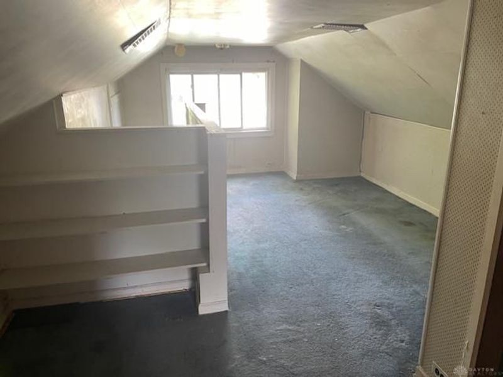
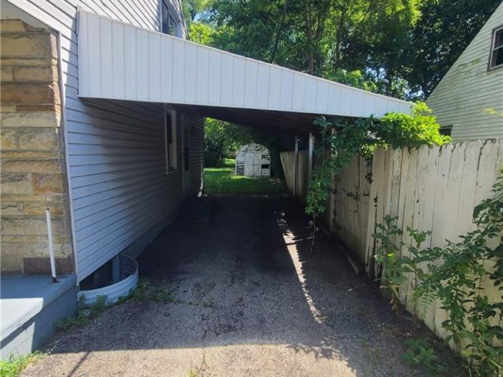
Welcome to 24 Sunset Drive, a captivating residence in Bethel Township, Ohio. This 3-Bedroom, 1.5-Bathroom, home has a ton of potential. A covered front porch and maintained lawn with mature trees create inviting curb appeal. Hardwood flooring extends throughout versatile living spaces. The cozy living area features hardwood floors, a charming stone fireplace. The upper level of the cape-cod enhances the home's spacious feel. The kitchen offers white cabinetry, tile flooring, and double stainless steel sinks. Built-in storage solutions complement the hardwood flooring. Bedrooms boast hardwood floors and ceiling fans. Outside, a covered carport provides sheltered parking, leading to a fenced backyard with a storage shed. The large windows offer picturesque views of the front yard, enhancing the rustic appeal. This residence is a true gem and diamond in the rough that can be reshined and turned into a home with classic elegance and practical living.
Property Features
Property Type: Residential - Single Family
Basement: Yes
Cooling: Central
Fireplaces: 1
Heating: Forced Air, Natural Gas
Lot Size: 0.21 Acres
Taxes: $3,054
Year Built: 1953
Feature Descriptions
Basement Features: Full
Exterior: Aluminum, Brick, Vinyl
Fireplace. Features: One
Garage Features: Carport
Room Sizes
Living Room: 21 X 14 Level - Main
Dining Room: 10 X 10 Level - Main
Kitchen: 12 X 7 Level - Main
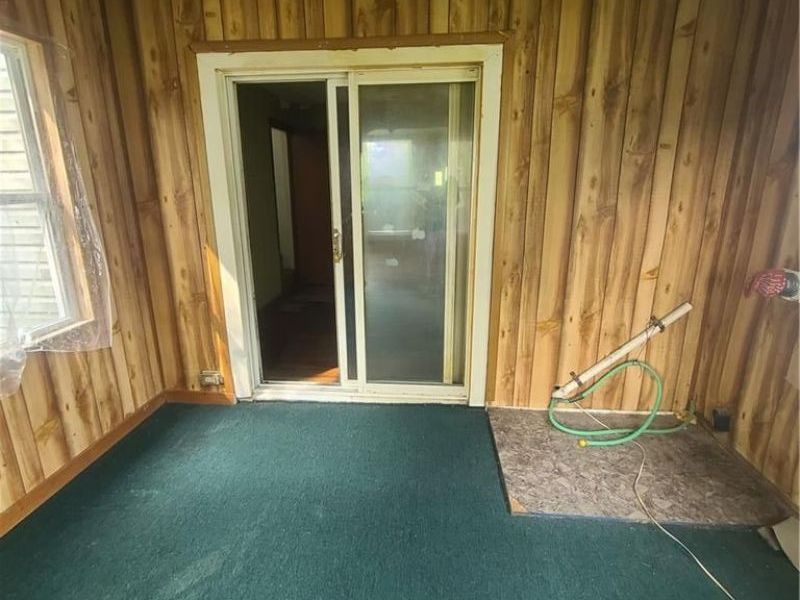
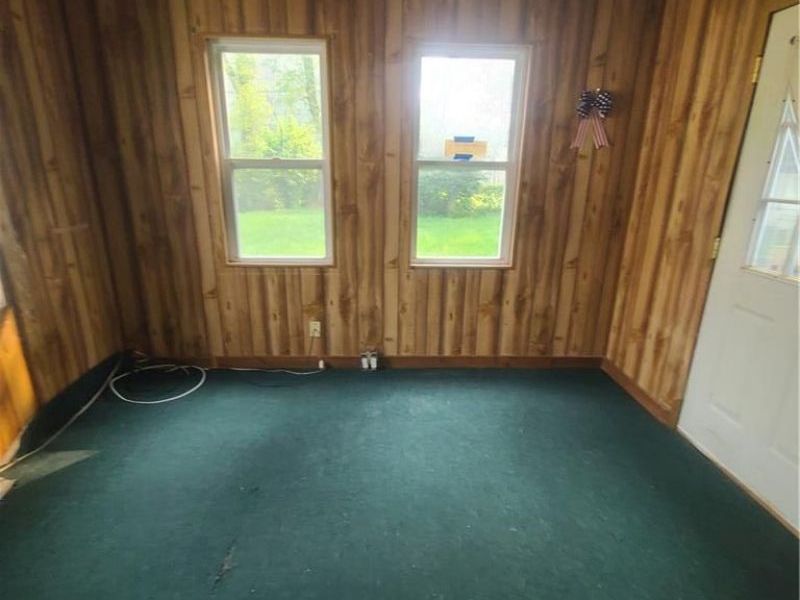
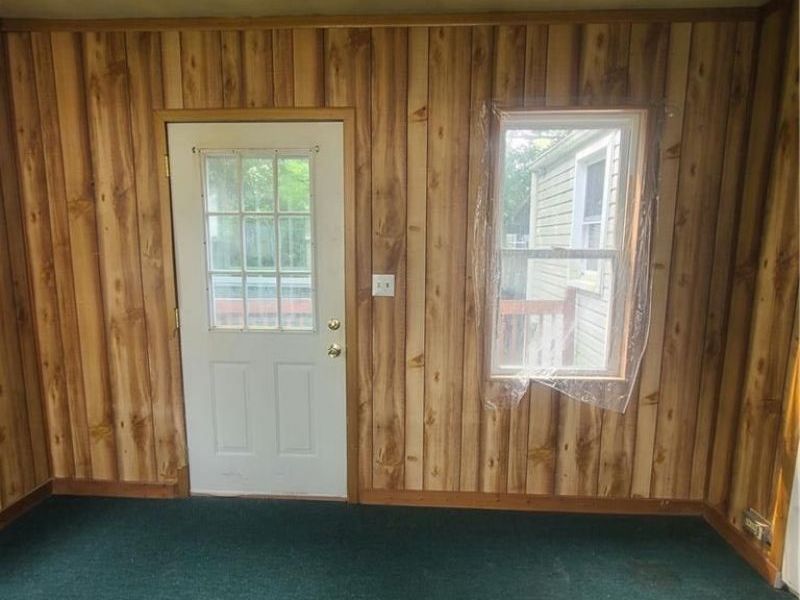
Florida Room: 12 X 10 Level - Main
Bedroom: 12 X 12 Level - Main
Bedroom: 12 X 12 Level - Main
Primary Bedroom: 23 X 17 Level - Second
Local Schools
School District: Clark-Shawnee
Estimate Your Payment
Estimated Payment
$ 930.73 per month $639.80 Principal & Interest $254.50 Property Tax $36.43 Homeowner's InsuranceChange Payment Information
Print This Listingx
Select a format below, new window will open and will prompt you to print.




24 Sunset Drive | MLS# 964497
This single family home located at 24 Sunset Drive, Bethel Township, OH 45341 is currently listed for sale with an asking price of $124,900. This property was built in 1953 and has 3 bedrooms and 1 full and 1 partial baths with 1486 sq. ft. Sunset Drive is located in the Meadowlawn subdivision within the Clark-Shawnee school district. Search Meadowlawn real estate on www.cutlercigroup.com today.