
Listed By
Agency Name: The Shores Realty Co.
Agency Contact: 440-223-8582, crandallconnection@windstream.net
Shown By
Agency Title: Cutler Real Estate
Agency Phone: 888-763-7575

TOUR THIS HOME
Choose a date and time to see 2396 Plum Creek Drive, Roaming Shores, OH 44084.
An agent will get in touch to confirm your request shortly.

Property Description
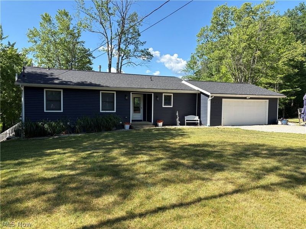
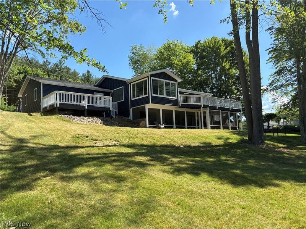
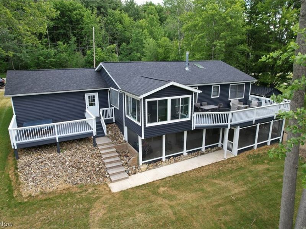
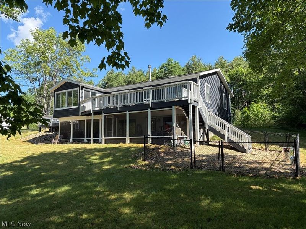
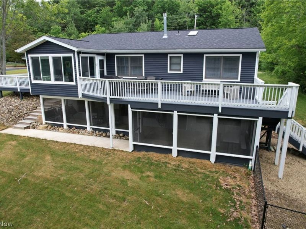
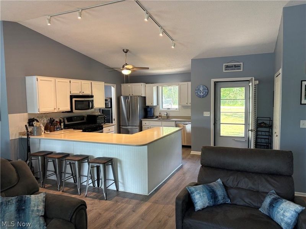
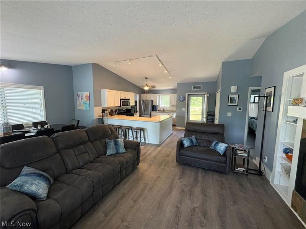
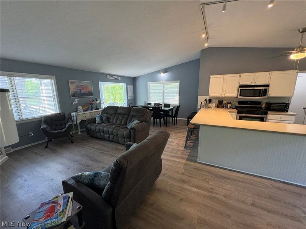
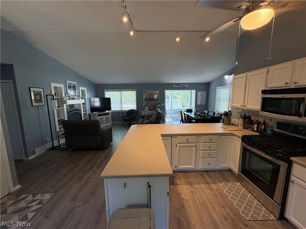
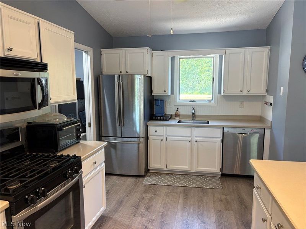
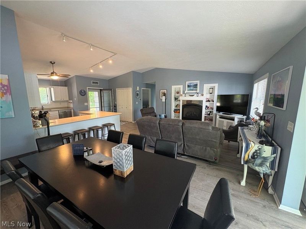
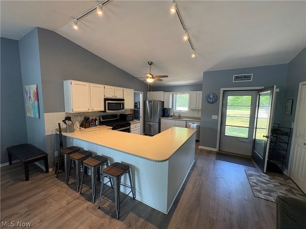
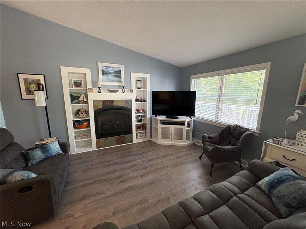
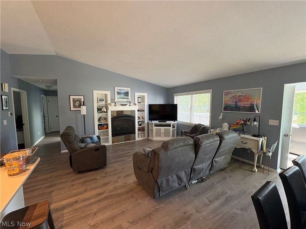
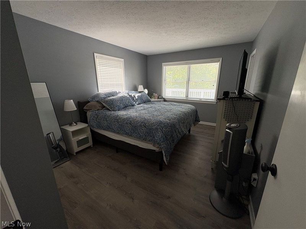
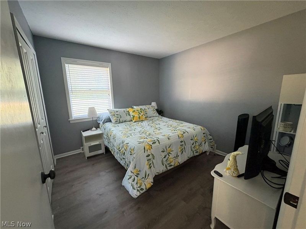
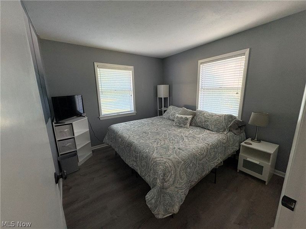
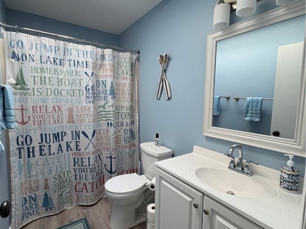
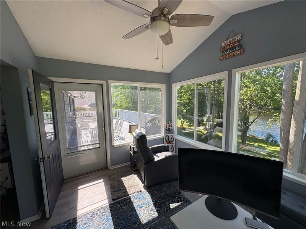
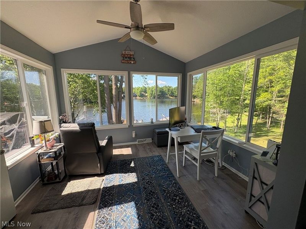
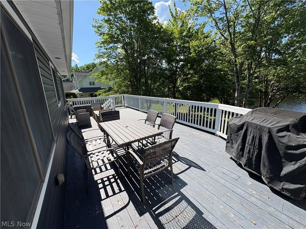
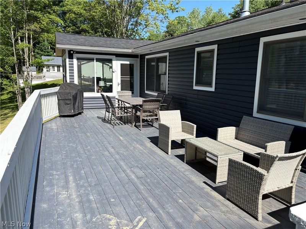
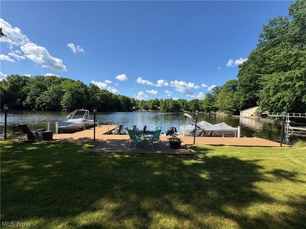
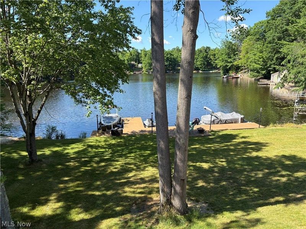
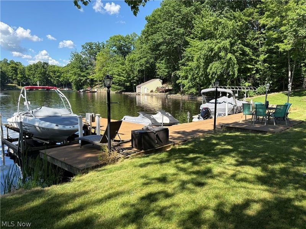
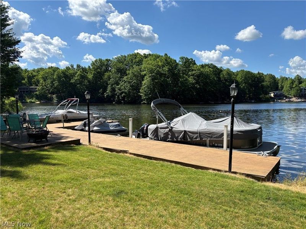
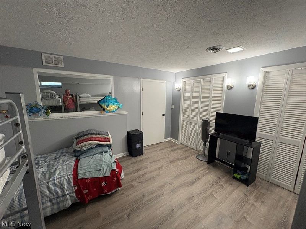
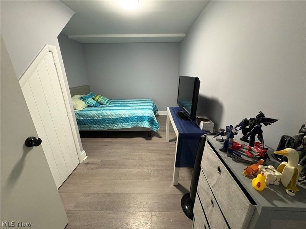
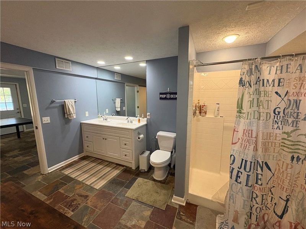
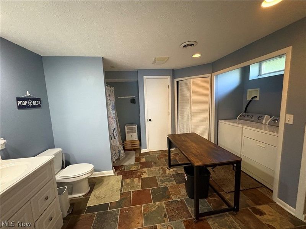
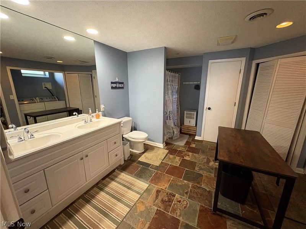
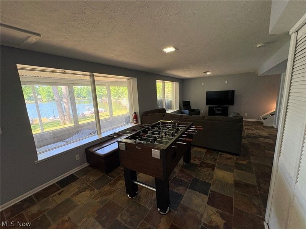
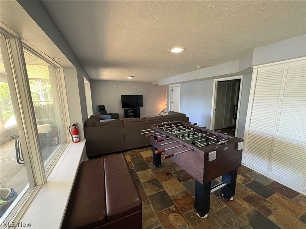
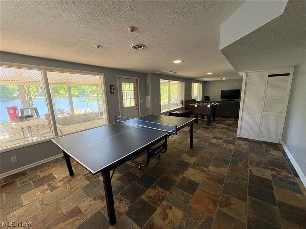
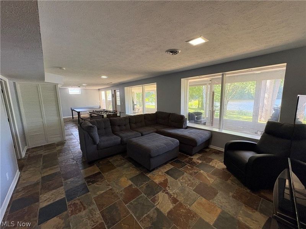
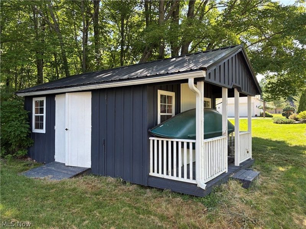
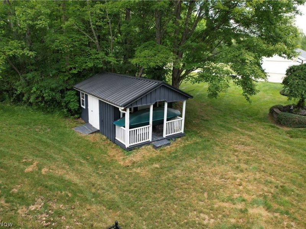
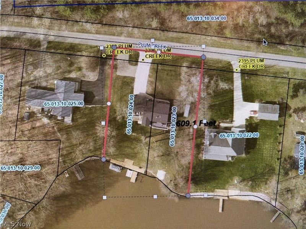
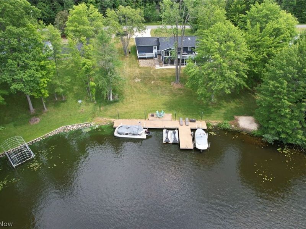
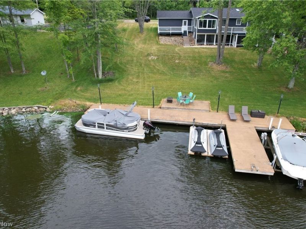
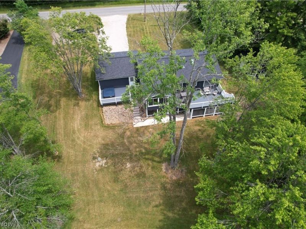
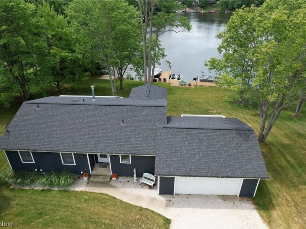
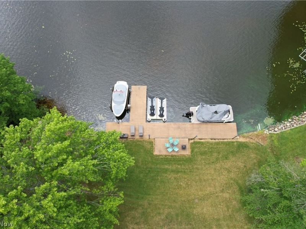
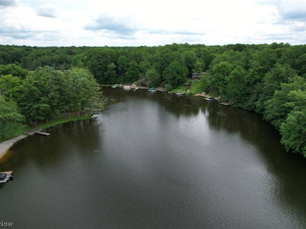
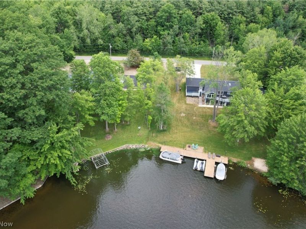
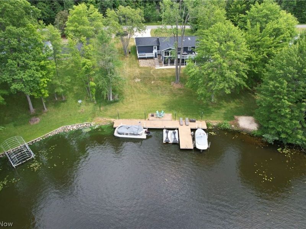
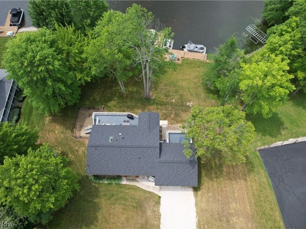
Nestled on a spacious double lakefront lot, this cozy home offers the perfect blend of comfort, privacy, and breathtaking waterfront views. Enjoy the peaceful setting of a quiet cove while taking in views that feel like you are on the main lake. Designed to embrace its natural surroundings, this home features a walkout lower level and expansive windows that bring the beauty of the lake indoors. The open-concept kitchen, dining, and living areas create a warm and inviting space for everyday living and entertaining. The living room features a cozy gas fireplace and beautiful lake views, creating the perfect spot to relax and enjoy the changing seasons. The main-level primary suite is a private retreat with its own bath and serene views overlooking the water. Off the dining room, a bright sunroom provides additional living space and leads to a spectacular 32' x 13' elevated deck?perfect for morning coffee, outdoor dining, or taking in the scenic lake views. A separate private deck with a hot tub offers a peaceful getaway surrounded by nature. The finished walkout lower level expands the living space with a large 40' x 14' open recreation area featuring a beautiful slate floor and direct access to a screened porch overlooking the lake. Two additional rooms on the lower level offer flexible options for guest rooms, offices, hobbies, or potential bedrooms. With a total of 3 bedrooms and 3 full baths, this home provides plenty of space for family and guests. Thoughtful updates completed within the last five years include new siding, roof, gutters, interior paint, laminate flooring, bathroom updates, a renovated primary bath, shed roof, finished room under the stairs, and a fenced area for pets. With its double lot, walkout design, multiple outdoor living spaces, and incredible lake views, this home offers a rare opportunity to experience the very best in waterfront living.
Property Features
Property Type: Residential - Single Family
Basement: Full, Finished, Interior Entry, Walk-Out Access
Basement: Yes
Cooling: Central Air
Days on Market: 12
Fireplaces: 1
Garage: 2 car attached
Heating: Forced Air, Gas
Home Style: Ranch
Lot Size: 0.69 Acres
Roof Type: Asphalt, Fiberglass
Stories: 1.0
Taxes: $6,304 / year
Year Built: 1985
Amenities
Bookcases
Ceiling Fan(s)
Eat-in Kitchen
Granite Counters
Open Floorplan
Other
Vaulted Ceiling(s)
Lighting
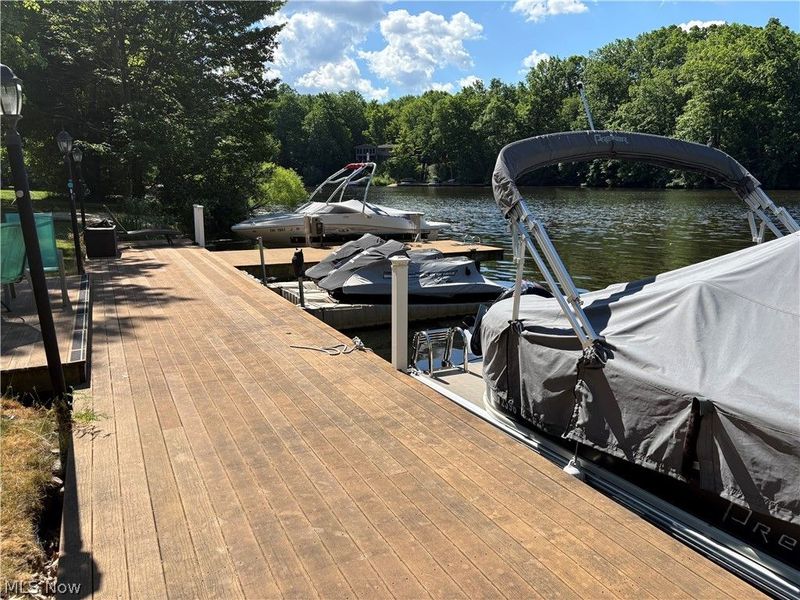
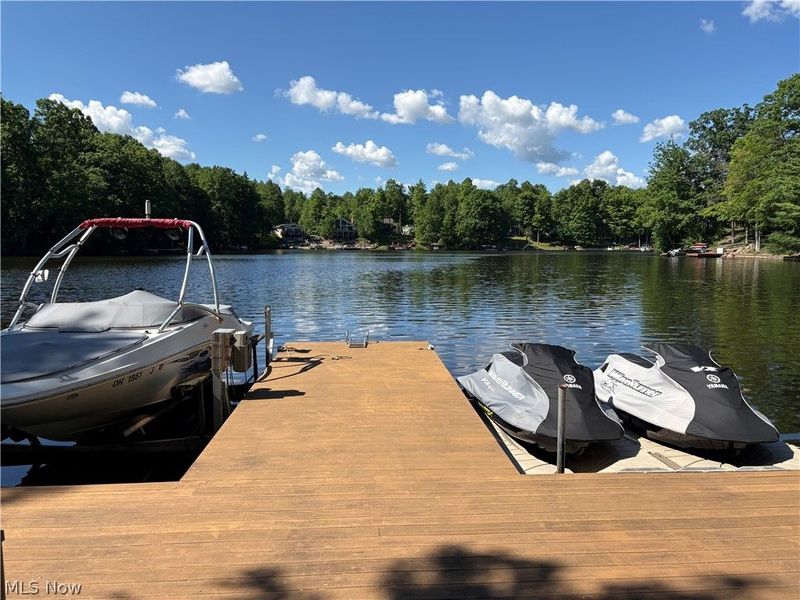
Dock
Feature Descriptions
Appliances: Dryer, Dishwasher, Disposal, Microwave, Range, Refrigerator, Washer
Community Features: Common Grounds/Area, Clubhouse, Fishing, Lake, Playground, Park, Pool, Restaurant, Tennis Court(s)
Exterior: Vinyl Siding
Fencing: Chain Link
Fireplace: Gas, Gas Log
HOA: Yes
HOA Fee: 1246/ Annually
Lot: Dead End, Fishing Pond(s), Gentle Sloping, Lake Front, Waterfront
Parcel#: 650131002400
Parking: Attached, Garage
Patio/Porch: Covered, Deck, Screened
Pool: Community
Sewer: Public Sewer
Spa: Hot Tub
Spa: Yes
Swimming Pool: Yes
View: Lake, Water
Water: Public
Water Features: Lake Front, Lake Privileges, Waterfront
Room Sizes
Living Room: 13 x 13 Level - First
Other: 14 x 13 Level - Lower
Laundry: 11 x 10 Level - Lower
Dining Room: 13 x 10 Level - First
Kitchen: 15 x 9 Level - First
Primary Bedroom: 15 x 11 Level - First
Bathroom: 11 x 10 Level - Lower
Bedroom: 10 x 10 Level - First
Family Room: 14 x 14 Level - Lower
Game Room: 26 x 14 Level - Lower
Bedroom: 10 x 10 Level - First
Other: 13 x 9 Level - Lower
Sunroom: 11 x 10 Level - First
Local Schools
School District: Jefferson Area Local
Estimate Your Payment
Estimated Payment
$ 4,201.54 per month $3,478.17 Principal & Interest $525.33 Property Tax $198.04 Homeowner's InsuranceChange Payment Information
Print This Listingx
Select a format below, new window will open and will prompt you to print.




2396 Plum Creek Drive | MLS# 5218881
This single family home located at 2396 Plum Creek Drive, Roaming Shores, OH 44084 is currently listed for sale with an asking price of $679,000. This property was built in 1985 and has 3 bedrooms and 3 full baths with 2532 sq. ft. Plum Creek Drive is located in the Roaming Rock subdivision within the Jefferson Area Local school district. Search Roaming Rock real estate on www.cutlercigroup.com today.