
Listed By
Agency Name: Sluss Realty Company
Agent Name: Waynette S Chase
Agency Phone: 419-529-3047
Shown By
Agency Title: Cutler Real Estate
Agency Phone: 888-763-7575

TOUR THIS HOME
Choose a date and time to see 2357 Deerfield Lane, Ontario, OH 44906.
An agent will get in touch to confirm your request shortly.

Property Description
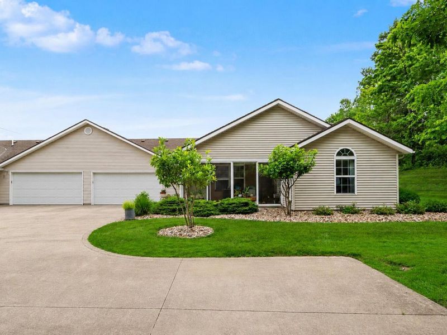
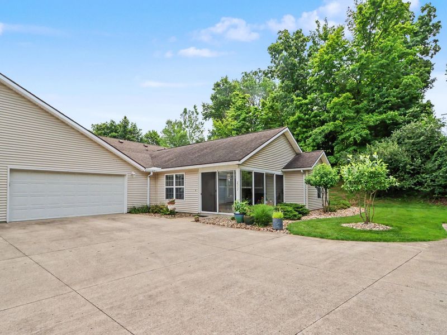
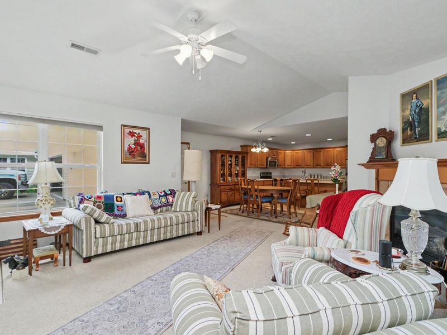
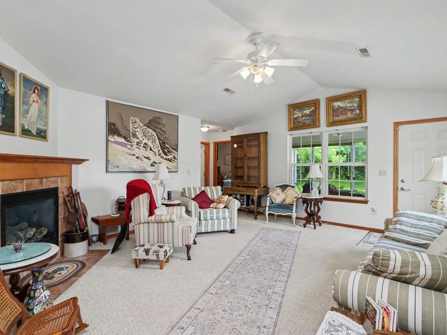
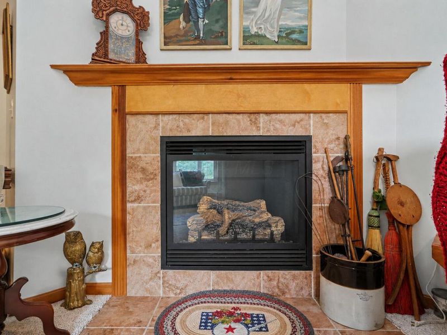
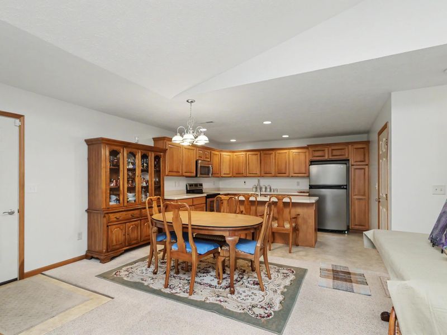
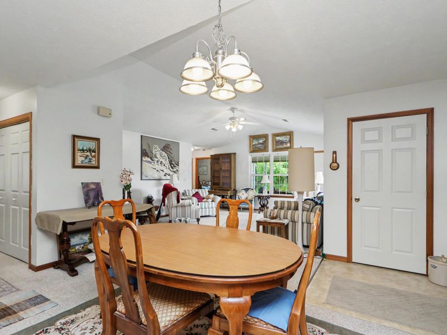
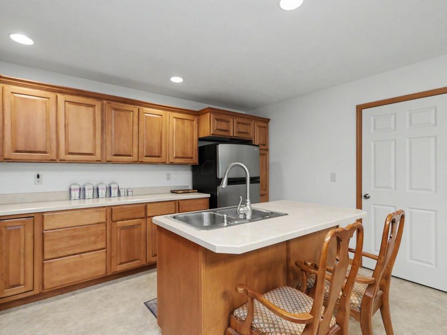
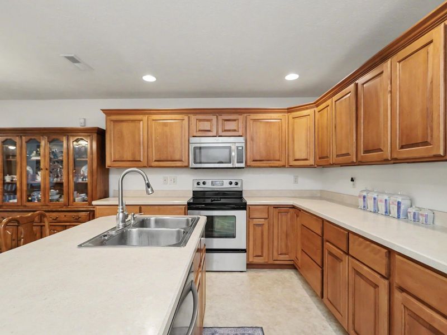
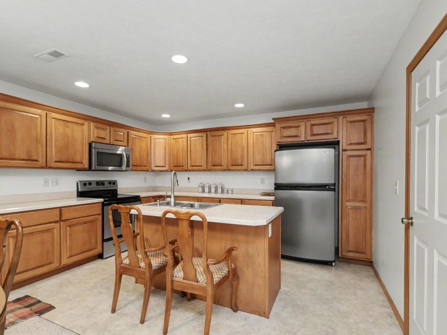
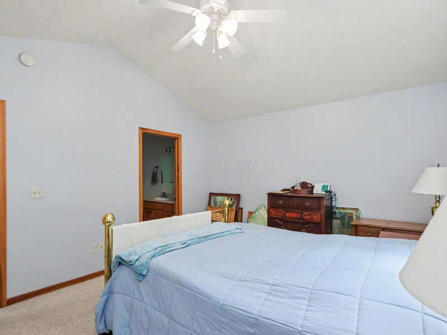
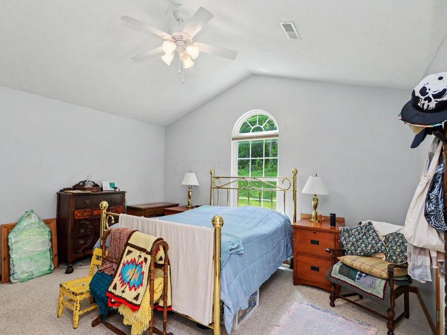
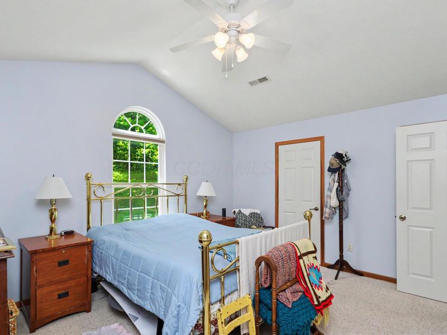
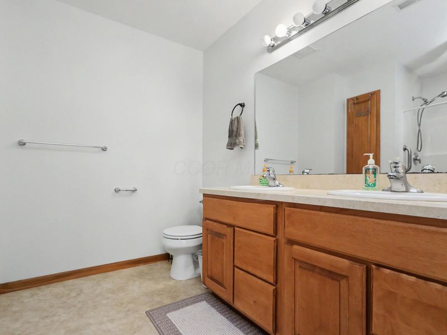
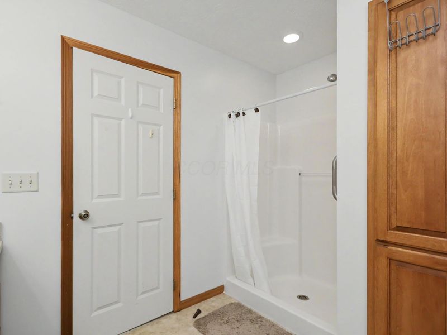
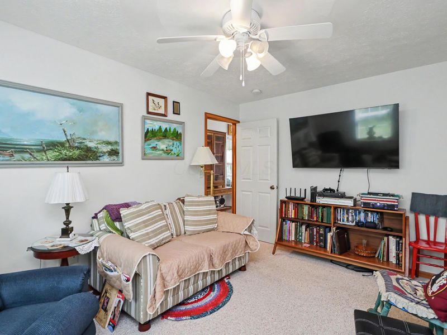
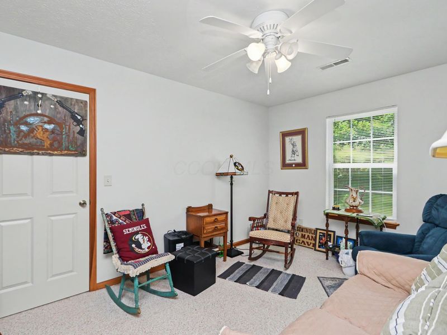
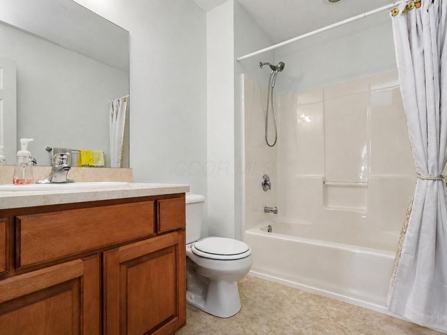
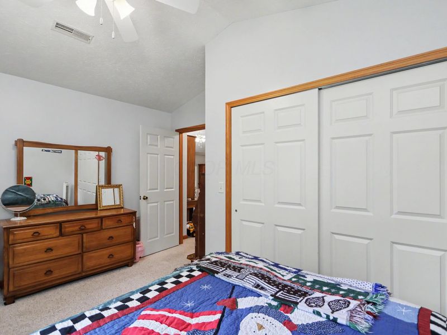
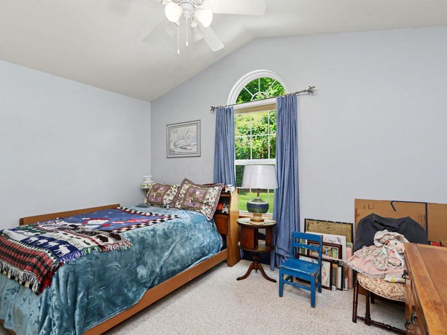
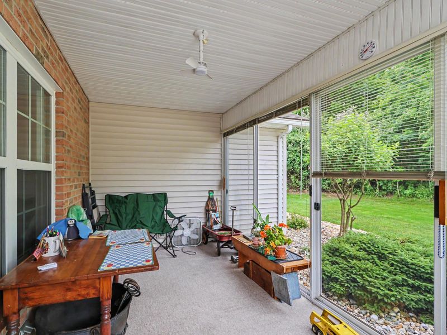
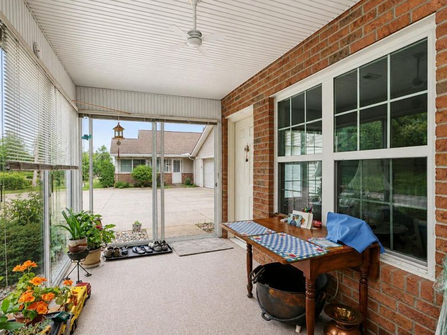
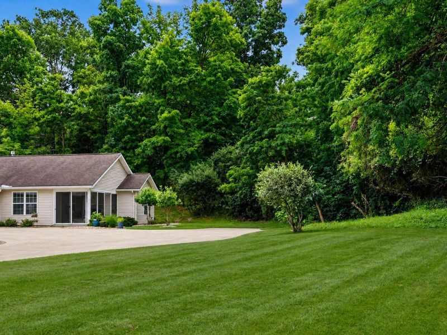
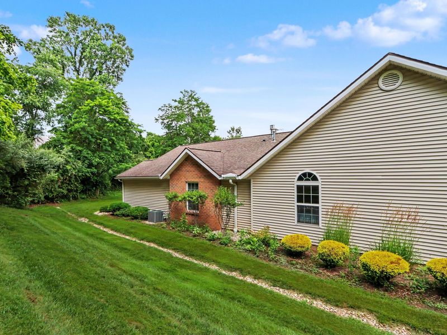
Easy Living Starts Here! Discover the perfect blend of comfort, convenience, and low-maintenance living in this beautifully maintained 2006 condo offering 1,438 sq. ft., 3 bedrooms, and 2 full baths. Cathedral ceilings create a bright, open feel, while the cozy gas log fireplace adds warmth to the spacious living area. The fully applianced kitchen ready for everyday living or entertaining. Entire condo has been freshly painted within the last two years. Enjoy the ease of a $280 monthly condo fee covering water, sewer, trash service, lawn care, snow removal, and exterior maintenance, giving you more time to enjoy life and less time worrying about upkeep. Tucked away as the last unit on a quiet dead-end street, this home offers added privacy and a peaceful setting. If you're searching for carefree living without sacrificing comfort, this exceptional condo is ready to welcome you home.
Property Features
Property Type: Residential - Condominium
Cooling: Central Air
Days on Market: 13
Fireplaces: 1
Garage: 2 car attached
Heating: Forced Air
Home Style: Ranch
Taxes: $2,388
Year Built: 2006
Feature Descriptions
Association/Condo Fee: 280
Exterior: Vinyl Siding
Fireplace: One, Gas Log
Flooring: Carpet
HOA: Yes
Parcel #: 038-60-248-10-027
Parking: Attached Garage
Windows: Insulated All
Local Schools
School District: ONTARIO LOCAL
Estimate Your Payment
Estimated Payment
$ 1,579.07 per month $1,305.72 Principal & Interest $199.00 Property Tax $74.35 Homeowner's InsuranceChange Payment Information
Print This Listingx
Select a format below, new window will open and will prompt you to print.




2357 Deerfield Lane | MLS# 226025304
This condo located at 2357 Deerfield Lane, Ontario, OH 44906 is currently listed for sale with an asking price of $254,900. This property was built in 2006 and has 3 bedrooms and 2 full baths with 1438 sq. ft. Deerfield Lane is located within the ONTARIO LOCAL school district. Search Ontario real estate on www.cutlercigroup.com today.