

Listed By
Agency Name: RE/MAX Above & Beyond
Agency Contact: lisaszaraz@remax.net, 216-577-5437
Shown By
Agency Title: Cutler Real Estate
Agency Phone: 888-763-7575

TOUR THIS HOME
Choose a date and time to see 215 Village Drive, Unit 28, Independence, OH 44131.
An agent will get in touch to confirm your request shortly.

Property Description
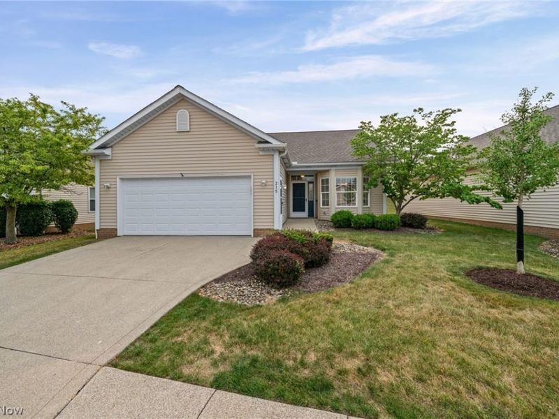
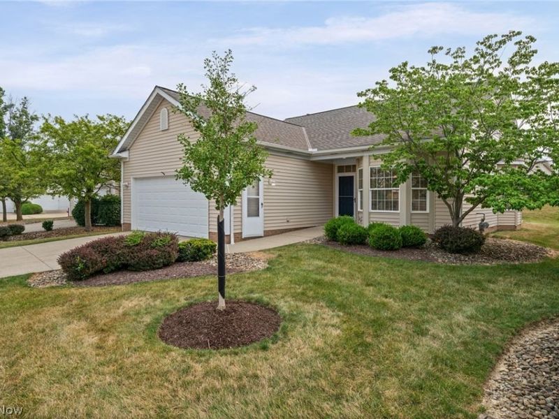
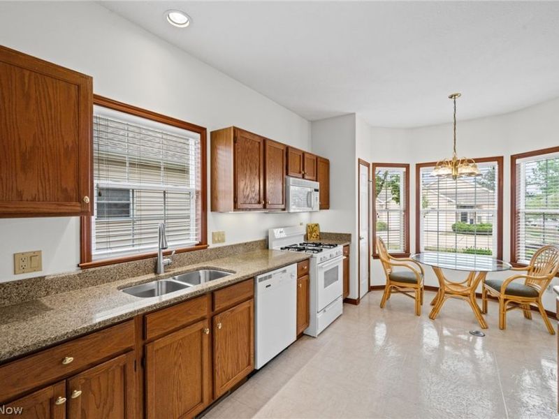
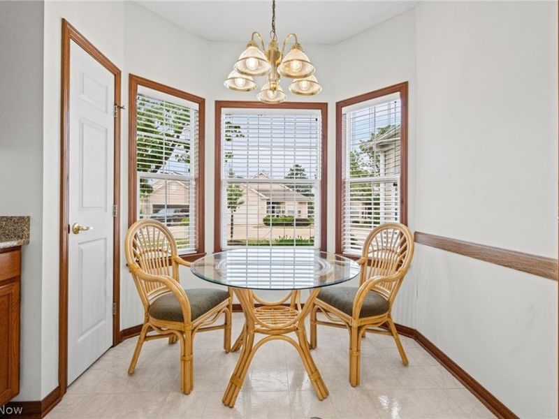
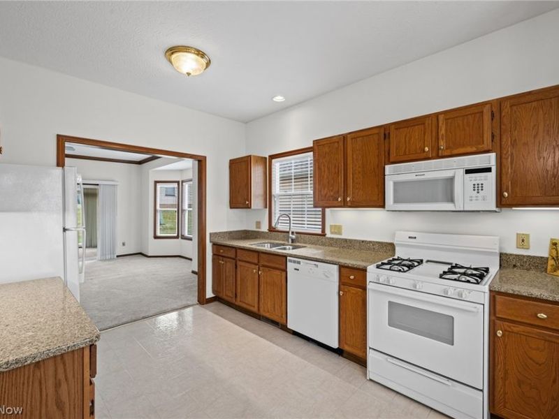
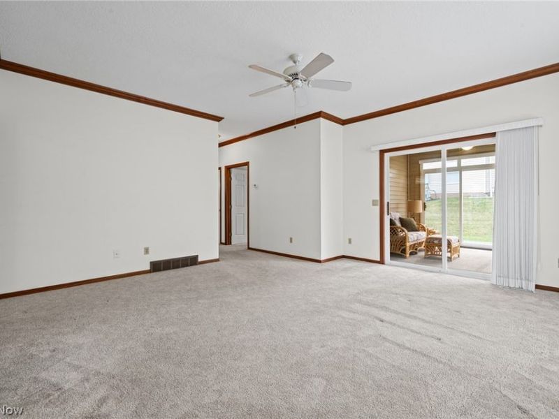
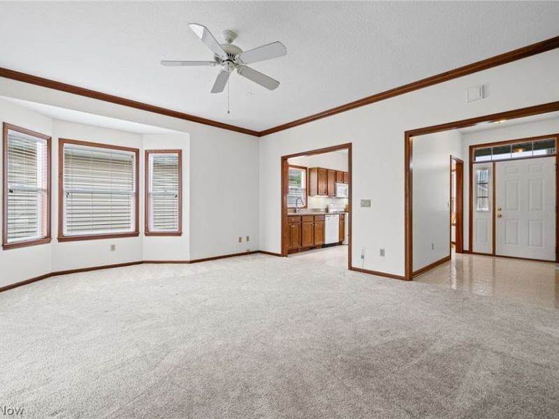
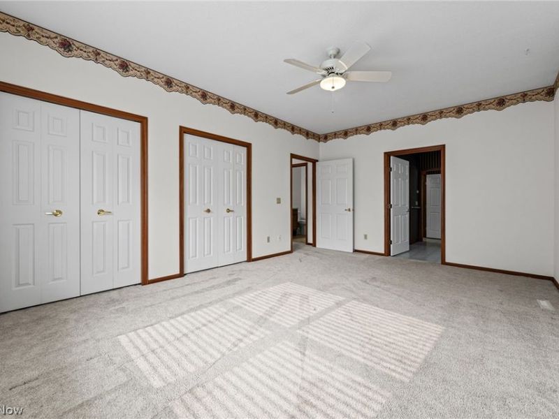
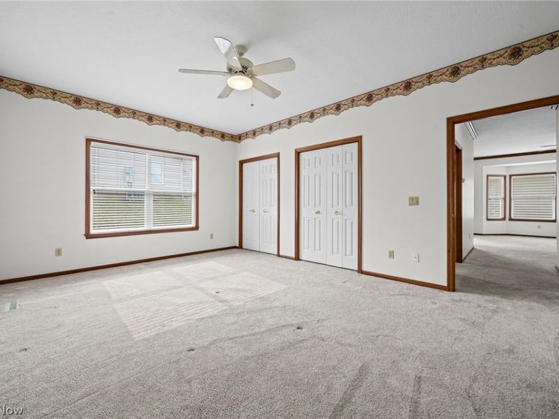
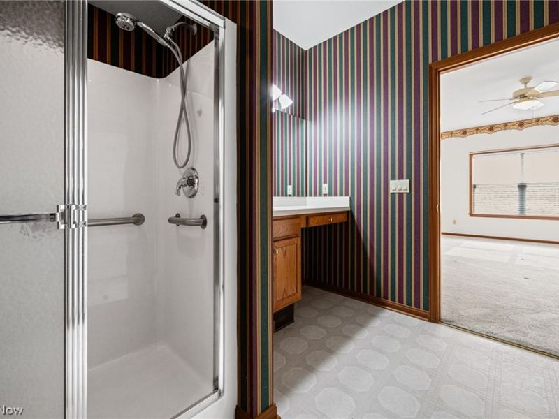
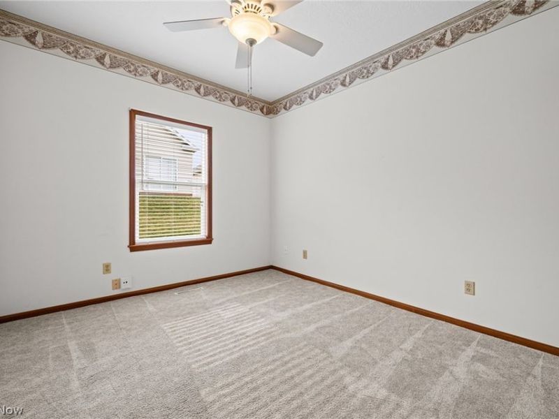
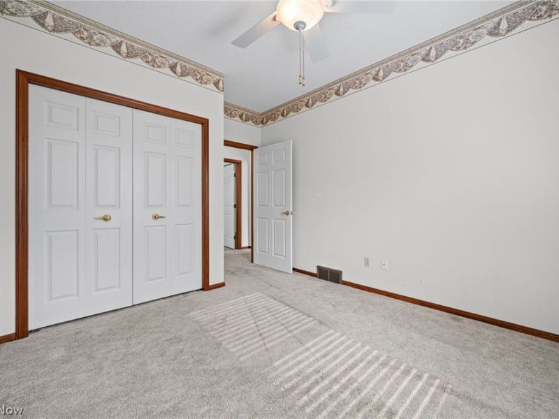
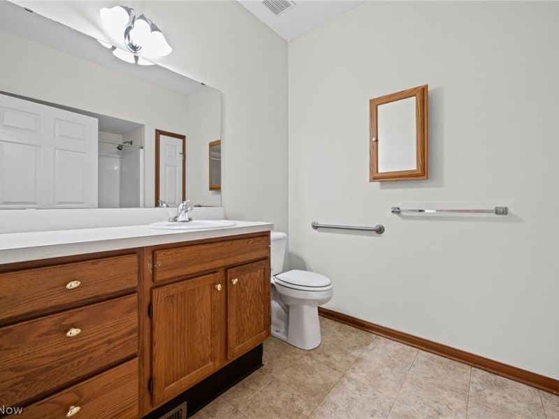
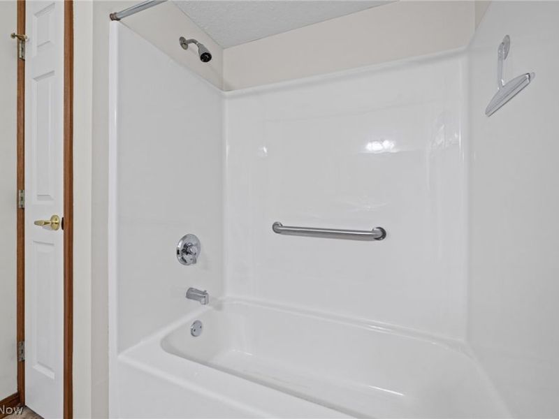
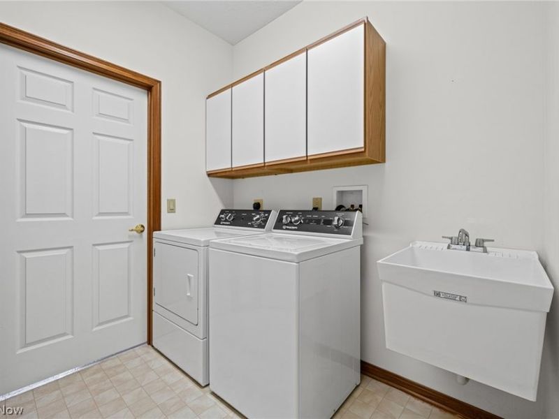
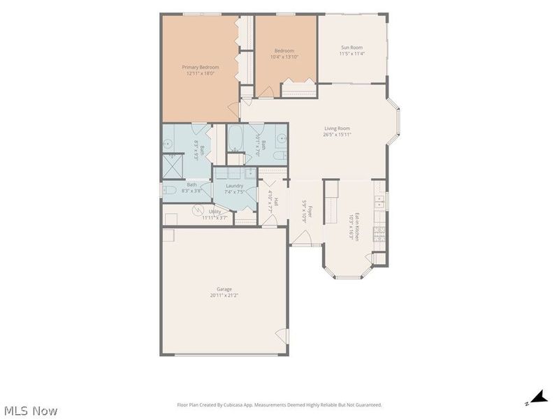
Welcome home to this beautifully maintained ranch-style condo offering the ease of one-floor living? This spacious home features an open, light-filled floor plan with high ceilings and abundant windows. The large eat-in kitchen offers oak cabinetry, generous counter space, a pantry, and a bay style dining area-perfect for everyday living and entertaining. The primary suite features ample closet space and an en-suite bath. A second bedroom and full bath provide flexibility for quests, a home office or hobbies. Convenient first-floor laundry and an attached two car garage complete the home. Enjoy the ease of maintenace-free living in this desirable 55 and over community, conveniently close to shopping, restaurants, parks and major highways. Move right in and make this exceptional ranch condo your own!
Property Features
Property Type: Residential - Condominium
Cooling: Central Air
Days on Market: 3
Garage: 2 car attached
Heating: Forced Air
Home Style: Ranch
Roof Type: Asphalt, Fiberglass
Stories: 1.0
Taxes: $3,616 / year
Year Built: 1999
Feature Descriptions
Appliances: Dryer, Dishwasher, Disposal, Microwave, Range, Refrigerator, Washer
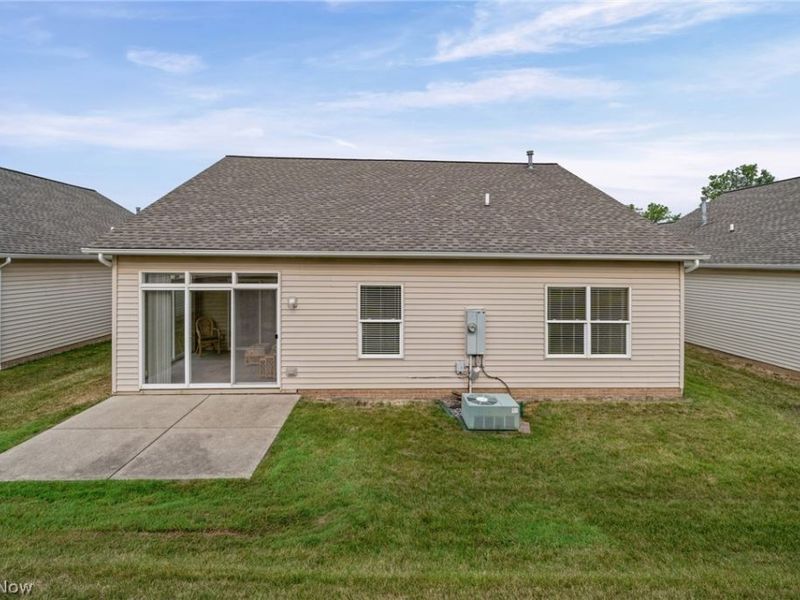
Exterior: Vinyl Siding
Fireplace: None
HOA: Yes
HOA Fee: 300/ Monthly
Laundry: Main Level, Laundry Room
Parcel#: 552-21-309
Parking: Attached, Garage
Sewer: Public Sewer
Water: Public
Room Sizes
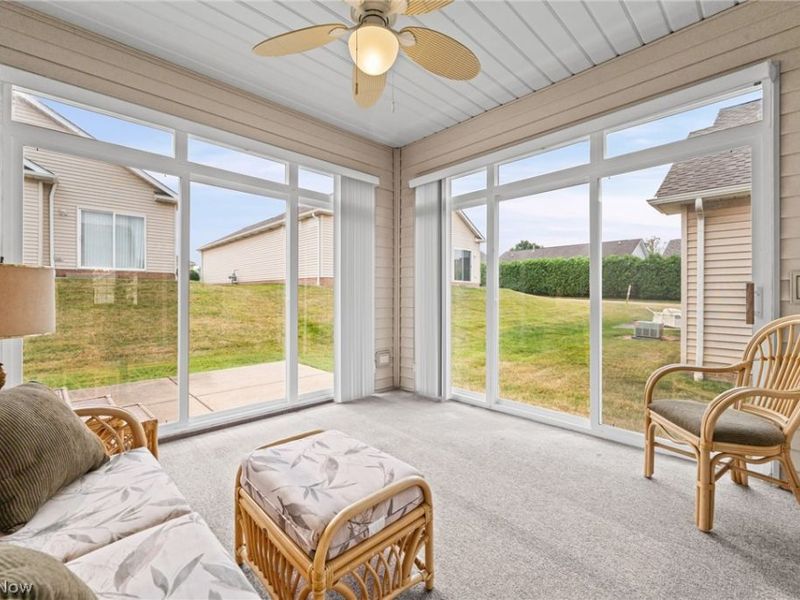
Bonus Room: 12 x 11 Level - First
Living Room: 27 x 16 Level - First
Eat-in Kitchen: 16 x 10 Level - First
Bedroom: 14 x 10 Level - First
Primary Bedroom: 18 x 13 Level - First
Laundry: 8 x 7 Level - First
Local Schools
School District: Parma City
Estimate Your Payment
Estimated Payment
$ 1,766.18 per month $1,386.13 Principal & Interest $301.33 Property Tax $78.72 Homeowner's InsuranceChange Payment Information
Print This Listingx
Select a format below, new window will open and will prompt you to print.




215 Village Drive, Unit 28 | MLS# 5228585
This condo located at 215 Village Drive, Unit 28, Independence, OH 44131 is currently listed for sale with an asking price of $269,900. This property was built in 1999 and has 2 bedrooms and 2 full baths with 1342 sq. ft. Village Drive, Unit 28 is located in the Village 07 Hills subdivision within the Parma City school district. Search Village 07 Hills real estate on www.cutlercigroup.com today.