
Listed By
Agency Name: BHHS Professional Realty
Agency Phone: (937) 436-9494
Shown By
Agency Title: Cutler Real Estate
Agency Phone: 888-763-7575

TOUR THIS HOME
Choose a date and time to see 215 Crosswell Avenue, Brookville, OH 45309.
An agent will get in touch to confirm your request shortly.

Property Description
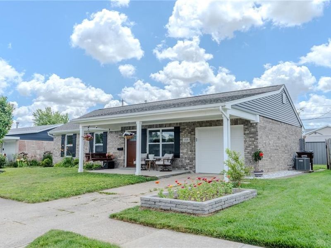
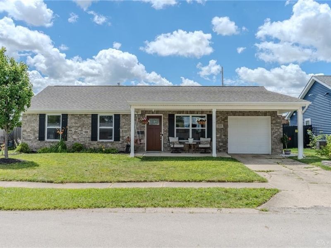
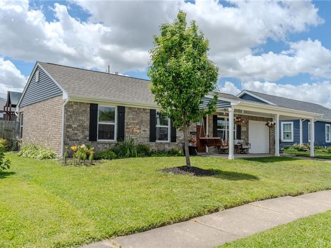
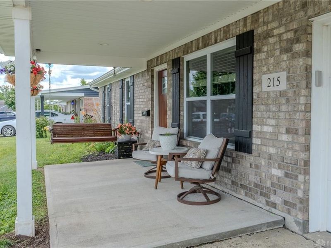
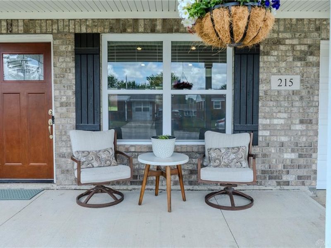
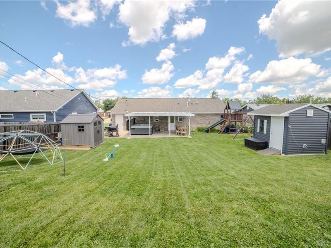
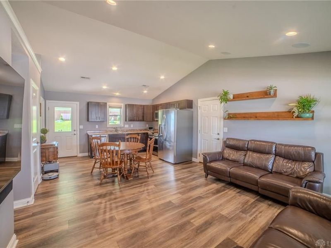
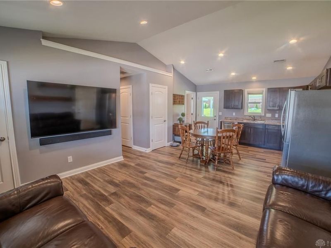
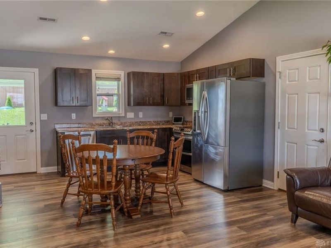
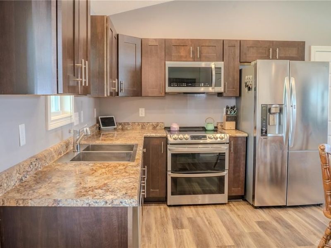
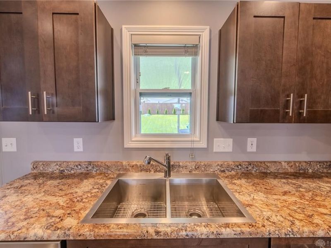
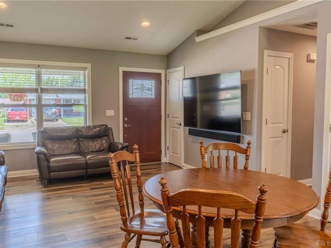
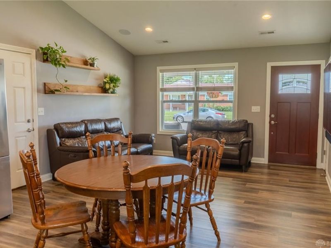
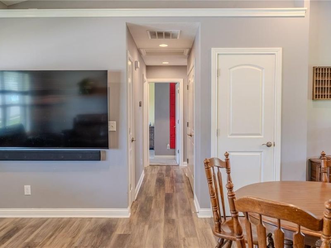
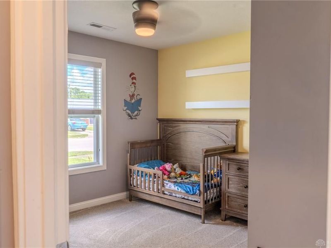
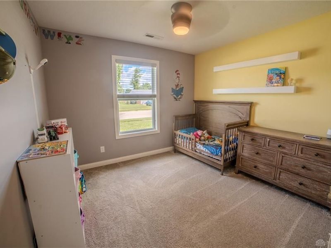
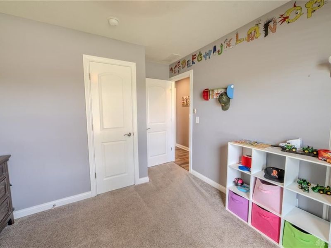
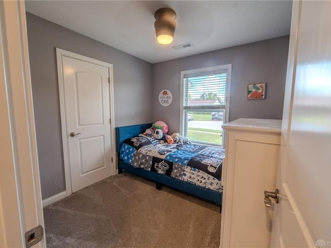
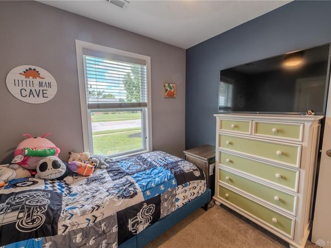
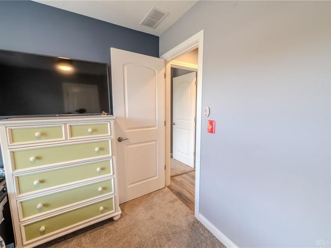
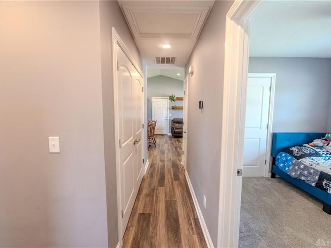
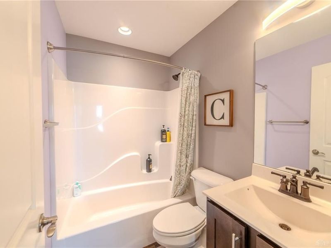
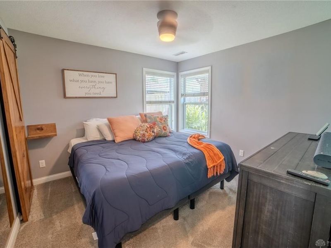
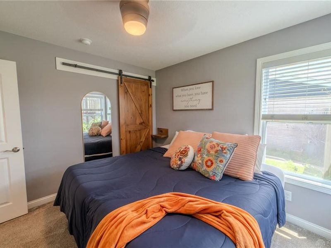
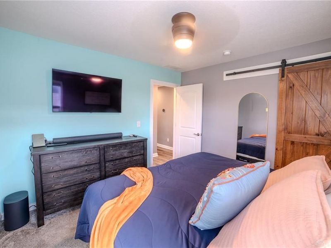
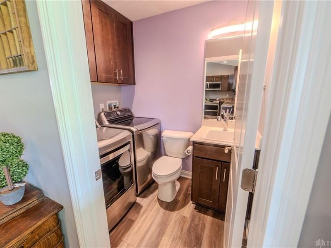
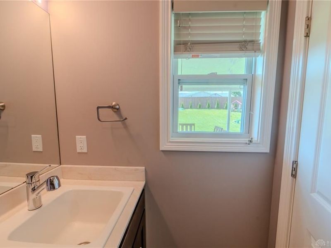
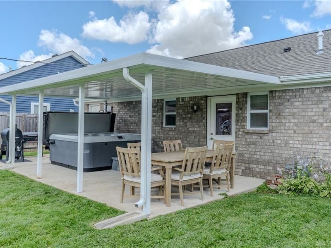
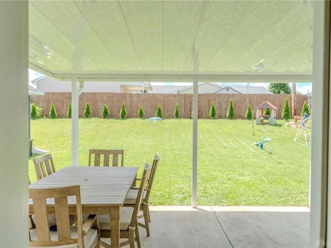
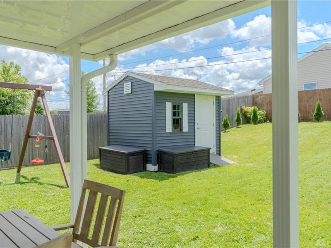
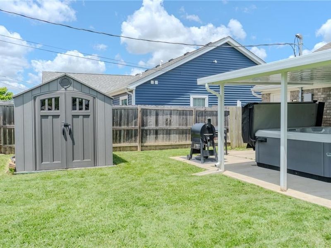
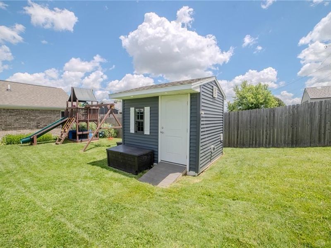
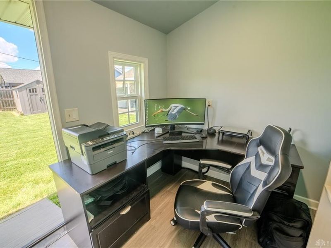
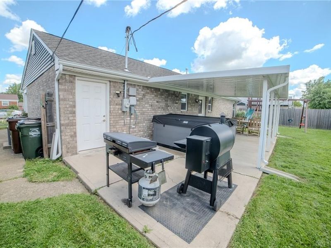
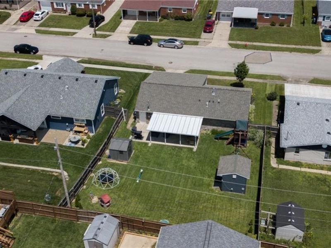
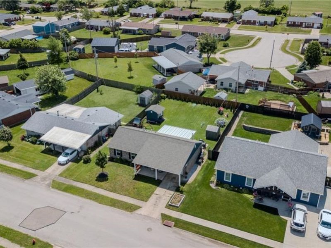
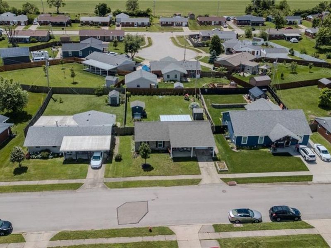
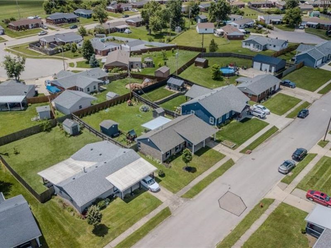
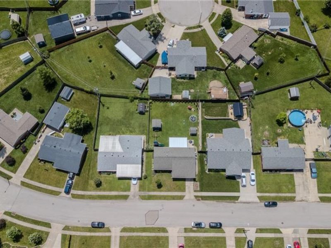
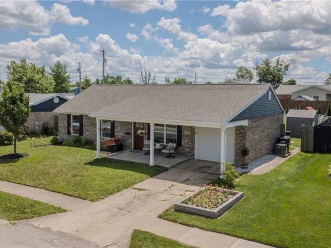
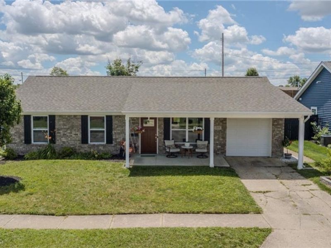
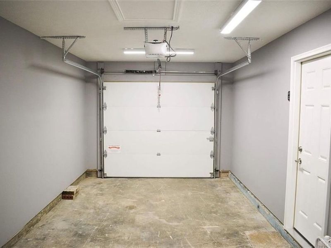
Custom-built by Bailey Homes and completed in February 2020, this beautifully maintained 3 bed 1.5 bath home combines quality craftsmanship, energy efficiency, and modern technology. Built from the slab up with exceptional attention to detail, the home features upgraded Evelyn Bay brick by Triangle Brick Company and a custom inlaid address stone for standout curb appeal. Conveniently located within walking distance of local schools, and just a few minutes drive to local parks.Inside, you’ll find an open-concept layout with recessed LED lighting, custom Bali blinds, plush bedroom carpeting, and a thoughtfully designed kitchen with a backyard-view sink and refrigerator water line already installed. The spacious great room includes integrated in-ceiling surround sound wiring and a decorative display ledge perfect for seasonal decor or accent lighting.Enjoy year-round comfort with a high-efficiency Lennox 96% AFUE gas furnace, Ecobee smart thermostat, dedicated bedroom air returns, and an insulated garage with an insulated overhead door. Tech-savvy buyers will appreciate fiber and cable internet readiness, hardwired ethernet connections throughout, pre-wiring for security cameras, and a 200-amp electrical service with capacity for future expansion, including EV charging.Outside, a fully insulated and powered 8x10 outbuilding offers the perfect space for a home office, workshop, fitness room, or hobby space. Additional upgrades include WiFi-enabled garage door control, dedicated hot tub wiring, frost-proof exterior spigots, and numerous thoughtful details throughout.Move-in ready and loaded with upgrades, this property offers the perfect blend of modern convenience, efficiency, and quality construction.
Property Features
Property Type: Residential - Single Family
Cooling: Central
Days on Market: 29
Garage: 1
Heating: Forced Air, Natural Gas
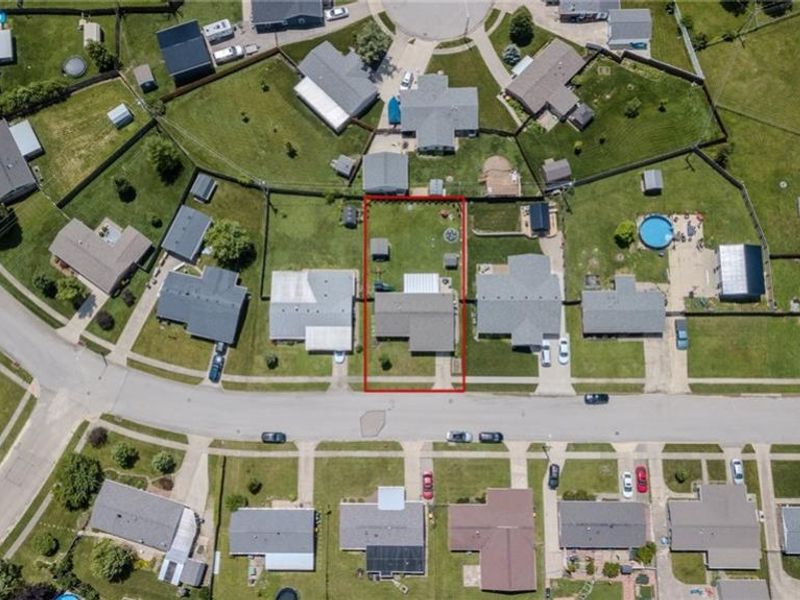
Lot Size: 0.17 Acres
Stories: 1.0
Taxes: $3,727
Year Built: 2020
Feature Descriptions
Appliance Features: Dishwasher, Garbage Disposal, Microwave, Range
Basement Features: Slab
Exterior: Brick, Vinyl
Garage Features: 1 Car
Lot Dimensions: 65'x116'
Outside Features: Patio, Porch, Storage Shed
Utilities: 220 Volt Outlet, Natural Gas, Public Water, Sanitary Sewer, Storm Sewer
Room Sizes
Living Room: 14 X 12 Level - Main
Eat In Kitchen: 15 X 12 Level - Main
Primary Bedroom: 10 X 11 Level - Main
Bedroom: 10 X 10 Level - Main
Bedroom: 9 X 9 Level - Main
Local Schools
School District: Brookville
Estimate Your Payment
Estimated Payment
$ 1,609.44 per month $1,228.88 Principal & Interest $310.58 Property Tax $69.97 Homeowner's InsuranceChange Payment Information
Print This Listingx
Select a format below, new window will open and will prompt you to print.




215 Crosswell Avenue | MLS# 962053
This single family home located at 215 Crosswell Avenue, Brookville, OH 45309 is currently listed for sale with an asking price of $239,900. This property was built in 2020 and has 3 bedrooms and 1 full and 1 partial baths with 935 sq. ft. Crosswell Avenue is located in the Terrace Park Heights subdivision within the Brookville school district. Search Terrace Park Heights real estate on www.cutlercigroup.com today.