
Residential Properties SIGN UP LOGIN
Refine Search

21300 Oak Bark TrailStrongsville, OH 44149

Residential - Single Family MLS 5217043 Pending
3 beds 2 full baths 1 partial baths 2,853 sqft
Pending $465,000
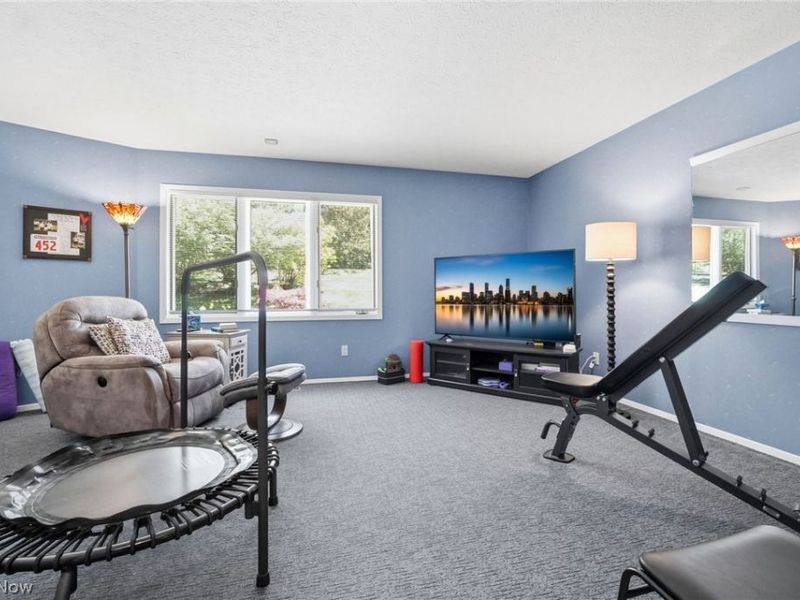
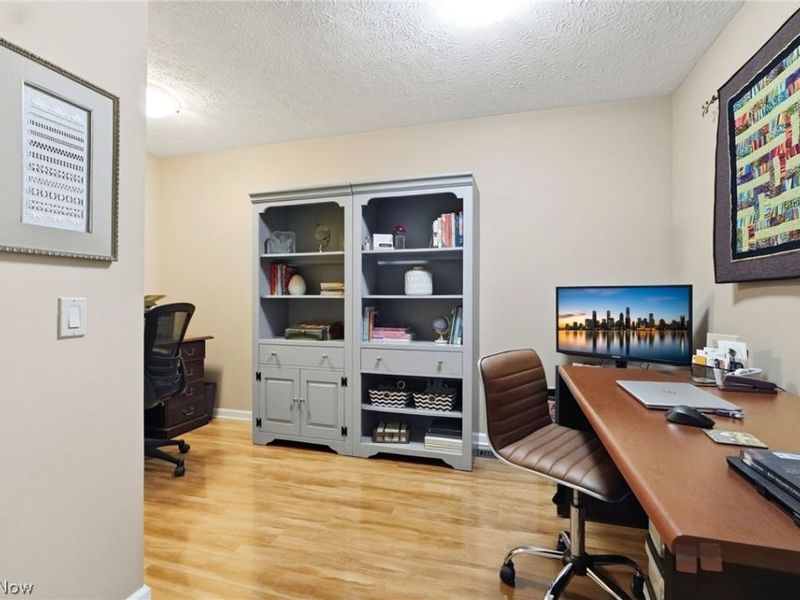
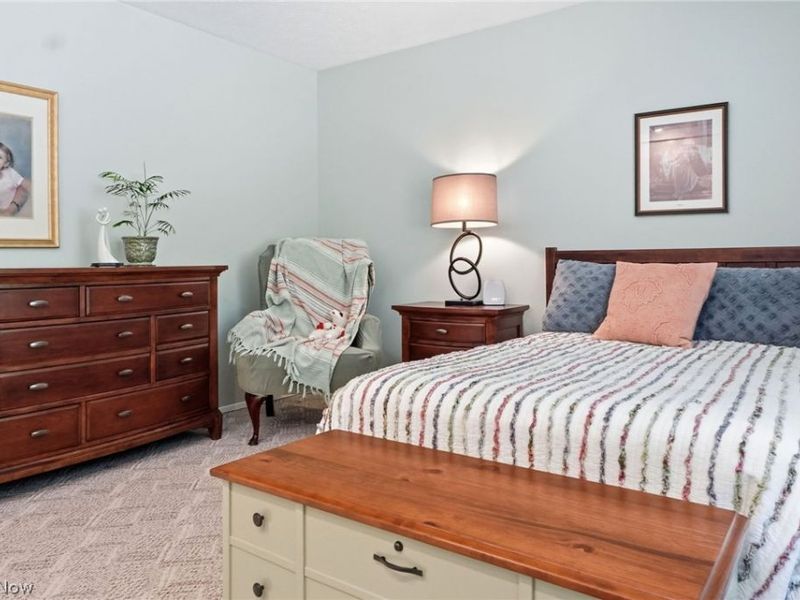
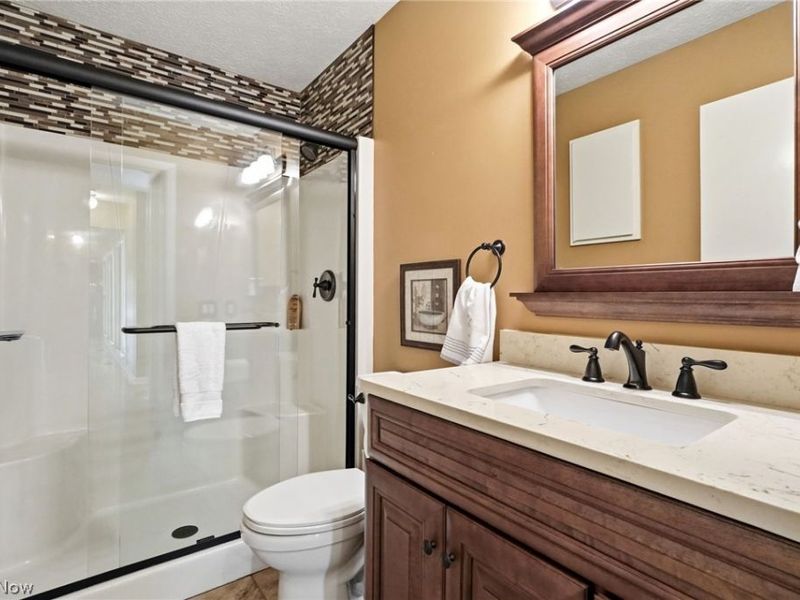
  • 21300 Oak Bark Trail, Unit 9, Strongsville, OH 44149 Photo 1
  • 21300 Oak Bark Trail, Unit 9, Strongsville, OH 44149 Photo 2
  • 21300 Oak Bark Trail, Unit 9, Strongsville, OH 44149 Photo 3
  • 21300 Oak Bark Trail, Unit 9, Strongsville, OH 44149 Photo 4
  • 21300 Oak Bark Trail, Unit 9, Strongsville, OH 44149 Photo 5
  • 21300 Oak Bark Trail, Unit 9, Strongsville, OH 44149 Photo 6
  • 21300 Oak Bark Trail, Unit 9, Strongsville, OH 44149 Photo 7
  • 21300 Oak Bark Trail, Unit 9, Strongsville, OH 44149 Photo 8
  • 21300 Oak Bark Trail, Unit 9, Strongsville, OH 44149 Photo 9
  • 21300 Oak Bark Trail, Unit 9, Strongsville, OH 44149 Photo 10
  • 21300 Oak Bark Trail, Unit 9, Strongsville, OH 44149 Photo 11
  • 21300 Oak Bark Trail, Unit 9, Strongsville, OH 44149 Photo 12
  • 21300 Oak Bark Trail, Unit 9, Strongsville, OH 44149 Photo 13
  • 21300 Oak Bark Trail, Unit 9, Strongsville, OH 44149 Photo 14
  • 21300 Oak Bark Trail, Unit 9, Strongsville, OH 44149 Photo 15
  • 21300 Oak Bark Trail, Unit 9, Strongsville, OH 44149 Photo 16
  • 21300 Oak Bark Trail, Unit 9, Strongsville, OH 44149 Photo 17
  • 21300 Oak Bark Trail, Unit 9, Strongsville, OH 44149 Photo 18
  • 21300 Oak Bark Trail, Unit 9, Strongsville, OH 44149 Photo 19
  • 21300 Oak Bark Trail, Unit 9, Strongsville, OH 44149 Photo 20
  • 21300 Oak Bark Trail, Unit 9, Strongsville, OH 44149 Photo 21
  • 21300 Oak Bark Trail, Unit 9, Strongsville, OH 44149 Photo 22
  • 21300 Oak Bark Trail, Unit 9, Strongsville, OH 44149 Photo 23
  • 21300 Oak Bark Trail, Unit 9, Strongsville, OH 44149 Photo 24
  • 21300 Oak Bark Trail, Unit 9, Strongsville, OH 44149 Photo 25
  • 21300 Oak Bark Trail, Unit 9, Strongsville, OH 44149 Photo 26
  • 21300 Oak Bark Trail, Unit 9, Strongsville, OH 44149 Photo 27
  • 21300 Oak Bark Trail, Unit 9, Strongsville, OH 44149 Photo 28
  • 21300 Oak Bark Trail, Unit 9, Strongsville, OH 44149 Photo 29
  • 21300 Oak Bark Trail, Unit 9, Strongsville, OH 44149 Photo 30
  • 21300 Oak Bark Trail, Unit 9, Strongsville, OH 44149 Photo 31
  • 21300 Oak Bark Trail, Unit 9, Strongsville, OH 44149 Photo 32
  • 21300 Oak Bark Trail, Unit 9, Strongsville, OH 44149 Photo 33
  • 21300 Oak Bark Trail, Unit 9, Strongsville, OH 44149 Photo 34
  • 21300 Oak Bark Trail, Unit 9, Strongsville, OH 44149 Photo 35
  • 21300 Oak Bark Trail, Unit 9, Strongsville, OH 44149 Photo 36
  • 21300 Oak Bark Trail, Unit 9, Strongsville, OH 44149 Photo 37
  • 21300 Oak Bark Trail, Unit 9, Strongsville, OH 44149 Photo 38
  • 21300 Oak Bark Trail, Unit 9, Strongsville, OH 44149 Photo 39
  • 21300 Oak Bark Trail, Unit 9, Strongsville, OH 44149 Photo 40
  • 21300 Oak Bark Trail, Unit 9, Strongsville, OH 44149 Photo 41
  • 21300 Oak Bark Trail, Unit 9, Strongsville, OH 44149 Photo 42
  • 21300 Oak Bark Trail, Unit 9, Strongsville, OH 44149 Photo 43
  • 21300 Oak Bark Trail, Unit 9, Strongsville, OH 44149 Photo 44
  • 21300 Oak Bark Trail, Unit 9, Strongsville, OH 44149 Photo 45
  • 21300 Oak Bark Trail, Unit 9, Strongsville, OH 44149 Photo 46
  • 21300 Oak Bark Trail, Unit 9, Strongsville, OH 44149 Photo 47
  • 21300 Oak Bark Trail, Unit 9, Strongsville, OH 44149 Photo 48
  • 21300 Oak Bark Trail, Unit 9, Strongsville, OH 44149 Photo 49
  • 21300 Oak Bark Trail, Unit 9, Strongsville, OH 44149 Photo 50
1/50 Text To Me Virtual Tour Fullscreen

Listed By

Agency Name: RE/MAX Crossroads Properties
Agency Contact: ampeacock@remax.net, 440-537-2663

Shown By

Agency Title: Cutler Real Estate
Agency Phone: 888-763-7575

IDX logo

TOUR THIS HOME

Choose a date and time to see 21300 Oak Bark Trail, Unit 9, Strongsville, OH 44149.
An agent will get in touch to confirm your request shortly.

Choose your video chat app
Request a Showing
  • Wednesday July 22
  • Thursday July 23
  • Friday July 24
  • Saturday July 25
  • Sunday July 26
  • Monday July 27
  • Tuesday July 28
  • Wednesday July 29
  • Thursday July 30
  • Friday July 31
  • Saturday August 1
  • Sunday August 2
  • Monday August 3
  • Tuesday August 4
  • Wednesday August 5
  • 7:00 AM
  • 7:30 AM
  • 8:00 AM
  • 8:30 AM
  • 9:00 AM
  • 9:30 AM
  • 10:00 AM
  • 10:30 AM
  • 11:00 AM
  • 11:30 AM
  • 12:00 PM
  • 12:30 PM
  • 1:00 PM
  • 1:30 PM
  • 2:00 PM
  • 2:30 PM
  • 3:00 PM
  • 3:30 PM
  • 4:00 PM
  • 4:30 PM
  • 5:00 PM
  • 5:30 PM
  • 6:00 PM
  • 6:30 PM
  • 7:00 PM
  • 7:30 PM
  • 8:00 PM
  • 8:30 PM
  • 9:00 PM
Preferred Communication Method

Property Description

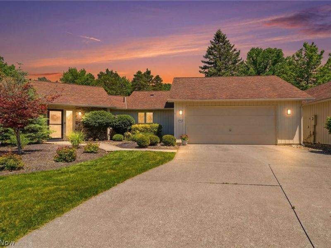
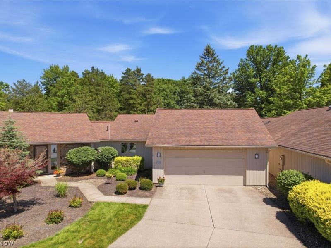
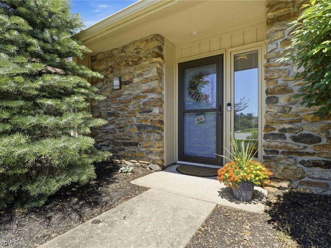
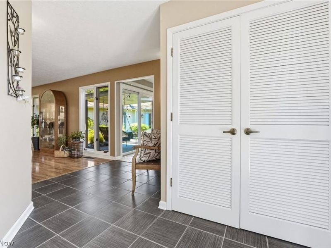
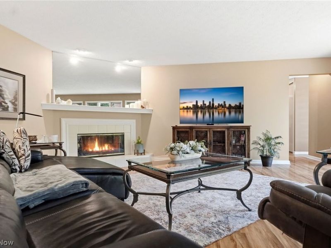
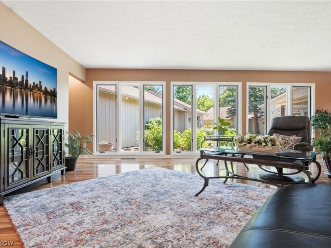
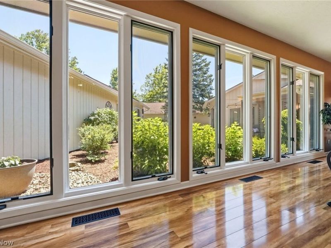
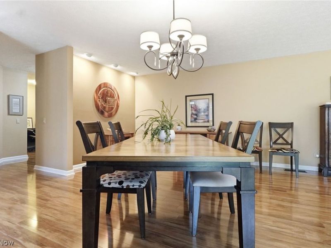
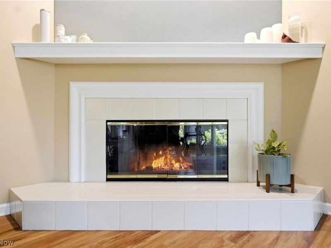
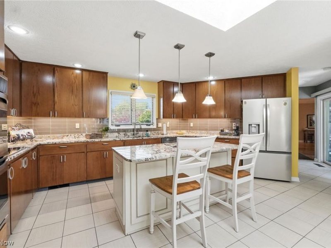
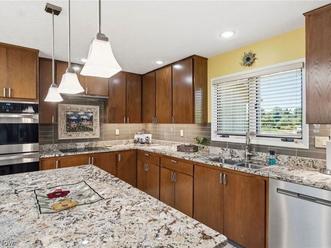
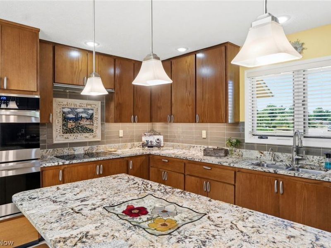
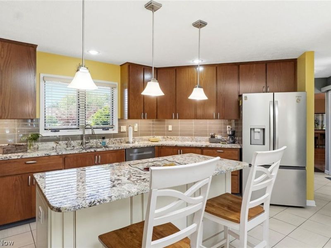
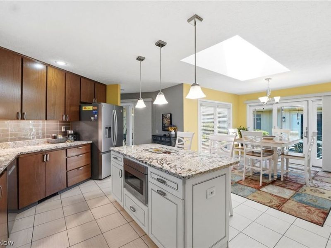
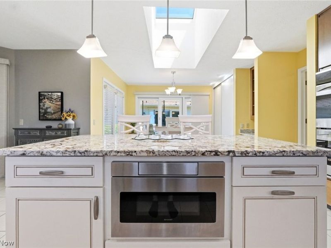
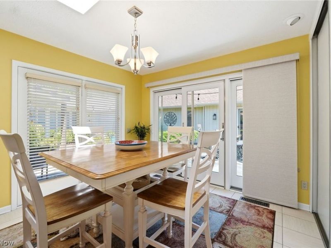
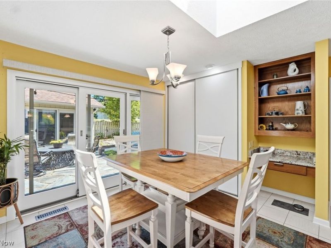
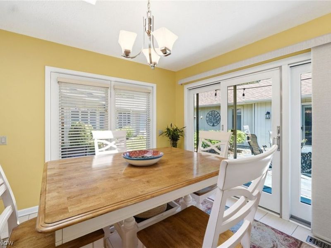
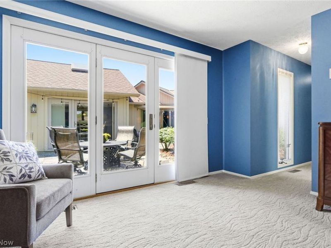
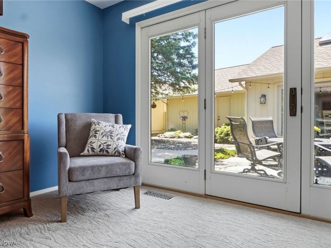
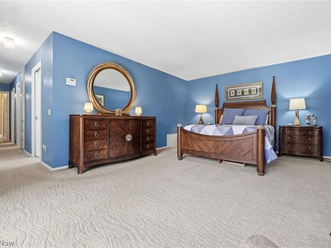
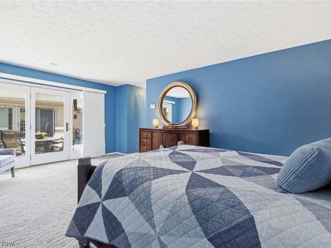
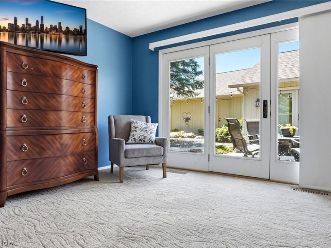
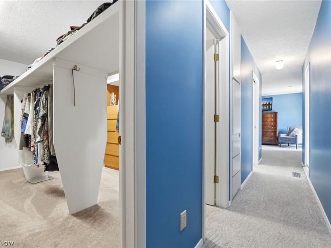
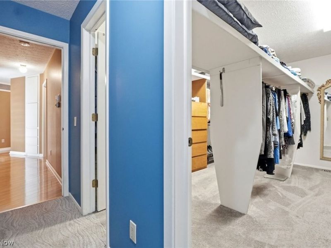
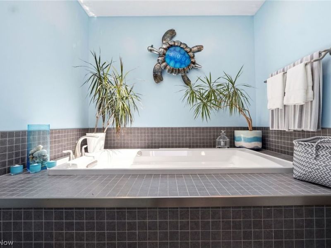
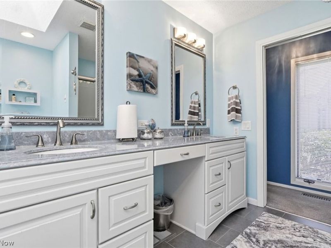
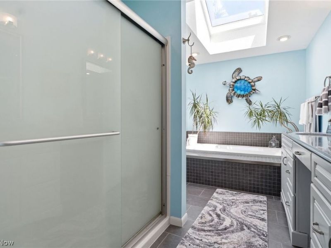
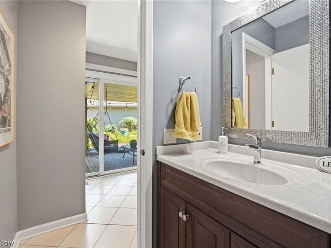
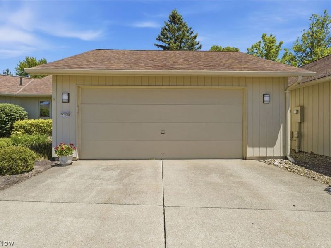
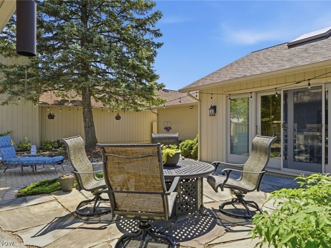
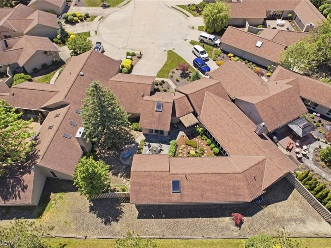
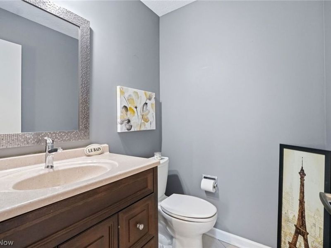
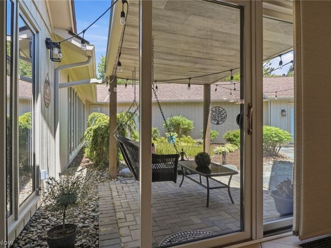
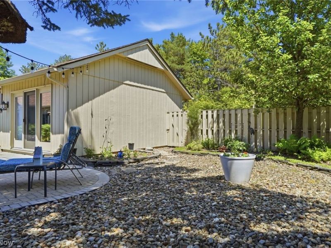
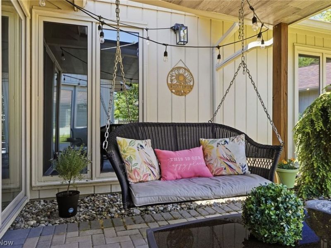
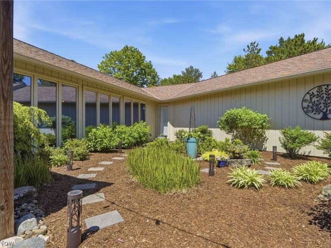
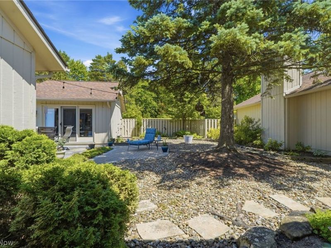
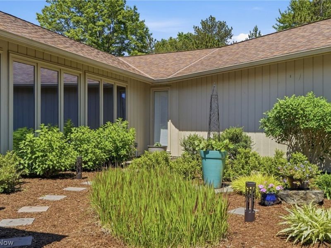
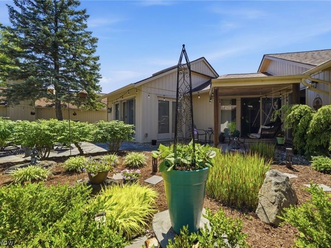
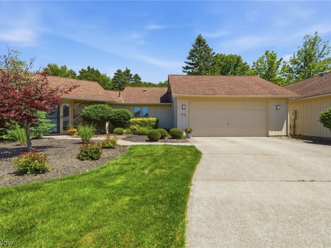
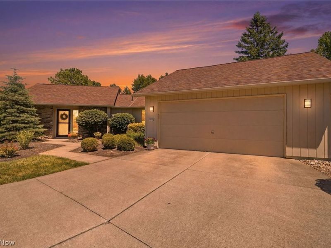
Beautifully Renovated Ranch Cluster on a Quiet Cul-de-Sac. This exceptional home offers a unique courtyard-centered design, creating a private outdoor retreat that can be accessed directly from both the kitchen and primary suite. Landscaped courtyard features a spacious deck and covered patio. Extensively remodeled gourmet kitchen is a chef's dream, showcasing a skylight, center island, countertop range, double ovens, pantry, and convenient planning desk. The spacious Great Room features a wood-burning fireplace and a dramatic wall of windows overlooking the courtyard. Luxurious primary suite includes a spa-inspired bath with a jetted tub, skylight, and expansive double walk-in closet. Community amenities include a pool, tennis courts, clubhouse, and playground. A rare opportunity to enjoy low-maintenance living in desirable Meadowood?don't miss this exceptional value!

21300 Oak Bark Trail, Unit 9 | MLS# 5217043

This single family home located at 21300 Oak Bark Trail, Unit 9, Strongsville, OH 44149 is currently listed for sale with an asking price of $465,000. This property was built in 1989 and has 3 bedrooms and 2 full and 1 partial baths with 2853 sq. ft. Oak Bark Trail, Unit 9 is located in the Meadowood subdivision within the Strongsville City school district. Search Meadowood real estate on www.cutlercigroup.com today.

Property Features

Property Type: Residential - Single Family
Cooling: Electric, Heat Pump
Days on Market: 3
Fireplaces: 1
Garage: 2 car attached
Heating: Electric, Heat Pump
Home Style: Cluster Home, Ranch
Lot Size: 0.15 Acres
Roof Type: Asphalt, Fiberglass
Stories: 1.0
Taxes: $4,653 / year
Year Built: 1989

Amenities

Breakfast Bar
Chandelier
Double Vanity
Entrance Foyer
Eat-in Kitchen
Granite Counters
Kitchen Island
Open Floorplan
Pantry
Storage
Soaking Tub
Walk-In Closet(s)
Jetted Tub
Courtyard
Garden
Private Yard
Rain Gutters

Feature Descriptions

Appliances: Built-In Oven, Cooktop, Dryer, Dishwasher, Disposal, Microwave, Range, Refrigerator, Washer
Community Features: Common Grounds/Area, Playground, Pool, Tennis Court(s)
Exterior: Frame, Wood Siding
Fencing: Back Yard, Fenced, Privacy, Wood
Fireplace: Decorative, Glass Doors, Great Room, Raised Hearth, Wood Burning
HOA: Yes
HOA Fee: 500/ Annually
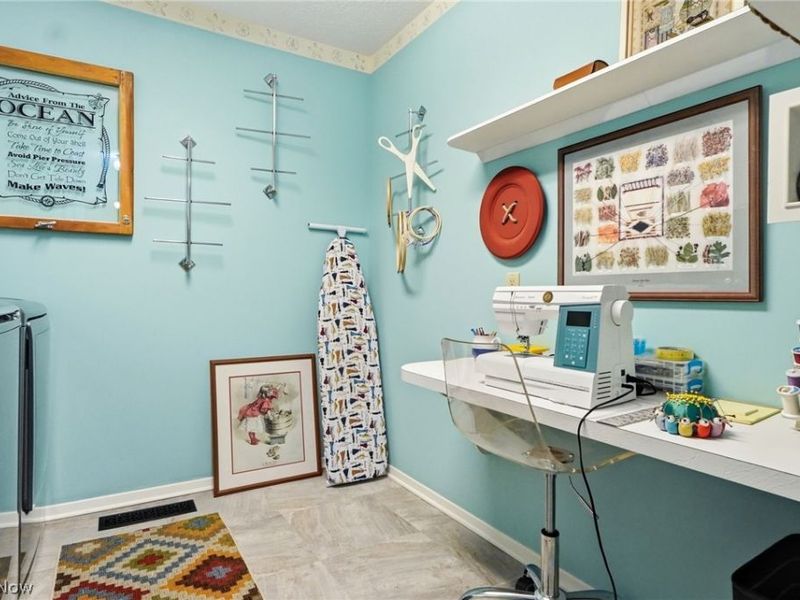
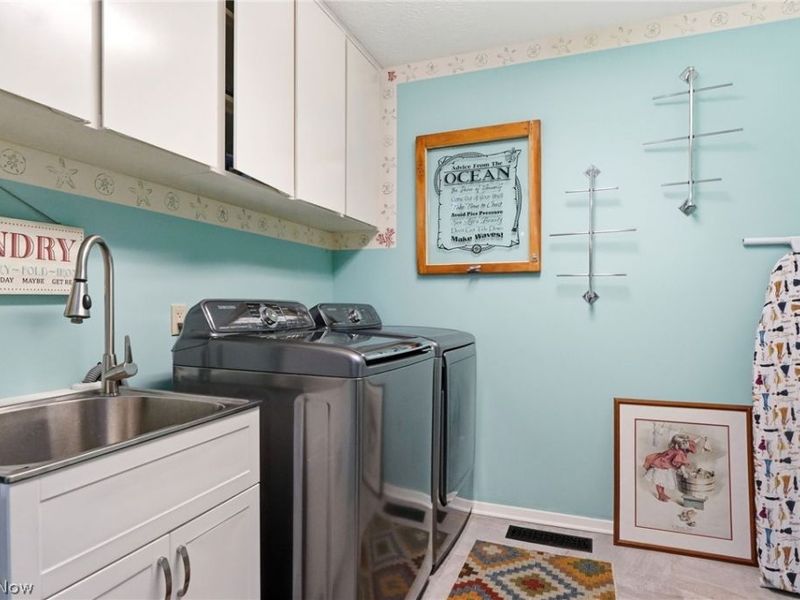
Laundry: Electric Dryer Hookup, Inside, Main Level, Laundry Room, Laundry Tub, Sink
Lot: Cul-De-Sac, Flat, Front Yard, Irregular Lot, Landscaped, Level, Pie Shaped Lot, Private, Few Trees
Parcel#: 391-16-065
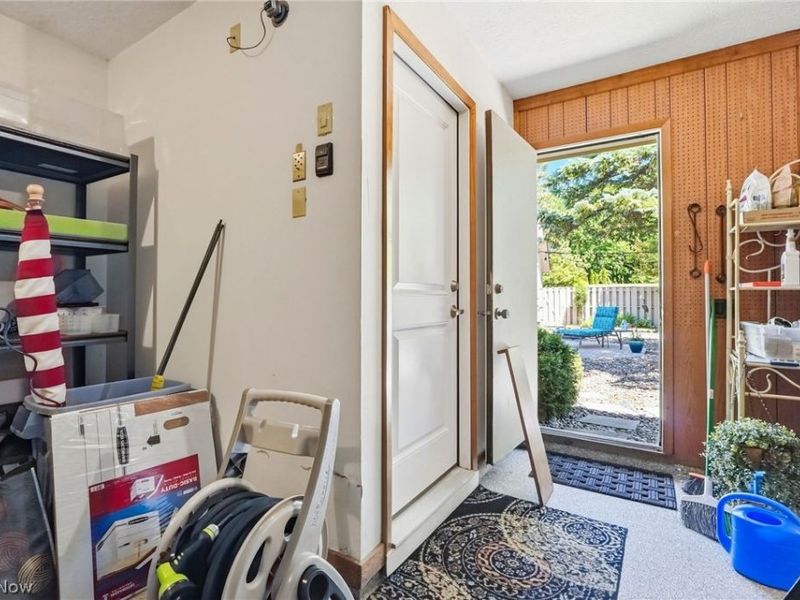
Parking: Attached, Drain, Driveway, Electricity, Garage Faces Front, Garage, Garage Door Opener, Kitchen Level, Lighted, Paved, Water Available
Patio/Porch: Rear Porch, Covered, Patio
Pets Allowed: Yes
Pool: Community
Security: Security System, Smoke Detector(s)
Sewer: Public Sewer
Swimming Pool: Yes
View: Neighborhood
Water: Public
Window: Blinds, Insulated Windows, Screens, Skylight(s), Tinted Windows, Window Coverings, Wood Frames, Window Treatments

Room Sizes

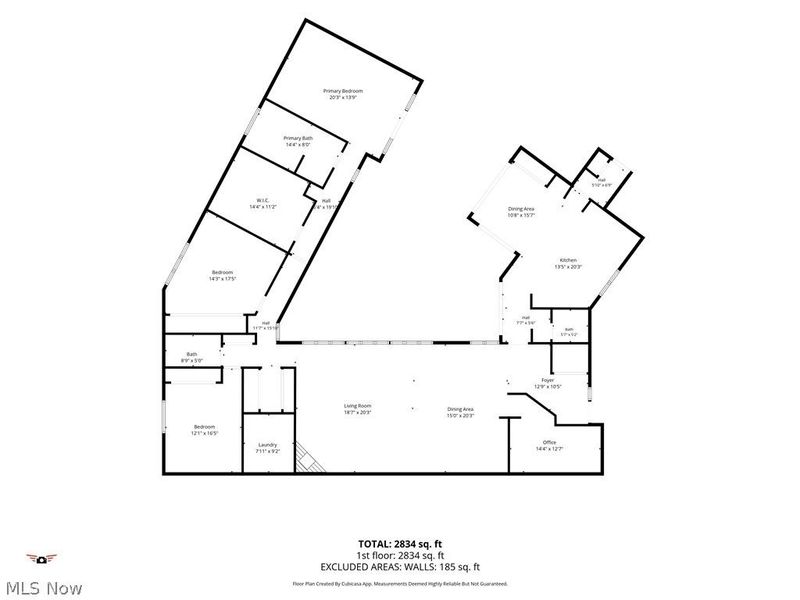
Office: 14 x 12 Level - First
Sitting Room: 15 x 11 Level - First
Laundry: 9 x 8 Level - First
Entry/ Foyer: 12 x 10 Level - First
Primary Bathroom: 14 x 8 Level - First
Bedroom: 15 x 14 Level - First
Bedroom: 16 x 12 Level - First
Primary Bedroom: 19 x 13 Level - First
Kitchen: 20 x 13 Level - First
Great Room: 34 x 19 Level - First

Local Schools

School District: Strongsville City

Estimate Your Payment

Estimated Payment

$ 2,905.33 per month $2,381.96 Principal & Interest $387.75 Property Tax $135.63 Homeowner's Insurance

Change Payment Information

%
years/fixed
yearly
yearly (est.)
(Payments are an estimate and may vary by lender)
Croos Country Mortgage

Login to My Homefinder

Pixel

