
Listed By
Agency Name: Russell Real Estate Services
Agency Contact: michelle@michellewillsell.com, 440-342-0269
Shown By
Agency Title: Cutler Real Estate
Agency Phone: 888-763-7575

TOUR THIS HOME
Choose a date and time to see 2124 Hinckley Hills Road, Hinckley, OH 44233.
An agent will get in touch to confirm your request shortly.

Property Description
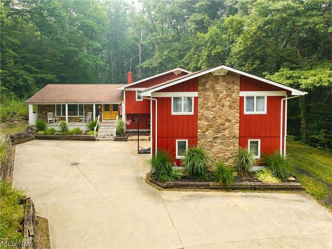
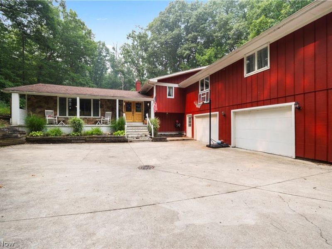
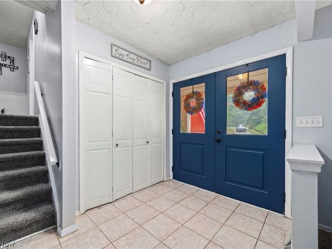
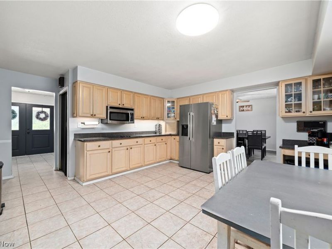
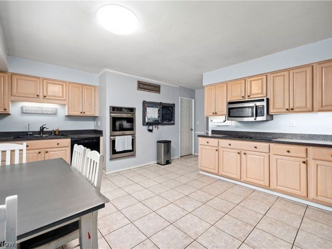
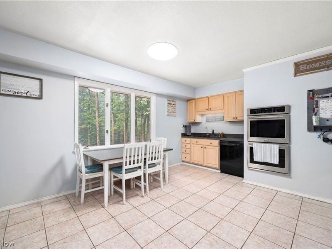
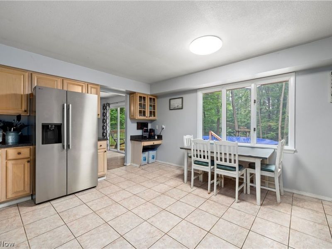
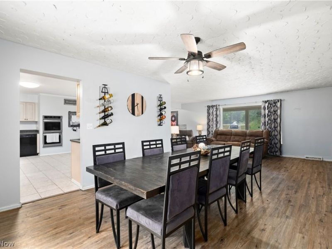
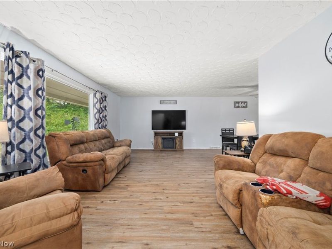
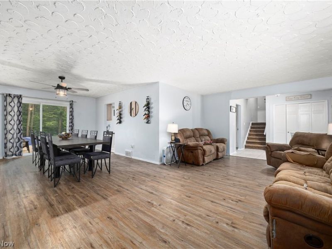
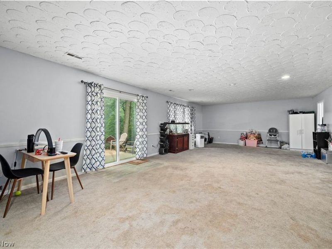
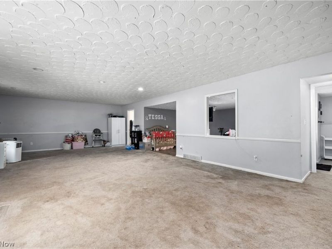
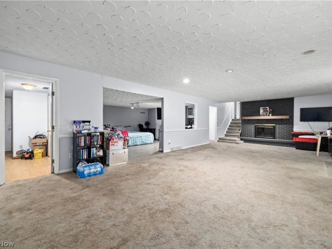
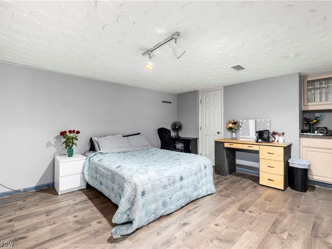
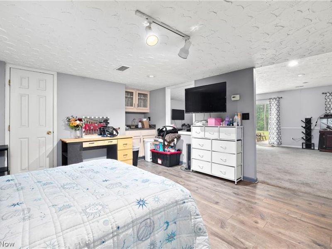
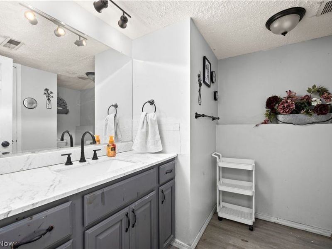
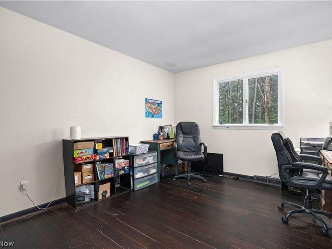
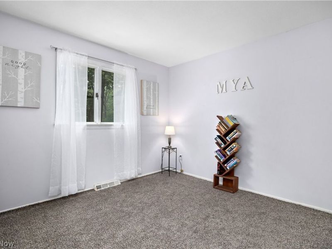
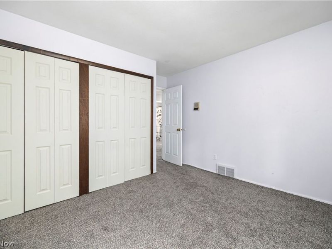
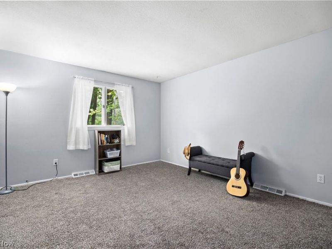
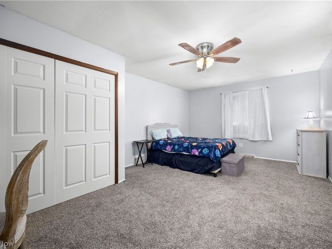
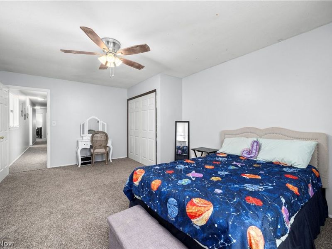
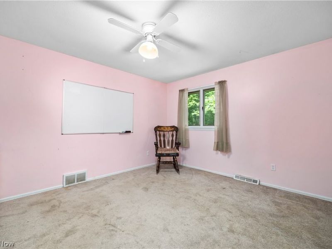
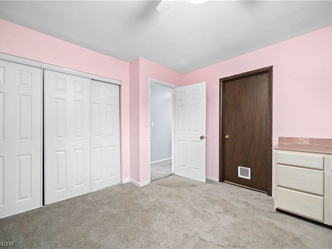
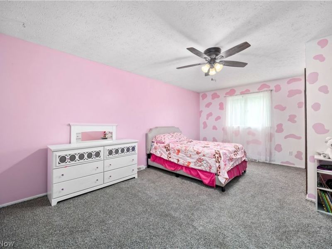
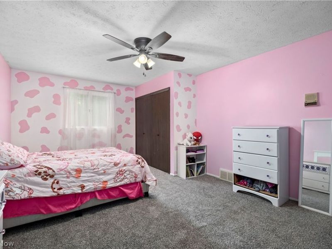
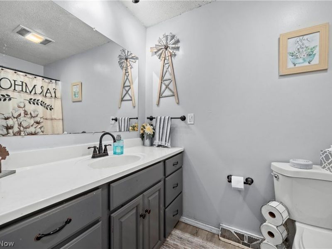
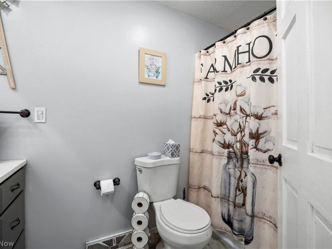
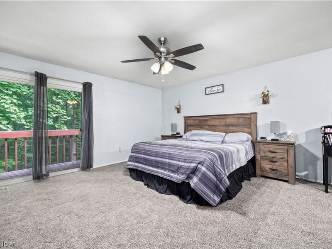
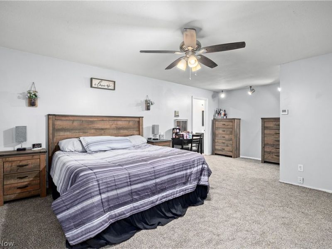
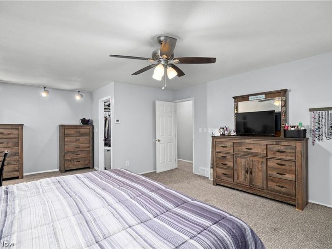
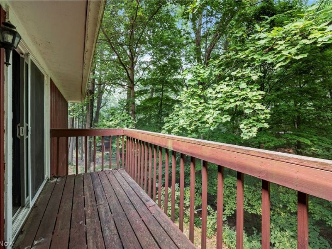
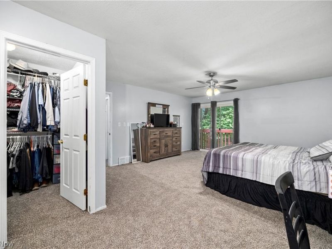
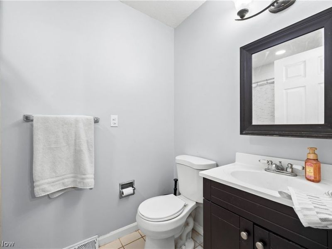
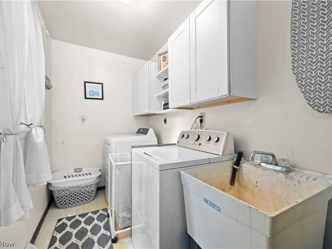
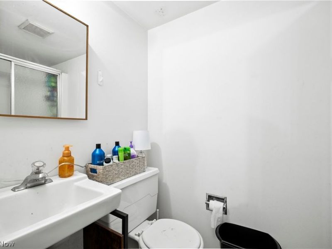
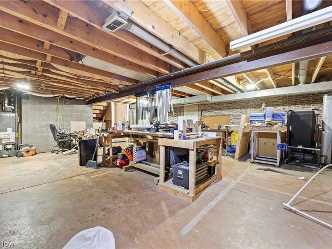
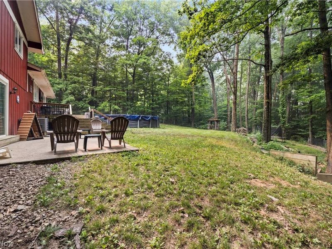
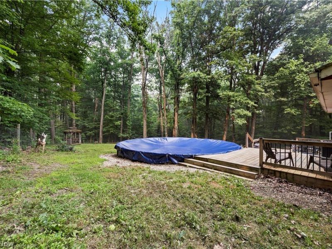
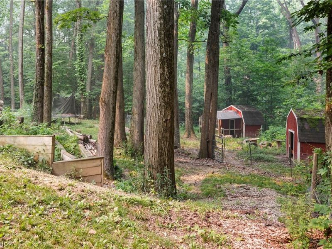
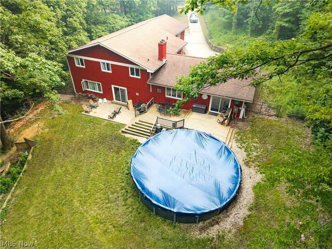
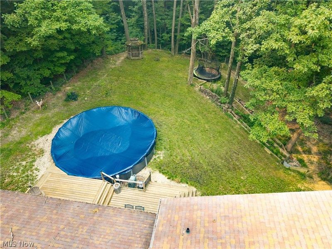
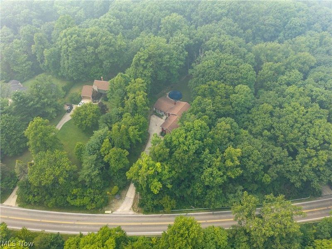
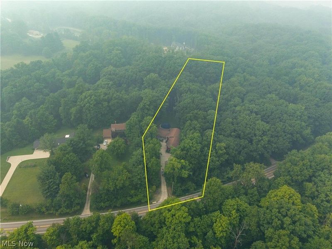
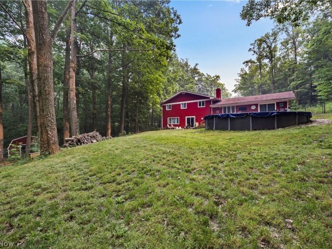
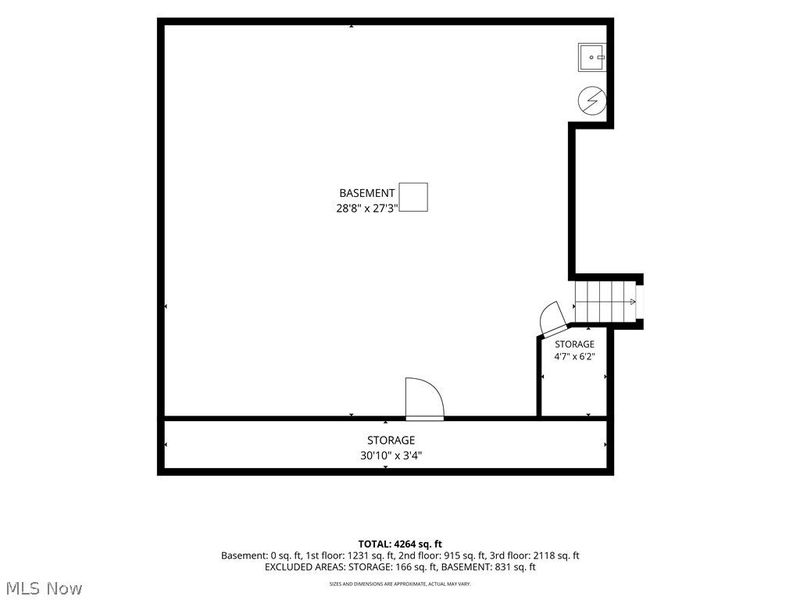
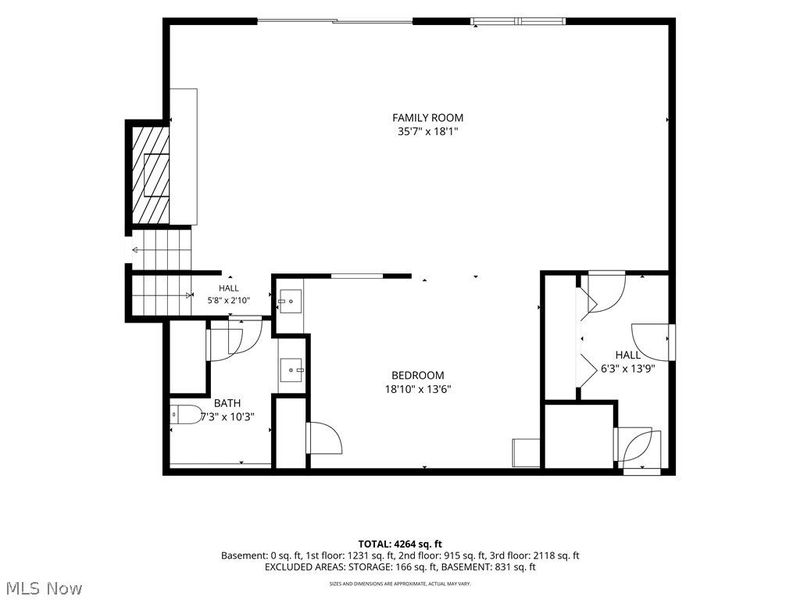
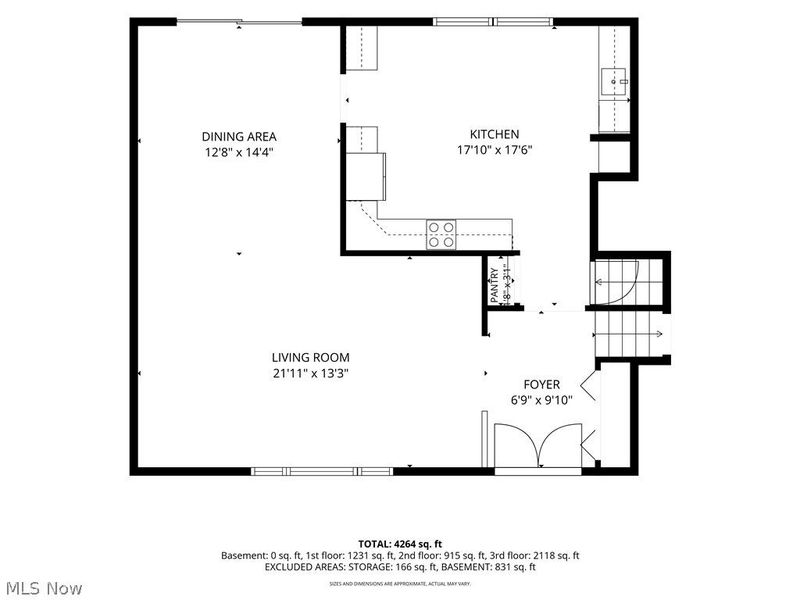
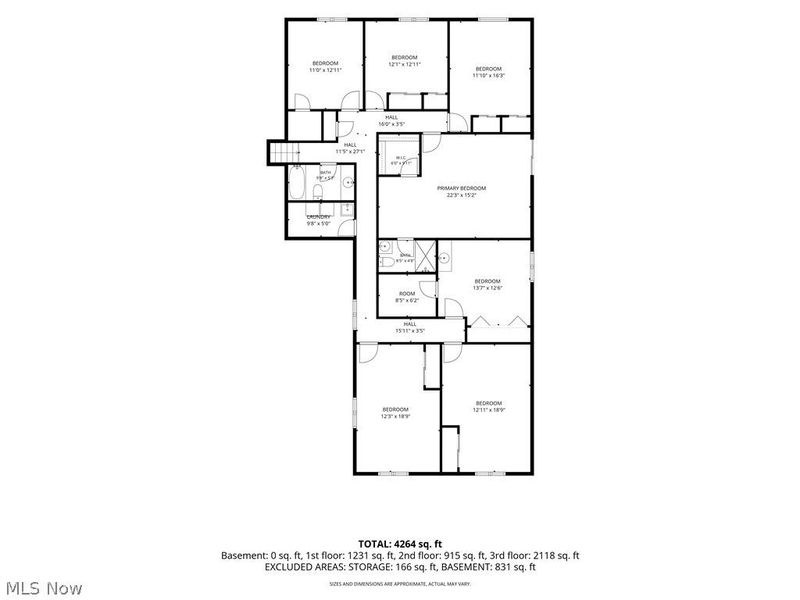
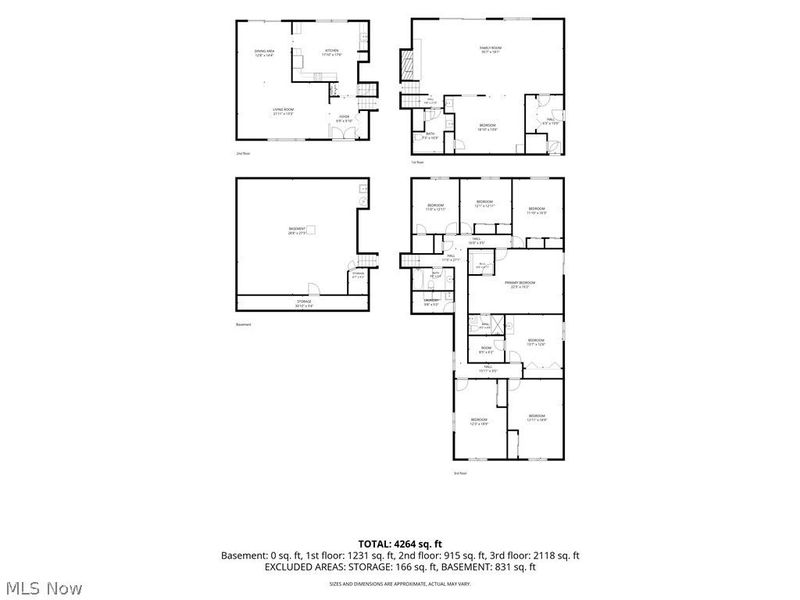
Welcome to this beautiful spacious home in Hinckley, located within the Highland school district. This 7 bedroom,3.5 Bath, 4 level split offers over 4,000 square feet of living space situated on a private, park-like 2.8-acre lot near the Hinckley Reservation. Newer carpet throughout much of the home and many rooms recently painted. A large foyer welcomes you into the lovely home, an open living room and dining room, and a spacious kitchen with all appliances staying! Slider from the dining area out to the deck and park-like backyard. A huge family room features wooded views, slider access to the yard, and a natural gas fireplace, along with an additional bonus room with a wet bar/sink area (was a billiards room) and 1/2 bath. A hall leads to the utility room and garage access. All bedrooms are located upstairs, including a main bathroom and a master suite with a walk-in closet, a private deck, and a laundry room, completing the upper level. A secluded yard featuring a deck, patio space, an above-ground pool, a gazebo, and multiple storage sheds or livestock shelters. An oversized 2.5-car garage includes a full bathroom and a utility sink. The lower level basement space is perfect for storage or a workshop as it is currently being used. New roof (2014), a water softener and a drinking water filter system (2014). With its abundant space and serene location, this property offers endless possibilities! Schedule a private tour today!
Property Features
Property Type: Residential - Single Family
Basement: Yes
Basement: Partial, Unfinished
Cooling: Central Air, Ceiling Fan(s)
Days on Market: 1
Fireplaces: 1
Garage: 2 car attached
Heating: Heat Pump
Home Style: Split Level
Lot Size: 2.80 Acres
Roof Type: Asphalt, Fiberglass
Stories: 3.0
Taxes: $7,262 / year
Year Built: 1974
Feature Descriptions
Appliances: Built-In Oven, Cooktop, Dryer, Dishwasher, Microwave, Range, Water Softener, Washer
Exterior: Wood Siding
Laundry: Upper Level
Lot: Irregular Lot, Private, Rolling Slope, Many Trees, Stream/Creek, Spring
Parcel#: 016-03D-20-001
Parking: Attached, Carport, Drain, Driveway, Garage, Garage Door Opener
Patio/Porch: Deck, Front Porch, Patio
Pool: Above Ground, See Remarks, Above-Ground
Sewer: Septic Tank
Swimming Pool: Yes
Topography: Hill
View: Park/Greenbelt, Trees/Woods
Water: Well
Room Sizes
Laundry: 10 x 5 Level - Second
Dining Room: 14 x 13 Level - First
Bedroom: 12 x 12 Level - Second
Living Room: 22 x 13 Level - First
Bedroom: 12 x 12 Level - Second
Bedroom: 12 x 12 Level - Second
Entry/ Foyer: 10 x 7 Level - First
Primary Bedroom: 22 x 15 Level - Second
Family Room: 38 x 18 Level - Lower
Bedroom: 19 x 12 Level - Second
Bedroom: 19 x 13 Level - Second
Eat-in Kitchen: 18 x 18 Level - First
Basement: 29 x 28 Level - Basement
Bedroom: 14 x 13 Level - Second
Local Schools
School District: Highland Local
Estimate Your Payment
Estimated Payment
$ 3,850.20 per month $3,070.65 Principal & Interest $605.17 Property Tax $174.39 Homeowner's InsuranceChange Payment Information
Print This Listingx
Select a format below, new window will open and will prompt you to print.




2124 Hinckley Hills Road | MLS# 5227864
This single family home located at 2124 Hinckley Hills Road, Hinckley, OH 44233 is currently listed for sale with an asking price of $597,900. This property was built in 1974 and has 7 bedrooms and 3 full and 1 partial baths with 4934 sq. ft. Hinckley Hills Road is located within the Highland Local school district. Search Hinckley real estate on www.cutlercigroup.com today.