

Listed By
Agency Name: Platinum Real Estate
Agency Contact: 216-299-4418, Lila@TheTinlinTeam.com
Shown By
Agency Title: Cutler Real Estate
Agency Phone: 888-763-7575

TOUR THIS HOME
Choose a date and time to see 2059 Carlile Drive, Uniontown, OH 44685.
An agent will get in touch to confirm your request shortly.

Property Description
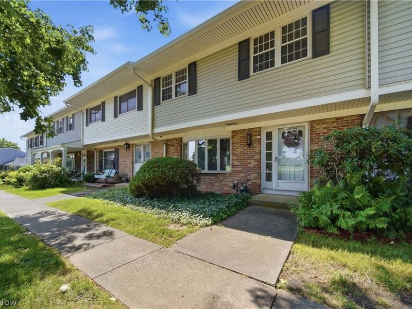
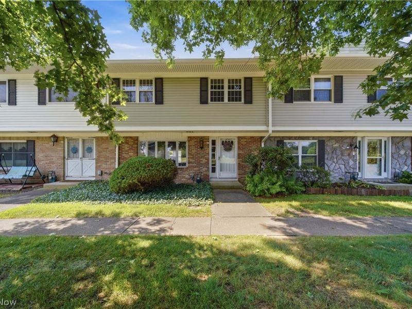
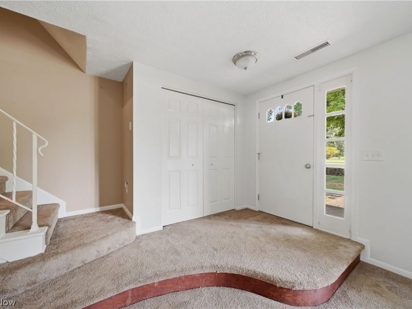
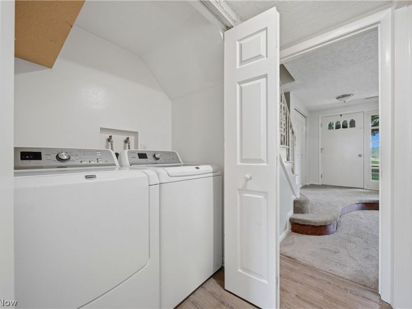
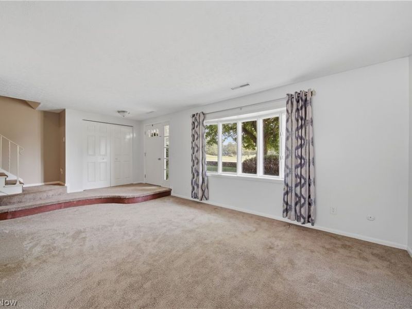
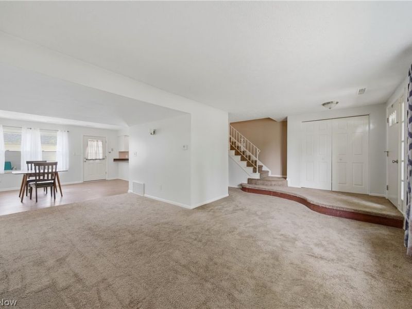
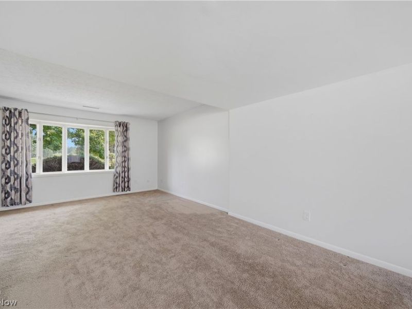
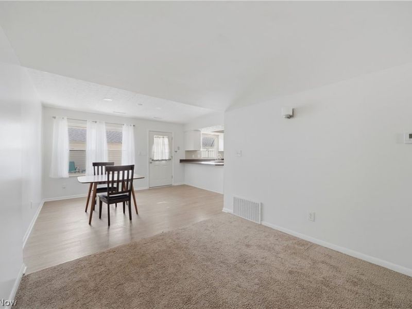
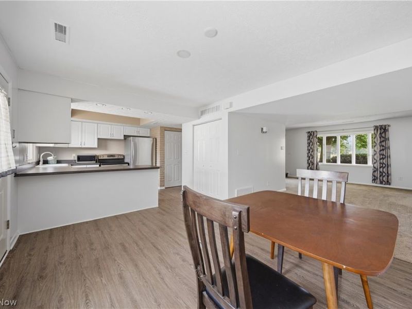
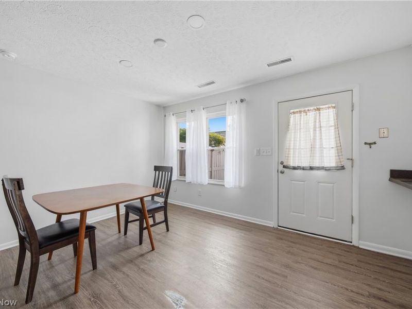
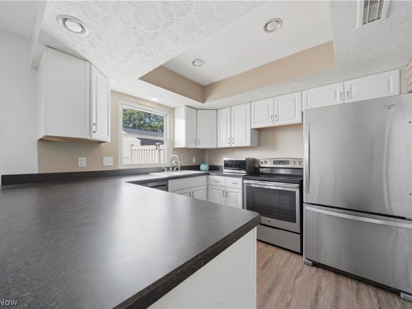
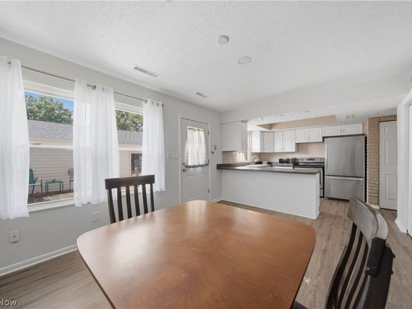
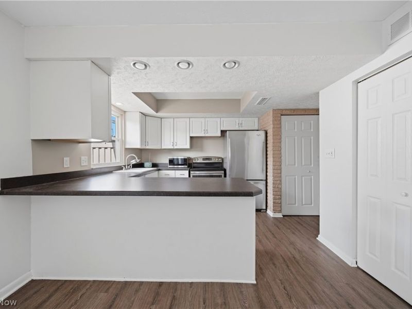
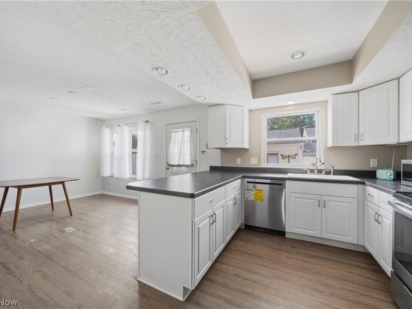
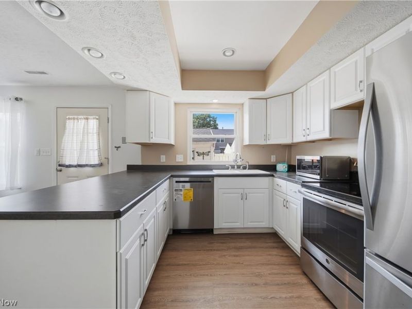
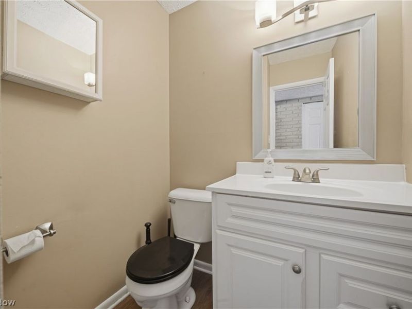
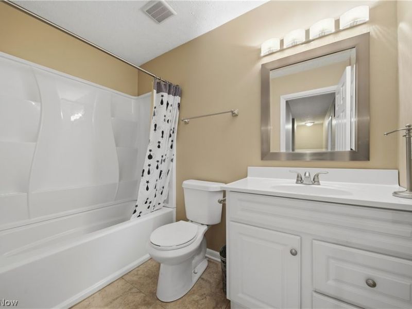
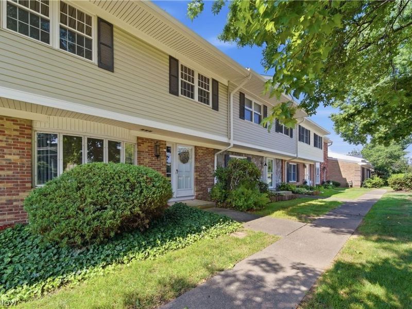
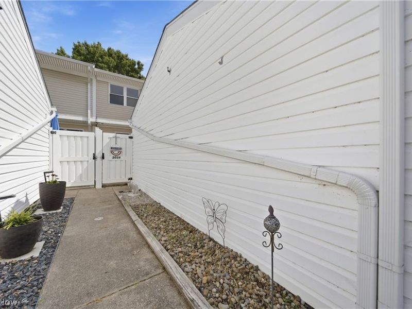
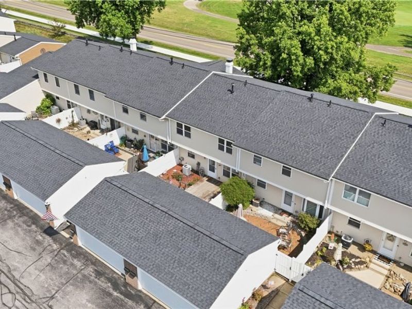
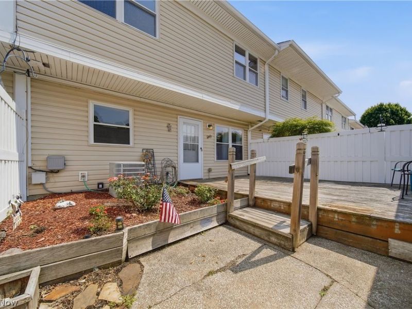
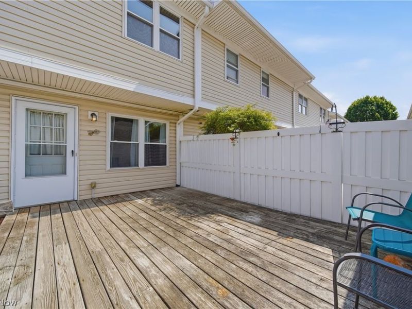
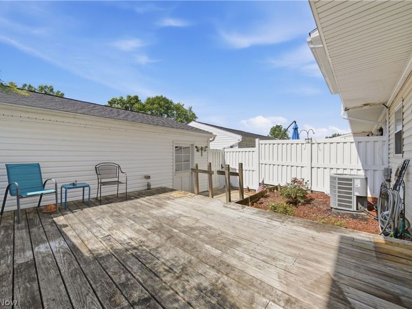
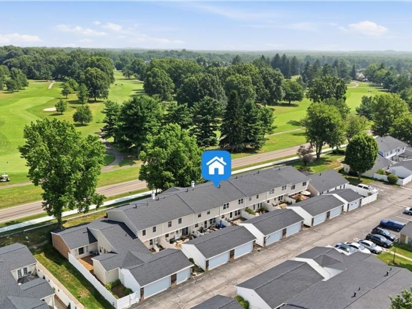
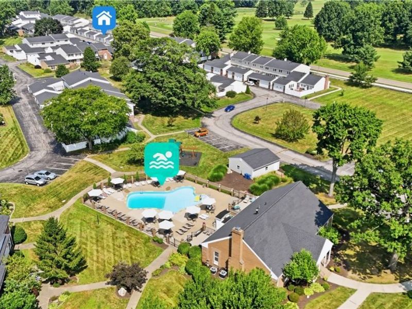
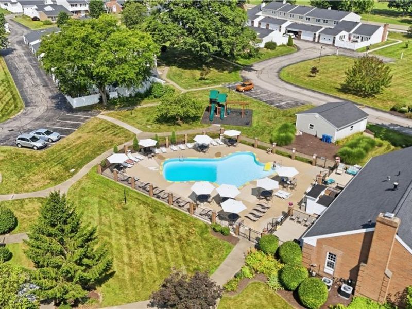
Here's a rare opportunity to own this spacious 1,680 sq. ft. condo featuring an open floor plan designed for comfortable everyday living and entertaining. The inviting carpeted great room offers plenty of space to relax and is highlighted by a large picture window that fills the room with natural light. Adjacent to the great room is a versatile area that can accommodate a formal dining table, home office, reading nook, or additional seating. The laminate-floored dining area easily fits a generously sized table and is brightened by two side-by-side windows. The adjoining kitchen features abundant cabinetry, a convenient breakfast bar, and includes all appliances?including the refrigerator, range, dishwasher, washer, and dryer.Step through the back door onto a large deck overlooking a small garden area, providing the perfect setting for outdoor dining or quiet mornings. A convenient hallway leads to the laundry area and a half bath. Residents enjoy access to the community clubhouse and swimming pool, ideal for entertaining guests or hosting larger gatherings. For added peace of mind, the seller is providing a prepaid home warranty for the buyer. Conveniently located near I-77, this home offers easy access to both Akron and Canton. The $275 monthly maintenance fee covers: trash removal, swimming pool, clubhouse, building insurance, exterior maintenance, snow removal, driveways and parking areas, reserve fund, roof maintenance, lawn care, and more! Don't miss this exceptional value?schedule your private showing today!
Property Features
Property Type: Residential - Condominium
Basement: None
Cooling: Central Air
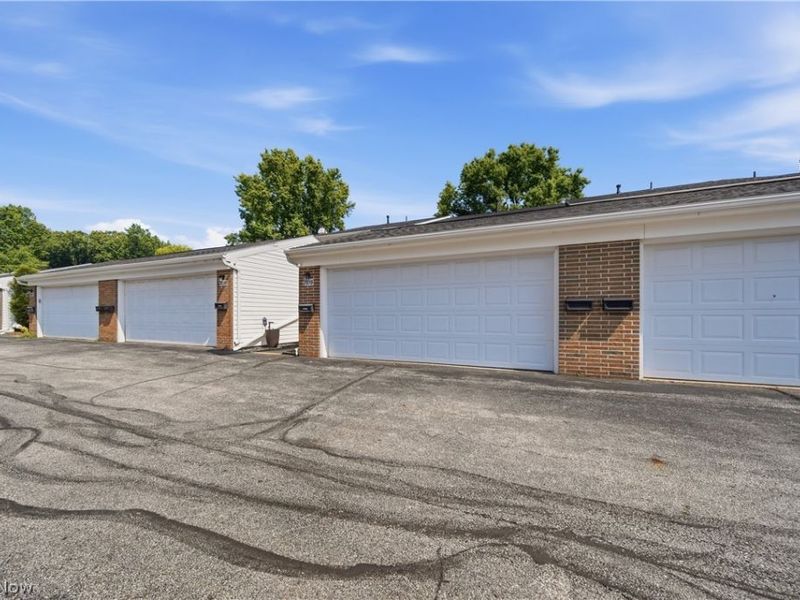
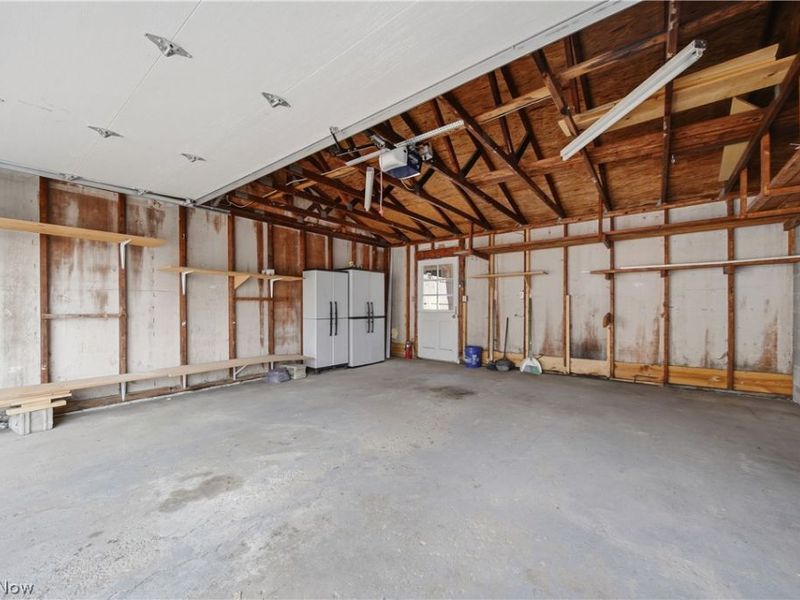
Garage: 2
Heating: Forced Air, Gas
Home Style: Contemporary, Colonial
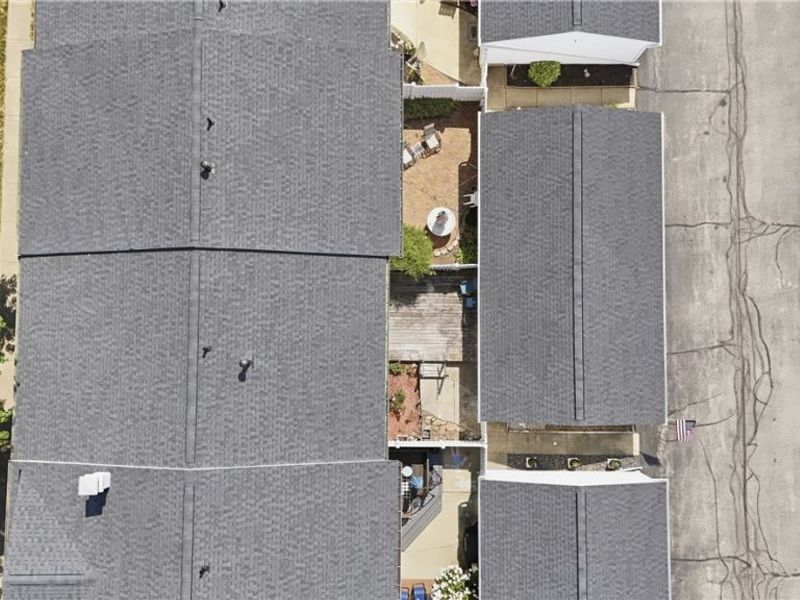
Roof Type: Asphalt, Fiberglass
Stories: 2.0
Taxes: $3,167 / year
Year Built: 1972
Amenities
Breakfast Bar
Eat-in Kitchen
Open Floorplan
Recessed Lighting
Feature Descriptions
Accessibility: None
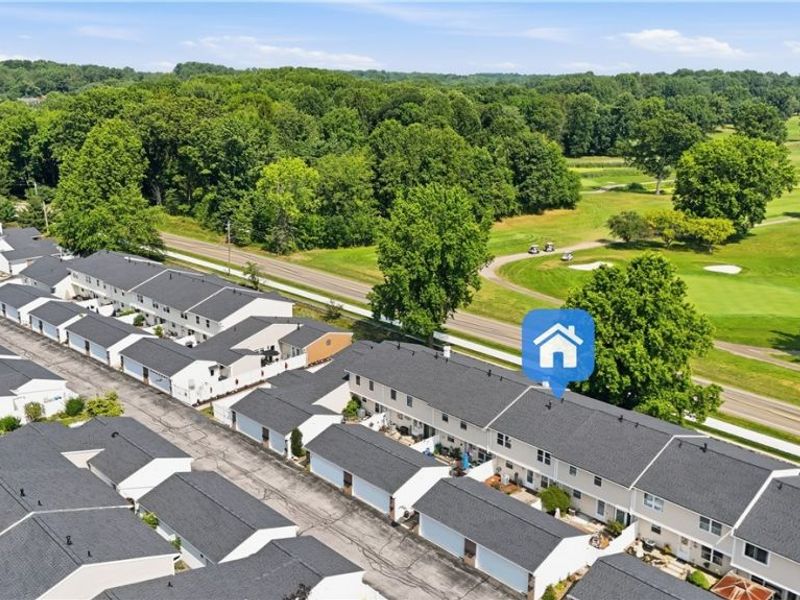
Community Features: Golf, Playground, Park, Pool, Public Transportation
Exterior: Vinyl Siding
Fencing: Full, Privacy, Vinyl
Fireplace: None
HOA: Yes
HOA Fee: 275/ Monthly
Laundry: Main Level, Laundry Room
Lot: Dead End
Parcel#: 2802038
Parking: Direct Access, Detached, Electricity, Garage, Garage Door Opener, Paved
Patio/Porch: Deck, Patio
Pets Allowed: Yes
Pool: Association, In Ground, Outdoor Pool, Community
Sewer: Public Sewer
Swimming Pool: Yes
View: Golf Course
Water: Public
Window: Double Pane Windows
Room Sizes
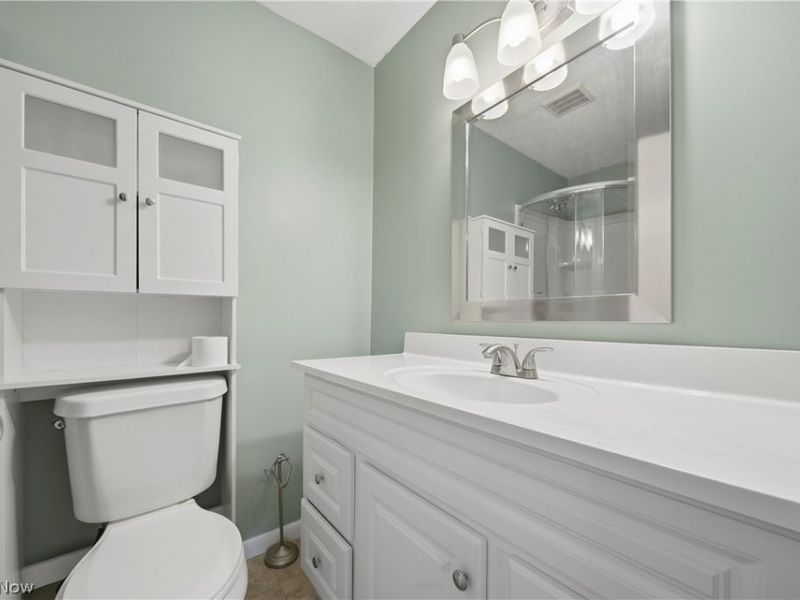
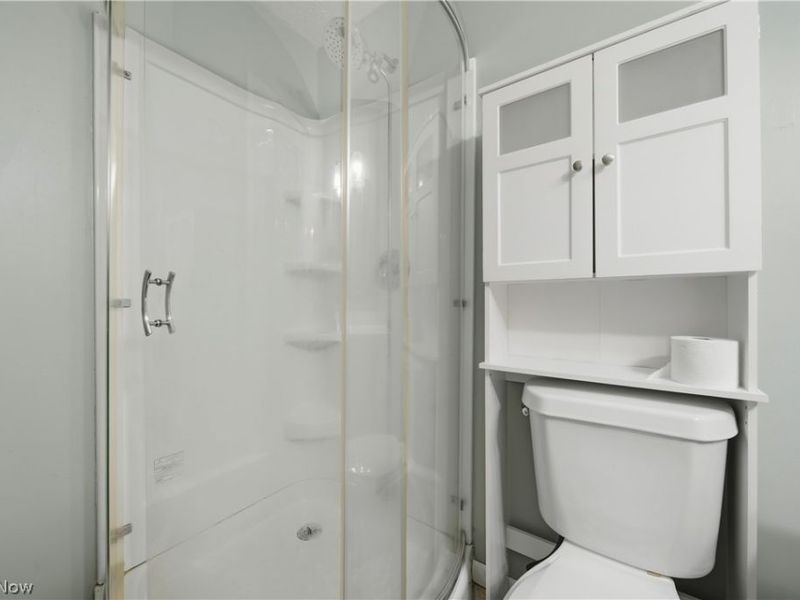
Primary Bathroom: 5.1 x 7.7 Level - Second
Bathroom: 5.2 x 8.8 Level - Second
Dining Room: 13.1 x 11.3 Level - First
Kitchen: 9.2 x 11.1 Level - First
Other: 9.1 x 8.8 Level - First
Living Room: 20.7 x 10.11 Level - First
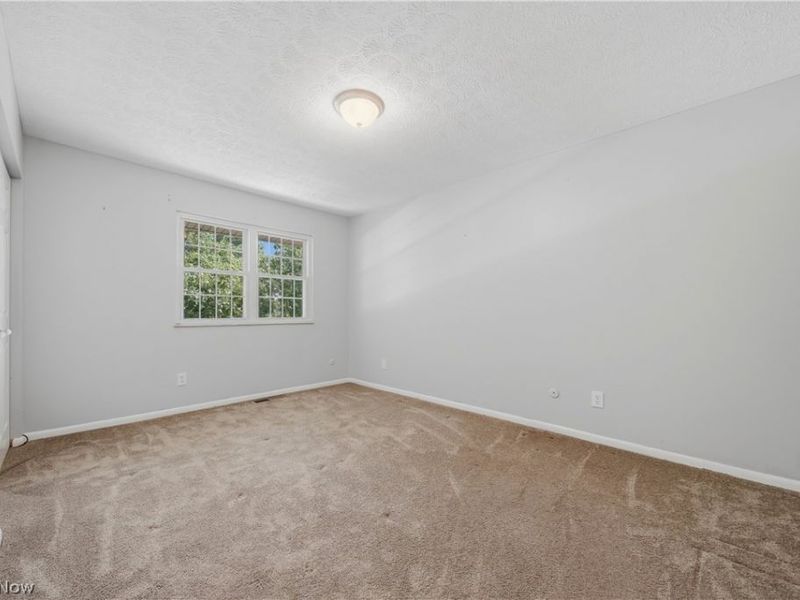
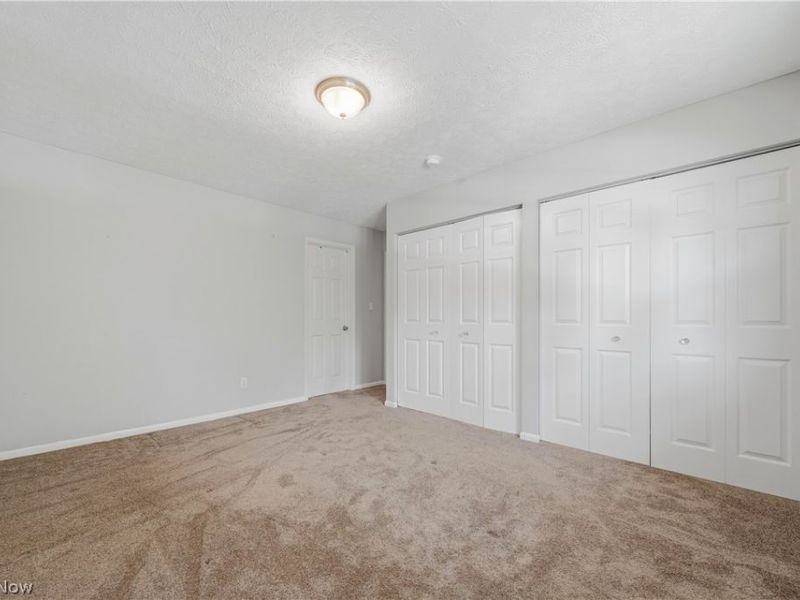
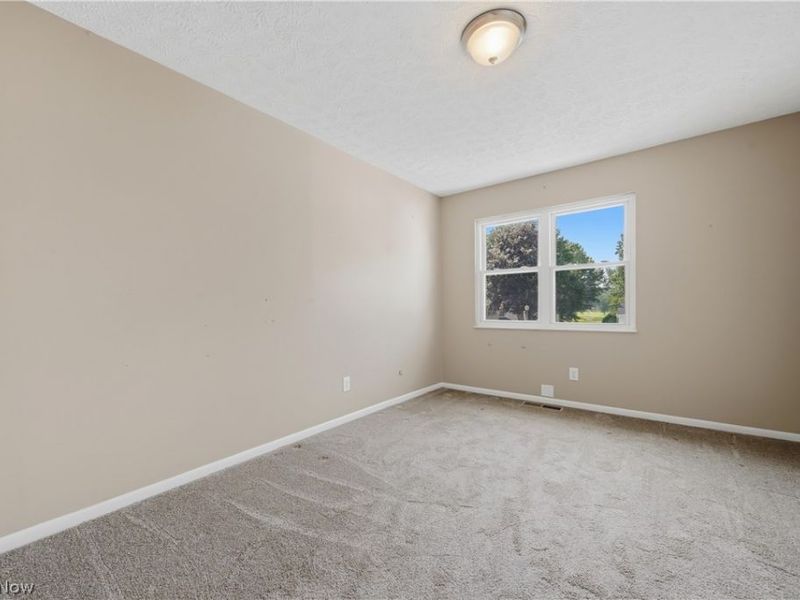
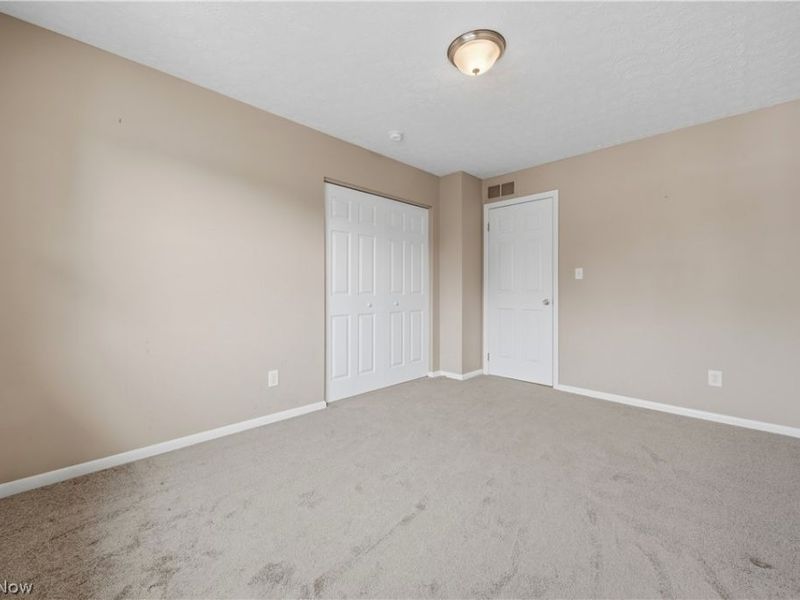
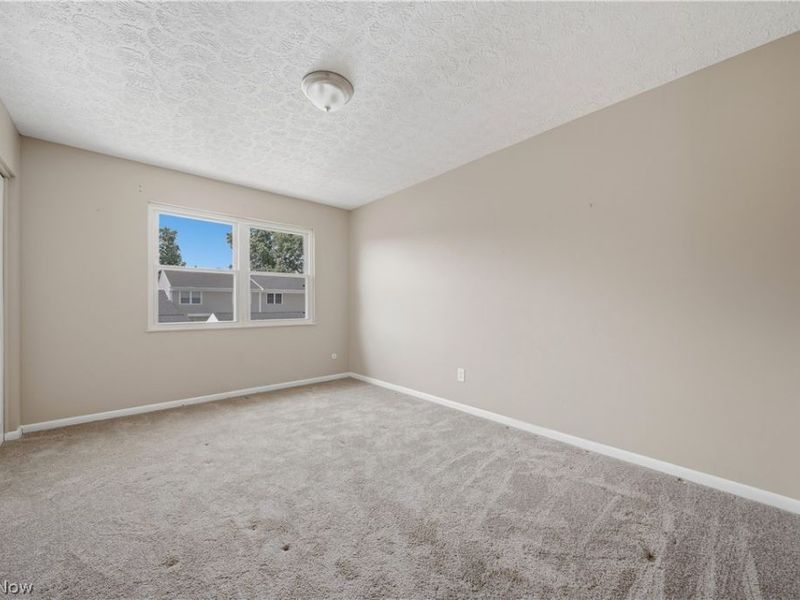
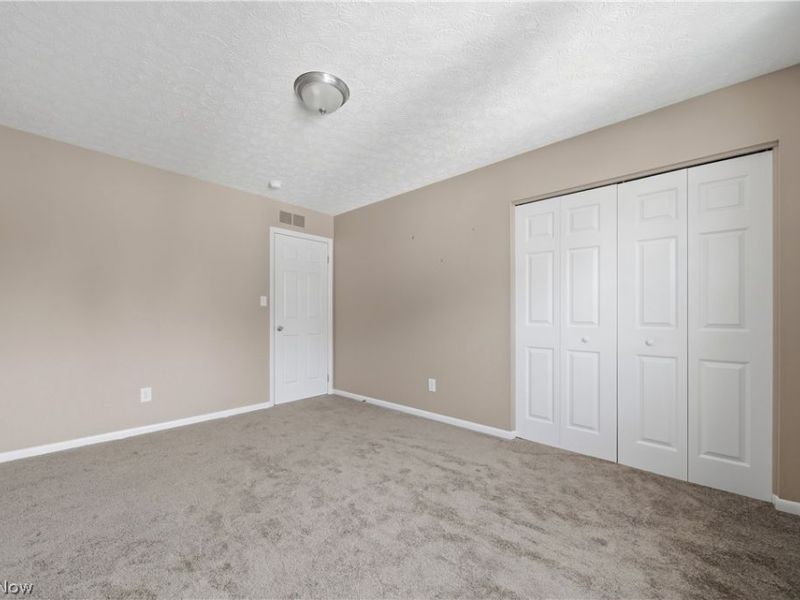
Primary Bedroom: 14.2 x 10.5 Level - Second
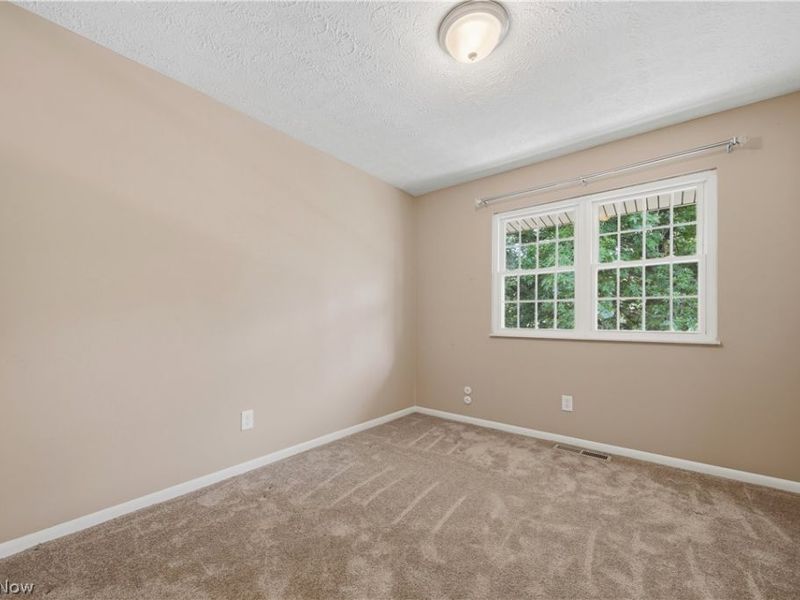
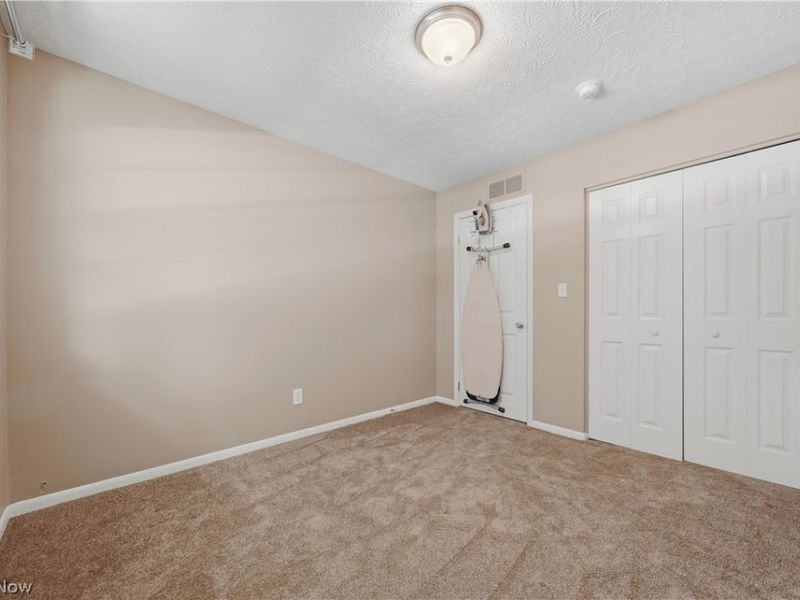
Bedroom: 10.8 x 9.9 Level - Second
Bedroom: 13.6 x 10.3 Level - Second
Bedroom: 13.6 x 9.11 Level - Second
Local Schools
School District: Green Local
Estimate Your Payment
Estimated Payment
$ 1,562.77 per month $1,228.88 Principal & Interest $263.92 Property Tax $69.97 Homeowner's InsuranceChange Payment Information
Print This Listingx
Select a format below, new window will open and will prompt you to print.




2059 Carlile Drive | MLS# 5229085
This condo located at 2059 Carlile Drive, Uniontown, OH 44685 is currently listed for sale with an asking price of $239,900. This property was built in 1972 and has 4 bedrooms and 2 full and 1 partial baths with 1680 sq. ft. Carlile Drive is located in the Country Club Twnhses North subdivision within the Green Local school district. Search Country Club Twnhses North real estate on www.cutlercigroup.com today.