
Listed By
Agency Name: McDowell Homes Real Estate Services
Agency Contact: lauramokwa@mcdhomes.com, 440-463-7531
Shown By
Agency Title: Cutler Real Estate
Agency Phone: 888-763-7575

TOUR THIS HOME
Choose a date and time to see 201 Steeplechase Drive, Unit 6, Willoughby Hills, OH 44092.
An agent will get in touch to confirm your request shortly.

Property Description
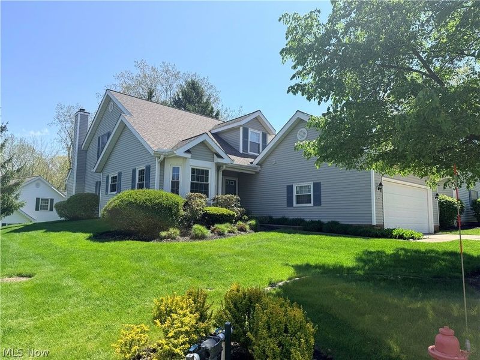
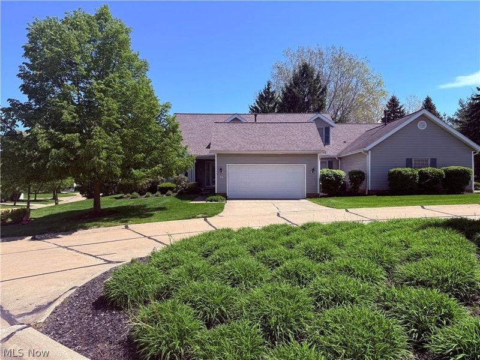
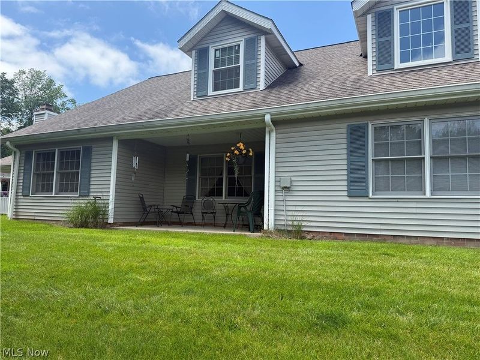
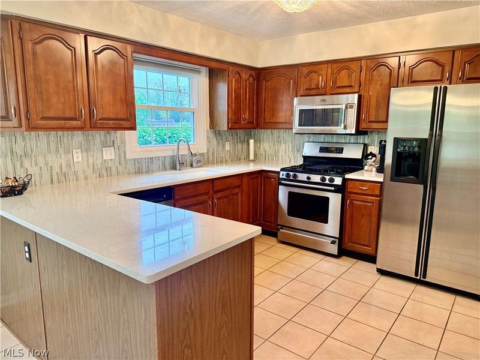
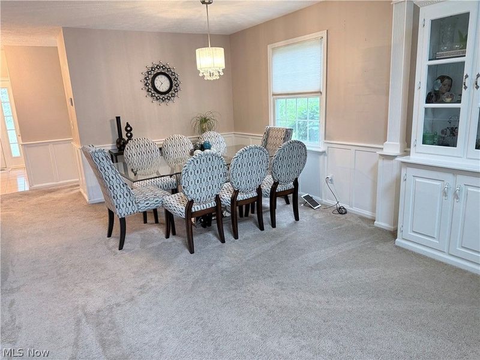
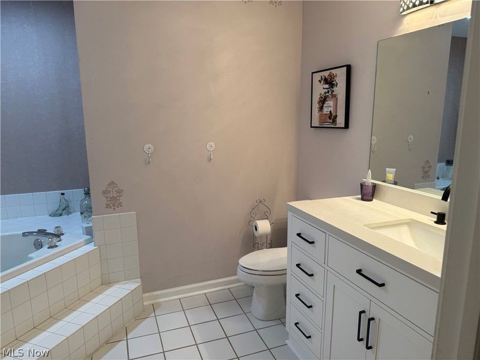
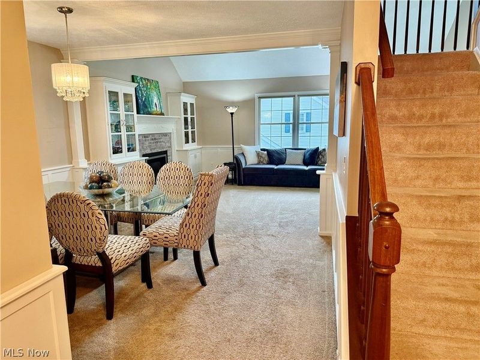
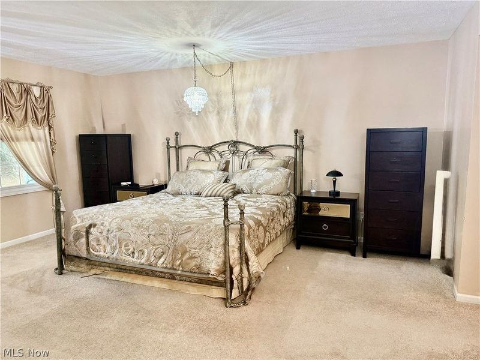
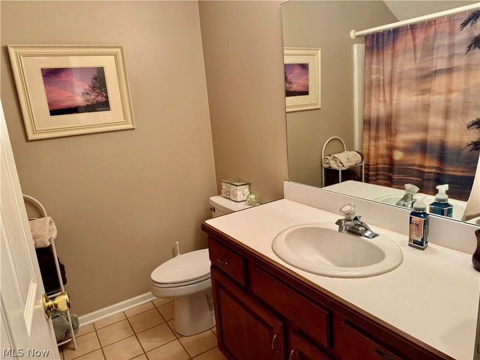
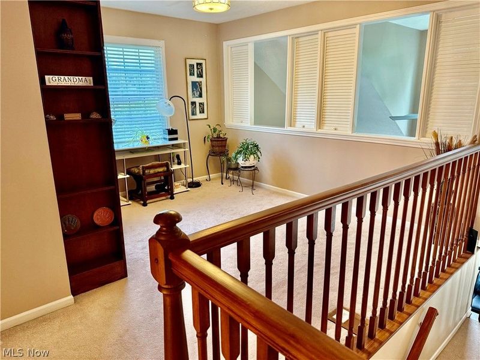
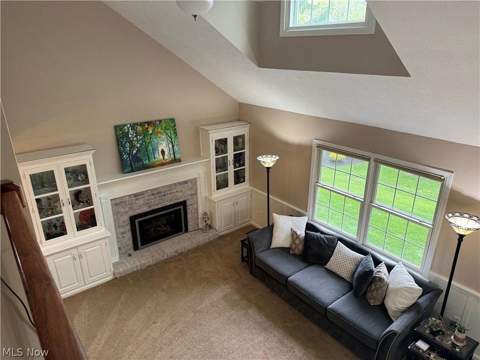
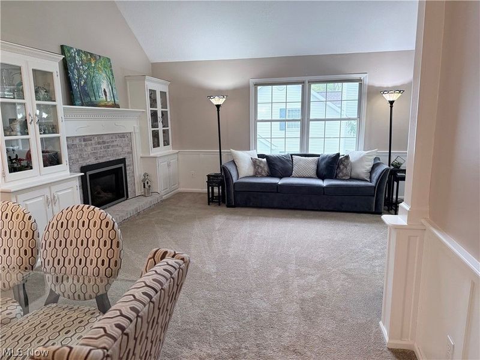
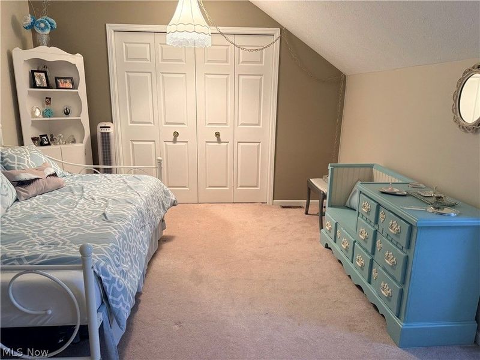
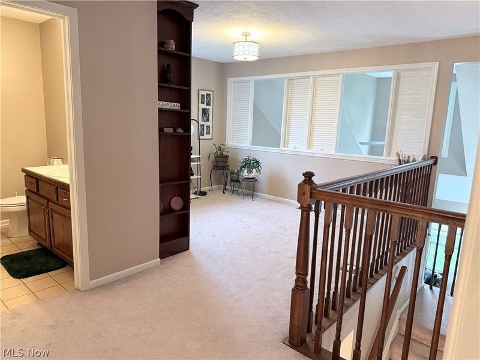
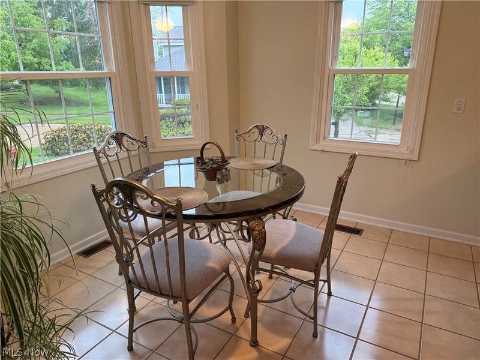
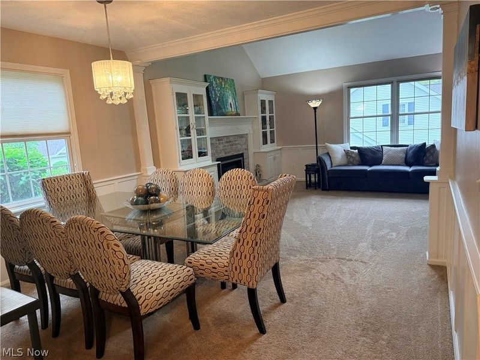
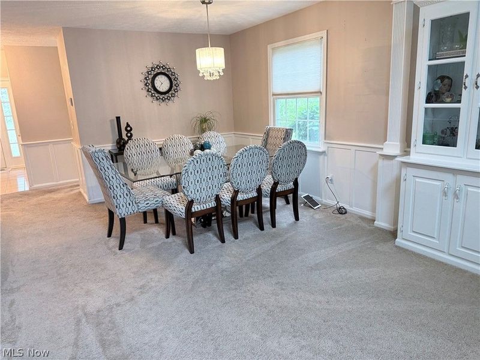
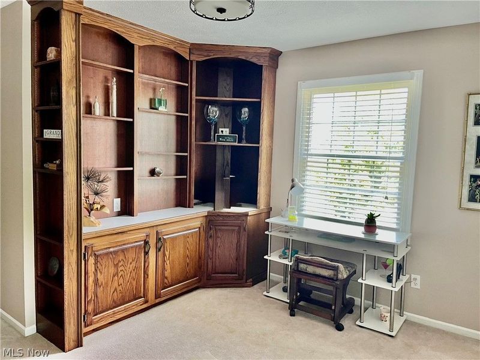
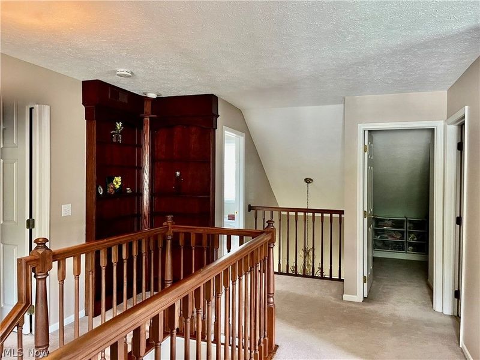
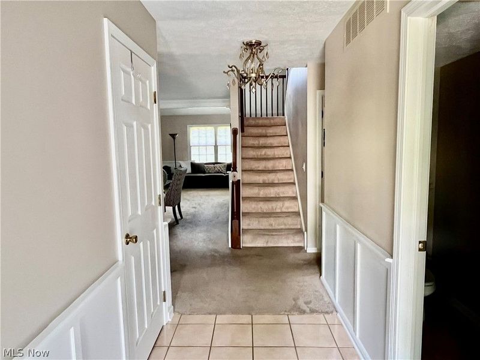
Hidden gem in desirable Steeple Run featuring a rare first-floor primary suite and standout custom upgrades throughout. This beautifully updated 2-story condo offers a bright, open layout with a cozy brick gas fireplace, built-in cabinetry, and a modern kitchen with quartz countertops and stylish backsplash. The spacious primary retreat includes three walk-in closets, while upstairs features two additional bedrooms and a full bath, offering flexible space for guests, office, or everyday living. With updated bathrooms, a 2021 furnace, newer roof and gutters, and a private patio just minutes from highways, shopping, and dining, this move-in-ready home blends comfort, character, and convenience you won't find in a typical condo.
Property Features
Property Type: Residential - Condominium
Basement: None
Cooling: Central Air
Days on Market: 19
Fireplaces: 1
Garage: 2 car attached
Heating: Forced Air, Fireplace(s), Gas
Home Style: Cape Cod
Lot Size: 0.60 Acres
Roof Type: Asphalt, Fiberglass
Stories: 2.0
Taxes: $4,084 / year
Year Built: 1995
Amenities
Bookcases
Ceiling Fan(s)
Eat-in Kitchen
High Speed Internet
Primary Downstairs
Feature Descriptions
Accessibility: None
Exterior: Brick, Vinyl Siding
Fireplace: Gas
HOA: Yes
HOA Fee: 455/ Monthly
Laundry: Main Level
Parcel#: 31-A-008-K-00-006-0
Parking: Attached, Direct Access, Garage, Paved
Patio/Porch: Patio
Pets Allowed: Cats OK, Dogs OK
Sewer: Public Sewer
Water: Public
Room Sizes
Entry/ Foyer: N D x N D Level - First
Utility Room: N D x N D Level - First
Eat-in Kitchen: N D x N D Level - First
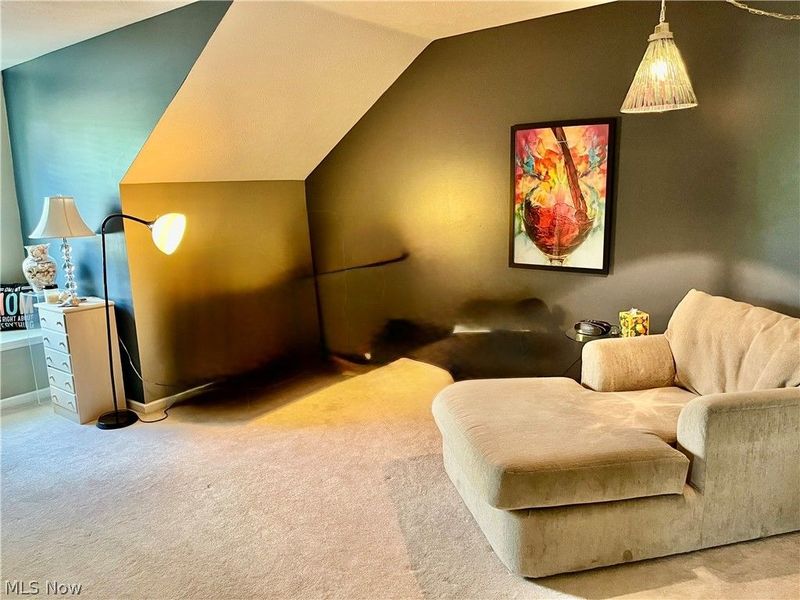
Bonus Room: N D x N D Level - Second
Bathroom: N D x N D Level - Second
Bathroom: N D x N D Level - First
Bathroom: N D x N D Level - First
Kitchen: 20 x 12 Level - First
Great Room: 20 x 12 Level - First
Family Room: 15 x 12 Level - Second
Dining Room: 14 x 13 Level - First
Primary Bedroom: 18 x 17 Level - First
Bedroom: 16 x 12 Level - Second
Bedroom: 19 x 12 Level - Second
Local Schools
School District: Willoughby-Eastlake - 4309
Estimate Your Payment
Estimated Payment
$ 1,991.11 per month $1,561.85 Principal & Interest $340.33 Property Tax $88.93 Homeowner's InsuranceChange Payment Information
Print This Listingx
Select a format below, new window will open and will prompt you to print.




201 Steeplechase Drive, Unit 6 | MLS# 5219578
This condo located at 201 Steeplechase Drive, Unit 6, Willoughby Hills, OH 44092 is currently listed for sale with an asking price of $304,900. This property was built in 1995 and has 3 bedrooms and 2 full and 1 partial baths with 2186 sq. ft. Steeplechase Drive, Unit 6 is located in the Steeple Run/Arbor Hills subdivision within the Willoughby-Eastlake - 4309 school district. Search Steeple Run/Arbor Hills real estate on www.cutlercigroup.com today.