
Residential Properties SIGN UP LOGIN

20 W Walnut StreetPhillipsburg, OH 45354

Residential - Single Family MLS 958355
3 beds 2 full baths 1,628 sqft
Active $247,000
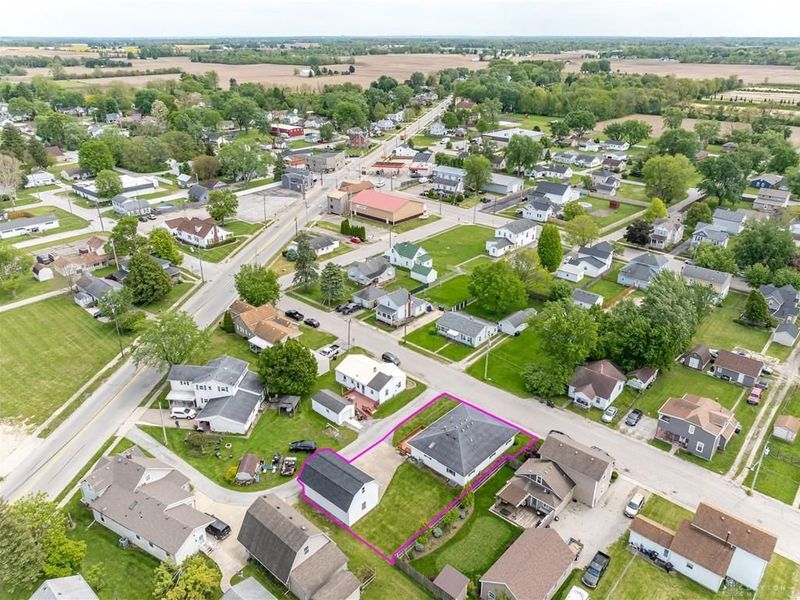
  • 20 W Walnut Street, Phillipsburg, OH 45354 Photo 1
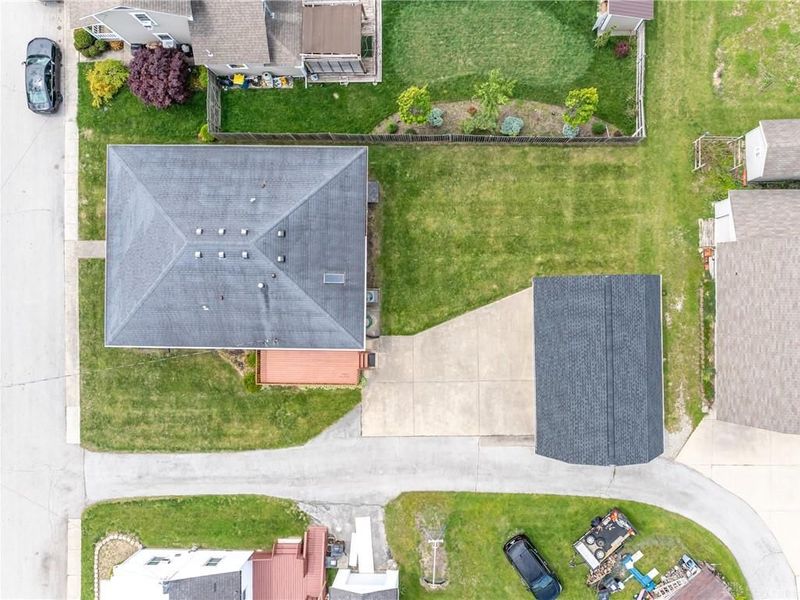
  • 20 W Walnut Street, Phillipsburg, OH 45354 Photo 2
  • 20 W Walnut Street, Phillipsburg, OH 45354 Photo 3
  • 20 W Walnut Street, Phillipsburg, OH 45354 Photo 4
  • 20 W Walnut Street, Phillipsburg, OH 45354 Photo 5
  • 20 W Walnut Street, Phillipsburg, OH 45354 Photo 6
  • 20 W Walnut Street, Phillipsburg, OH 45354 Photo 7
  • 20 W Walnut Street, Phillipsburg, OH 45354 Photo 8
  • 20 W Walnut Street, Phillipsburg, OH 45354 Photo 9
  • 20 W Walnut Street, Phillipsburg, OH 45354 Photo 10
  • 20 W Walnut Street, Phillipsburg, OH 45354 Photo 11
  • 20 W Walnut Street, Phillipsburg, OH 45354 Photo 12
  • 20 W Walnut Street, Phillipsburg, OH 45354 Photo 13
  • 20 W Walnut Street, Phillipsburg, OH 45354 Photo 14
  • 20 W Walnut Street, Phillipsburg, OH 45354 Photo 15
  • 20 W Walnut Street, Phillipsburg, OH 45354 Photo 16
  • 20 W Walnut Street, Phillipsburg, OH 45354 Photo 17
  • 20 W Walnut Street, Phillipsburg, OH 45354 Photo 18
  • 20 W Walnut Street, Phillipsburg, OH 45354 Photo 19
  • 20 W Walnut Street, Phillipsburg, OH 45354 Photo 20
  • 20 W Walnut Street, Phillipsburg, OH 45354 Photo 21
  • 20 W Walnut Street, Phillipsburg, OH 45354 Photo 22
  • 20 W Walnut Street, Phillipsburg, OH 45354 Photo 23
  • 20 W Walnut Street, Phillipsburg, OH 45354 Photo 24
  • 20 W Walnut Street, Phillipsburg, OH 45354 Photo 25
  • 20 W Walnut Street, Phillipsburg, OH 45354 Photo 26
  • 20 W Walnut Street, Phillipsburg, OH 45354 Photo 27
  • 20 W Walnut Street, Phillipsburg, OH 45354 Photo 28
  • 20 W Walnut Street, Phillipsburg, OH 45354 Photo 29
  • 20 W Walnut Street, Phillipsburg, OH 45354 Photo 30
  • 20 W Walnut Street, Phillipsburg, OH 45354 Photo 31
  • 20 W Walnut Street, Phillipsburg, OH 45354 Photo 32
  • 20 W Walnut Street, Phillipsburg, OH 45354 Photo 33
  • 20 W Walnut Street, Phillipsburg, OH 45354 Photo 34
  • 20 W Walnut Street, Phillipsburg, OH 45354 Photo 35
  • 20 W Walnut Street, Phillipsburg, OH 45354 Photo 36
  • 20 W Walnut Street, Phillipsburg, OH 45354 Photo 37
  • 20 W Walnut Street, Phillipsburg, OH 45354 Photo 38
  • 20 W Walnut Street, Phillipsburg, OH 45354 Photo 39
  • 20 W Walnut Street, Phillipsburg, OH 45354 Photo 40
  • 20 W Walnut Street, Phillipsburg, OH 45354 Photo 41
  • 20 W Walnut Street, Phillipsburg, OH 45354 Photo 42
  • 20 W Walnut Street, Phillipsburg, OH 45354 Photo 43
  • 20 W Walnut Street, Phillipsburg, OH 45354 Photo 44
  • 20 W Walnut Street, Phillipsburg, OH 45354 Photo 45
  • 20 W Walnut Street, Phillipsburg, OH 45354 Photo 46
  • 20 W Walnut Street, Phillipsburg, OH 45354 Photo 47
  • 20 W Walnut Street, Phillipsburg, OH 45354 Photo 48
  • 20 W Walnut Street, Phillipsburg, OH 45354 Photo 49
  • 20 W Walnut Street, Phillipsburg, OH 45354 Photo 50
  • 20 W Walnut Street, Phillipsburg, OH 45354 Photo 51
  • 20 W Walnut Street, Phillipsburg, OH 45354 Photo 52
  • 20 W Walnut Street, Phillipsburg, OH 45354 Photo 53
  • 20 W Walnut Street, Phillipsburg, OH 45354 Photo 54
  • 20 W Walnut Street, Phillipsburg, OH 45354 Photo 55
  • 20 W Walnut Street, Phillipsburg, OH 45354 Photo 56
  • 20 W Walnut Street, Phillipsburg, OH 45354 Photo 57
  • 20 W Walnut Street, Phillipsburg, OH 45354 Photo 58
  • 20 W Walnut Street, Phillipsburg, OH 45354 Photo 59
  • 20 W Walnut Street, Phillipsburg, OH 45354 Photo 60
  • 20 W Walnut Street, Phillipsburg, OH 45354 Photo 61
  • 20 W Walnut Street, Phillipsburg, OH 45354 Photo 62
1/62 Text To Me Fullscreen

Listed By

Agency Name: Irongate Inc.
Agency Phone: (937) 298-6000

Shown By

Agency Title: Cutler Real Estate
Agency Phone: 888-763-7575

IDX logo

TOUR THIS HOME

Choose a date and time to see 20 W Walnut Street, Phillipsburg, OH 45354.
An agent will get in touch to confirm your request shortly.

Choose your video chat app
Request a Showing
  • Tuesday July 21
  • Wednesday July 22
  • Thursday July 23
  • Friday July 24
  • Saturday July 25
  • Sunday July 26
  • Monday July 27
  • Tuesday July 28
  • Wednesday July 29
  • Thursday July 30
  • Friday July 31
  • Saturday August 1
  • Sunday August 2
  • Monday August 3
  • Tuesday August 4
  • 7:00 AM
  • 7:30 AM
  • 8:00 AM
  • 8:30 AM
  • 9:00 AM
  • 9:30 AM
  • 10:00 AM
  • 10:30 AM
  • 11:00 AM
  • 11:30 AM
  • 12:00 PM
  • 12:30 PM
  • 1:00 PM
  • 1:30 PM
  • 2:00 PM
  • 2:30 PM
  • 3:00 PM
  • 3:30 PM
  • 4:00 PM
  • 4:30 PM
  • 5:00 PM
  • 5:30 PM
  • 6:00 PM
  • 6:30 PM
  • 7:00 PM
  • 7:30 PM
  • 8:00 PM
  • 8:30 PM
  • 9:00 PM
Preferred Communication Method

Property Description

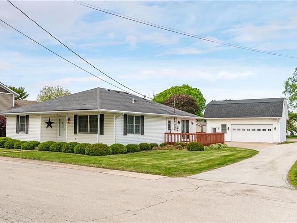
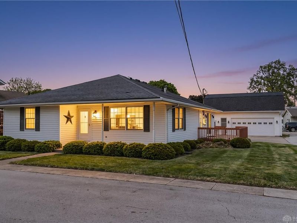
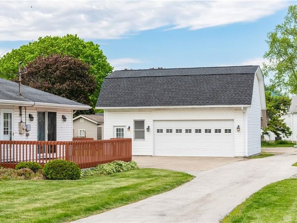
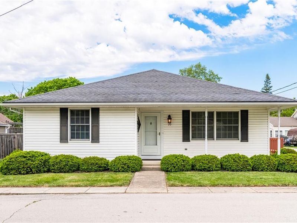
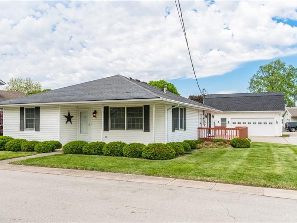
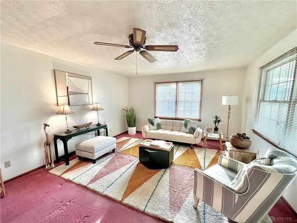
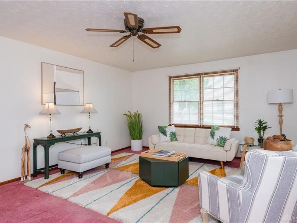
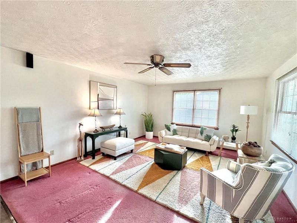
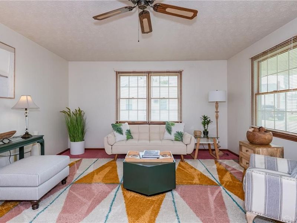
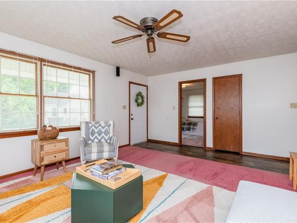
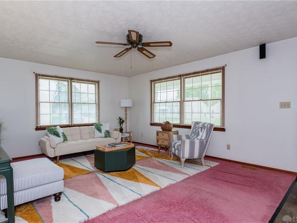
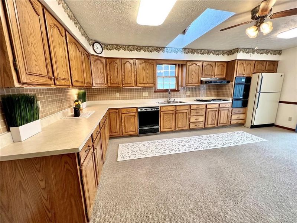
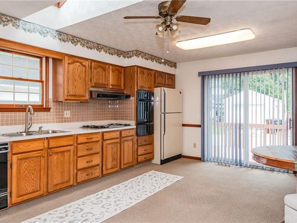
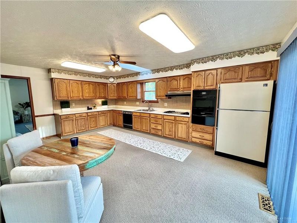
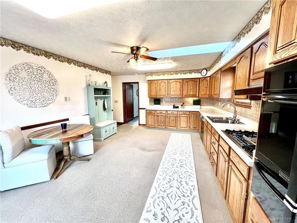
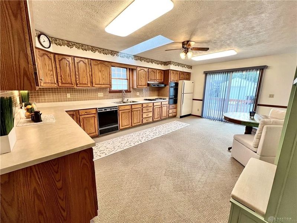
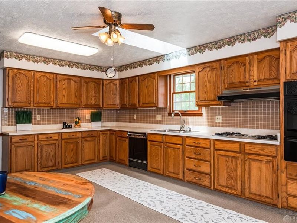
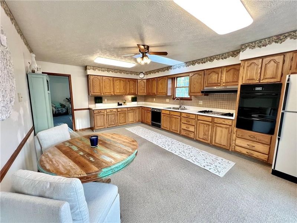
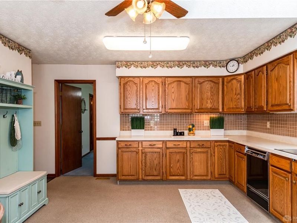
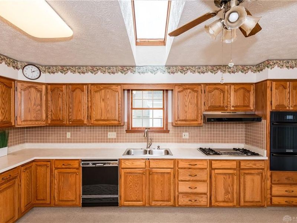
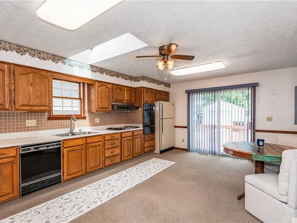
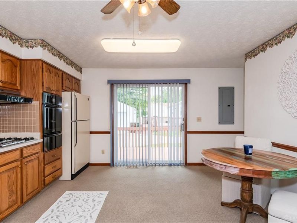
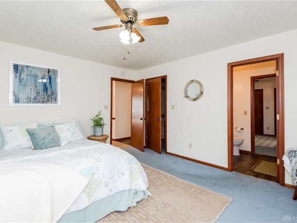
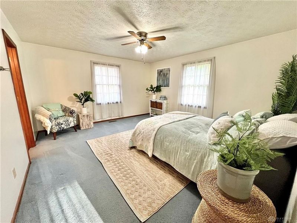
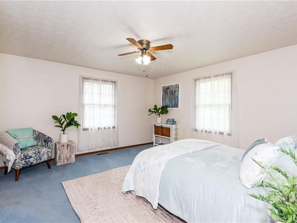
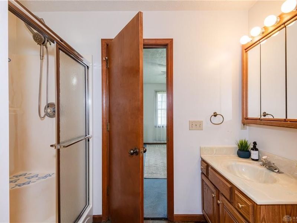
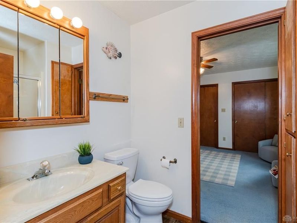
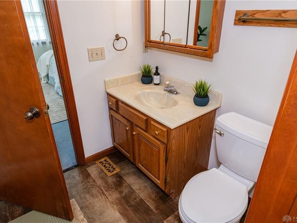
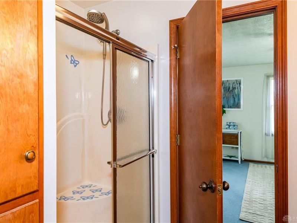
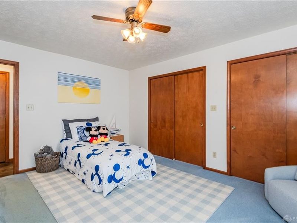
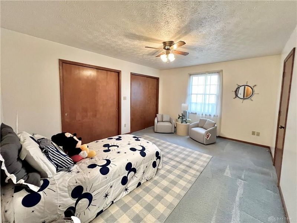
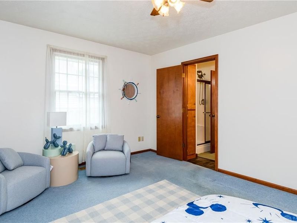
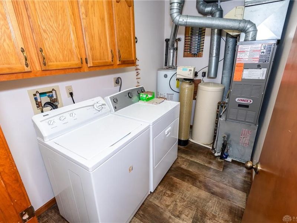
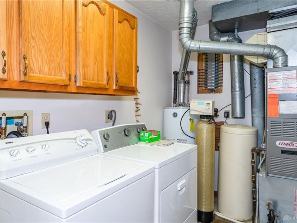
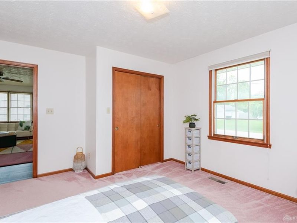
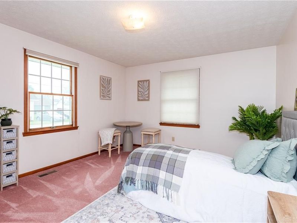
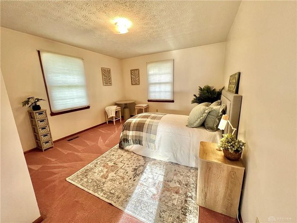
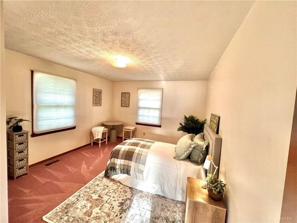
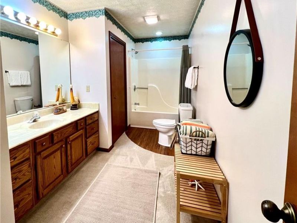
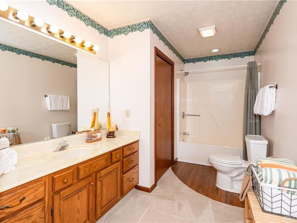
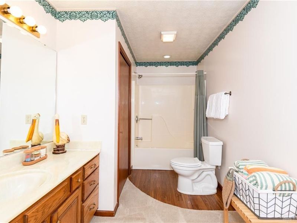
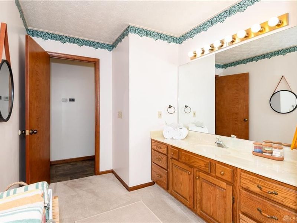
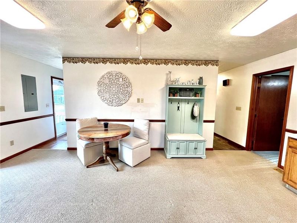
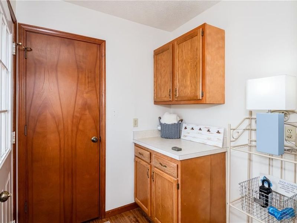
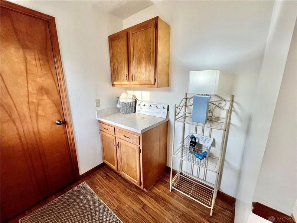
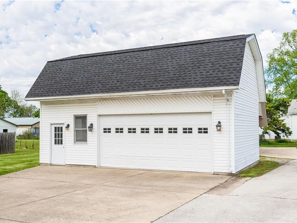
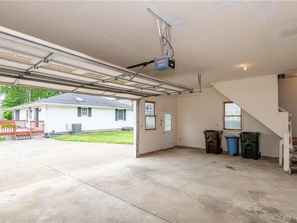
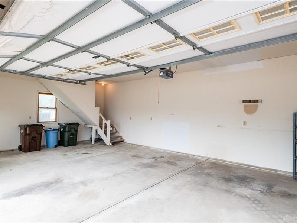
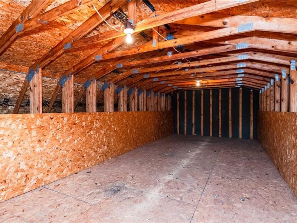
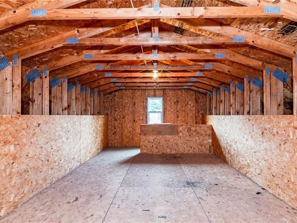
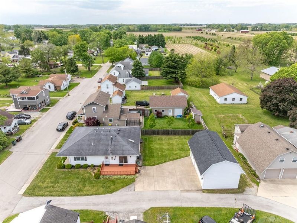
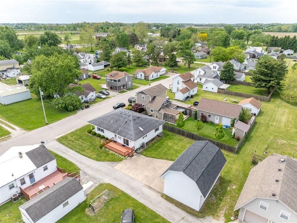
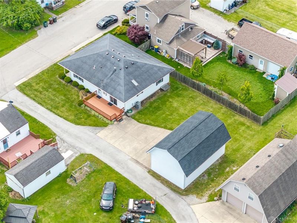
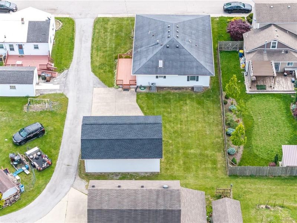
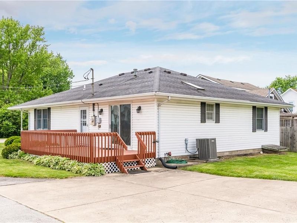
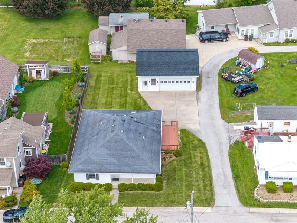
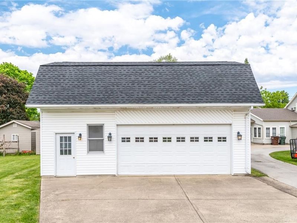
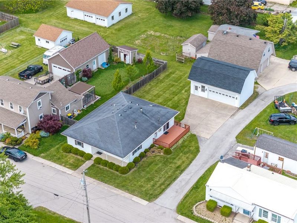
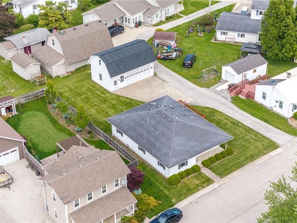
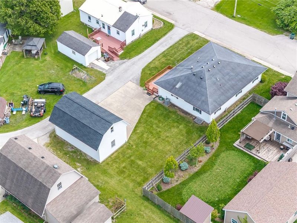
Impossible to find and impossible to ignore! Exceptional opportunity in a market where homes with this combination of space, function, and outbuilding flexibility are seldom available. Prior transaction successfully completed a VA as-is appraisal, with no inspection requests or repairs submitted, offering potential time, confidence, and cost savings for the new buyer. Nestled among charming older homes, this exceptional sprawling ranch delivers rare newer construction, oversized rooms, huge outbuilding space, and true move in ready appeal. With 1628 square feet and featuring 3 oversized bedrooms including the private primary suite/with full bath, two additional impressively large bedrooms, an oversized second full bathroom, and a convenient laundry room with washer and dryer included. The expansive eat in kitchen with abundant cabinetry, appliances, and generous prep space creates a strong central gathering space that directly opens to a large side deck for additional entertaining. The massive living room offers spacious living and access to an inviting covered front porch. A large mudroom and pantry off the kitchen provide exceptional storage and everyday functionality, with easy additional access to the side deck. The outside of this home offers a large side deck, double entry concrete driveway, and a generous yard. The incredible bonus feature of this property is the huge detached lofted 3 car garage barn with electric, soaring ceilings, and full stair access to an expansive loft, ideal for workshop, business space, hobby studio, storage, or play. Located on a city maintained circular street that is shared by only a few homes and minutes from Englewood, I70, Dayton International Airport, shopping, dining, and major commuting routes. Property offering this level of space, one floor living, newer construction, and true outbuilding flexibility are rarely available. A must-see in person to fully appreciate.

20 W Walnut Street | MLS# 958355

This single family home located at 20 W Walnut Street, Phillipsburg, OH 45354 is currently listed for sale with an asking price of $247,000. This property was built in 1992 and has 3 bedrooms and 2 full baths with 1628 sq. ft. W Walnut Street is located in the Fred Ortman Add subdivision within the Northmont school district. Search Fred Ortman Add real estate on www.cutlercigroup.com today.

Property Features

Property Type: Residential - Single Family
Cooling: Central
Days on Market: 75
Garage: 3
Heating: Forced Air, Natural Gas
Lot Size: 0.18 Acres
Stories: 1.0
Taxes: $3,147
Year Built: 1992

Feature Descriptions

Appliance Features: Cooktop, Dishwasher, Dryer, Garbage Disposal, Refrigerator, Wall Oven, Washer
Basement Features: Crawl Space
Exterior: Frame, Vinyl
Garage Features: 3 Car, Detached, Opener, Overhead Storage, Storage
Lot Dimensions: 66 x 120
Outside Features: Deck, Patio, Porch

Room Sizes

Primary Bedroom: 14 X 16 Level - Main
Bedroom: 12 X 16 Level - Main
Eat In Kitchen: 19 X 12 Level - Main
Entry Room: 14 X 4 Level - Main
Laundry: 9 X 6 Level - Main
Living Room: 14 X 20 Level - Main
Mud Room: 6 X 7 Level - Main
Utility Room: 6 X 6 Level - Main

Local Schools

School District: Northmont

Estimate Your Payment

Estimated Payment

$ 1,602.81 per month $1,268.52 Principal & Interest $262.25 Property Tax $72.04 Homeowner's Insurance

Change Payment Information

%
years/fixed
yearly
yearly (est.)
(Payments are an estimate and may vary by lender)
Croos Country Mortgage

Login to My Homefinder

Pixel

