
Listed By
Agency Name: Berkshire Hathaway HomeServices Lucien Realty
Agency Contact: chris@chrisbergin.com, 216-244-7175
Shown By
Agency Title: Cutler Real Estate
Agency Phone: 888-763-7575

TOUR THIS HOME
Choose a date and time to see 187 Loperwood Lane, Lagrange, OH 44050.
An agent will get in touch to confirm your request shortly.

Property Description
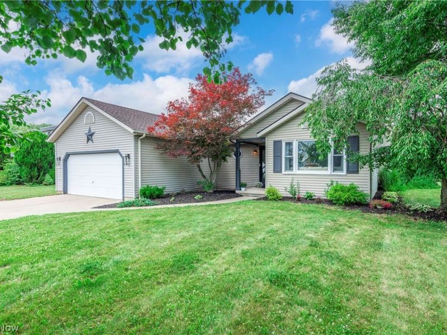
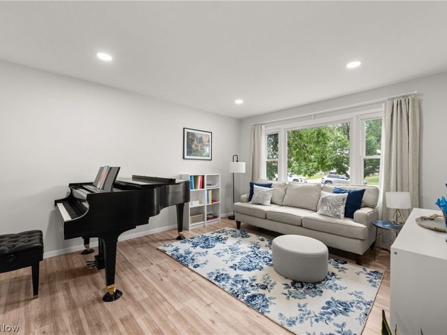
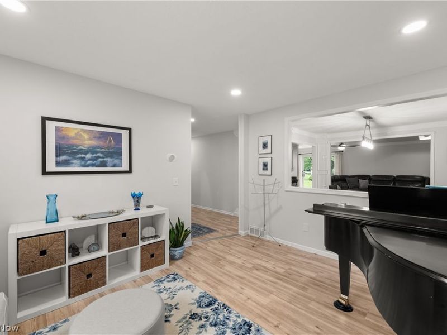
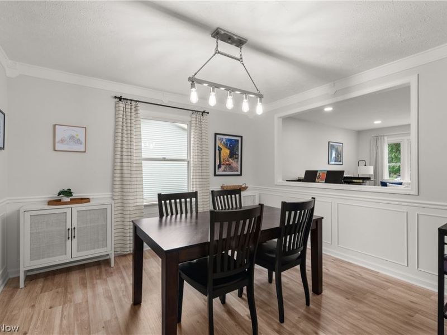
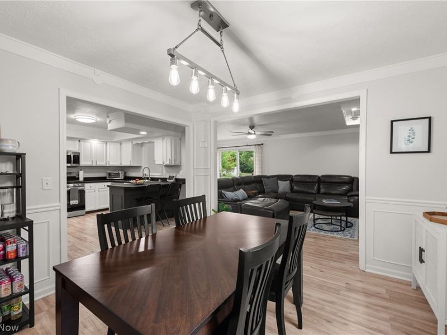
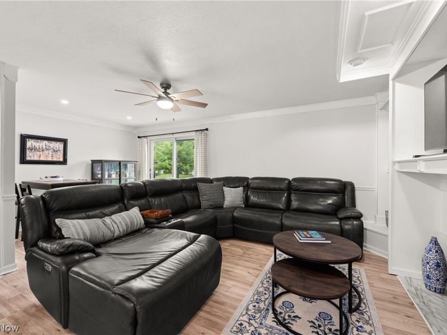
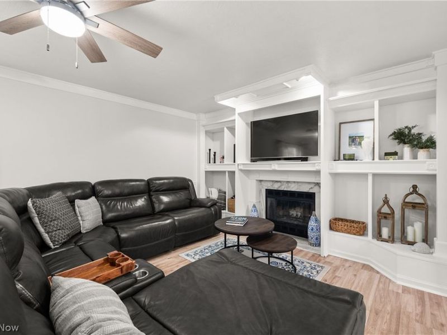
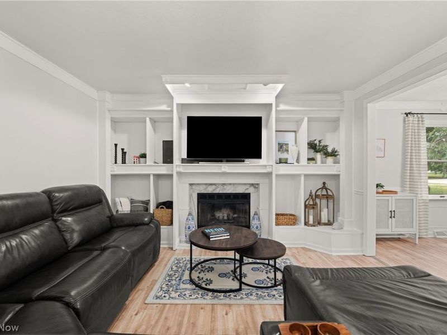
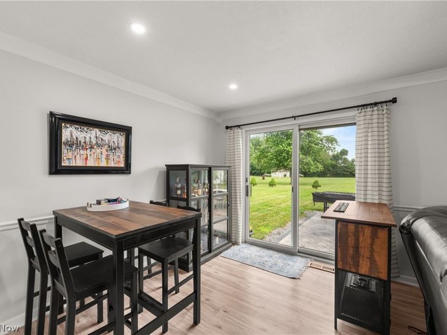
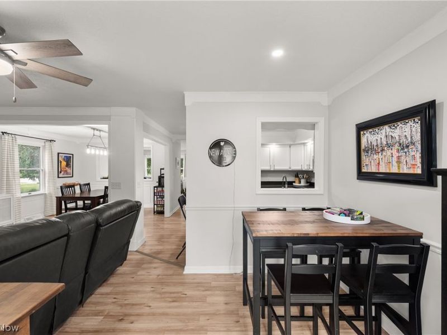
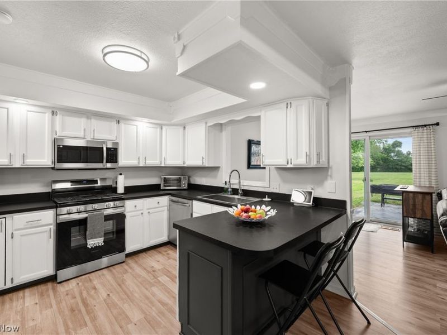
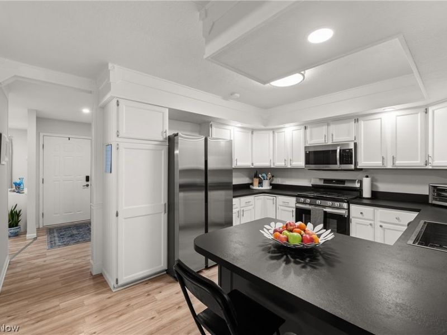
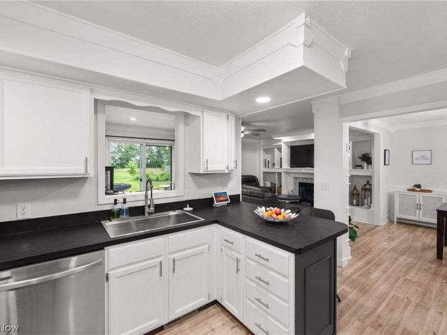
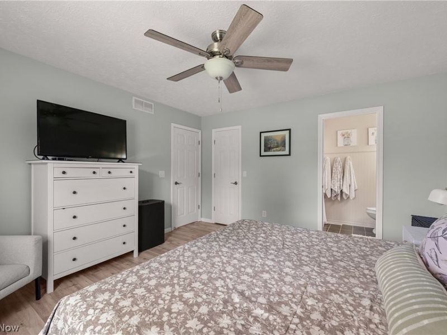
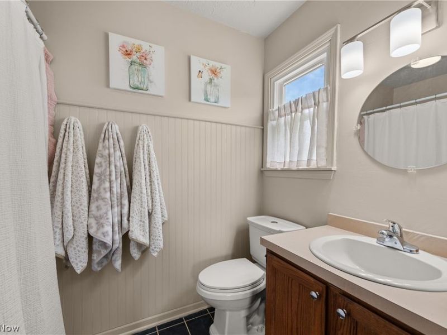
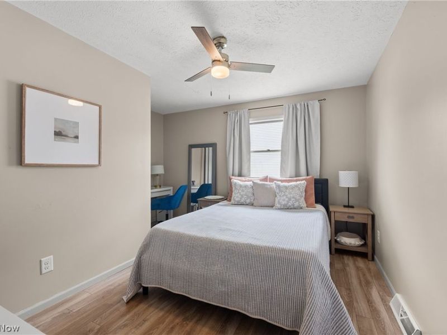
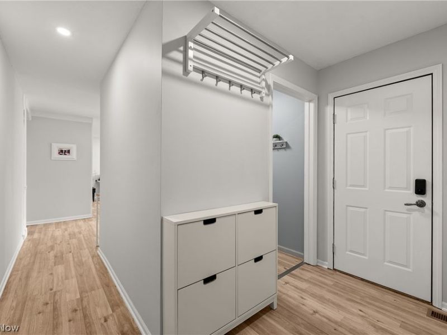
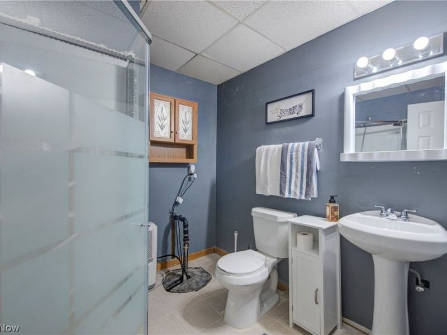
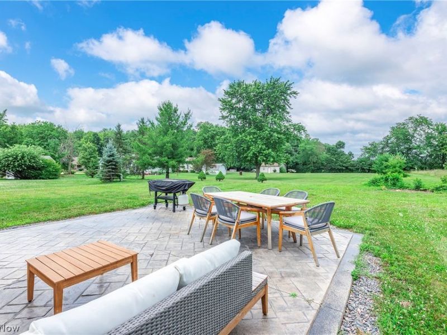
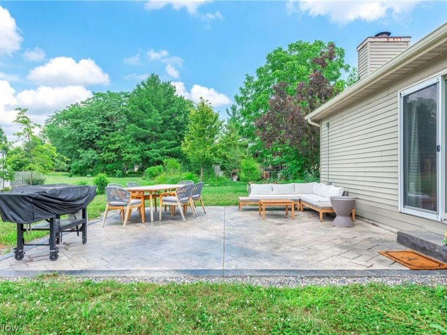
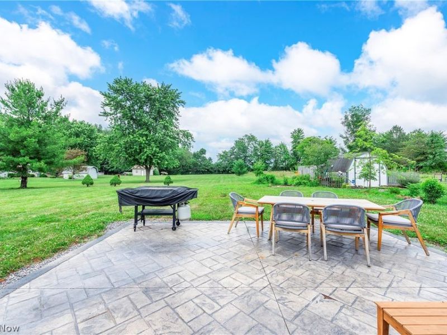
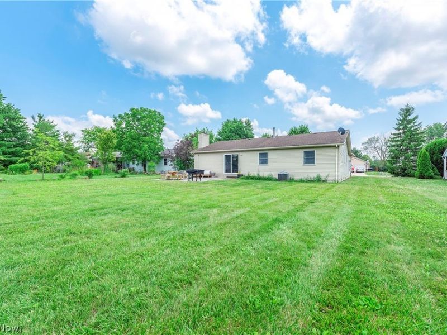
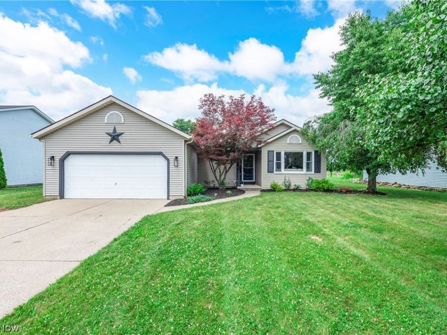
Welcome Home! This Ranch Is Ready For Its Next Owner-- 3 Bedrooms, 3 Full Baths, A Fully Finished Basement, & So Much More!! New Roof 2017; New Hot Water tank 2021; New Carpet In Basement 2021; All New Kitchen Appliances 2022; New HVAC 2023; Stamped Concrete Patio 2023; New Flooring 2024, Many New Fixtures Updated 2026. Other Updates Over The Years Include Whole-House Duct Cleaning, Recessed Lighting, Garage Door Opener, Keyless Entry, & Smart Thermostat! Great Location!! Located In A Low-Traffic Development Off Of Rt 301, With Easy Access To Shopping, Interstate, & More! Truly Nothing To Do But Move Right In! Call Today For Your Private Tour!
Property Features
Property Type: Residential - Single Family
Basement: Full, Sump Pump
Basement: Yes
Cooling: Central Air
Days on Market: 2
Fireplaces: 1
Garage: 2 car attached
Heating: Forced Air, Gas
Home Style: Ranch
Lot Size: 0.29 Acres
Roof Type: Asphalt, Fiberglass
Stories: 1.0
Taxes: $3,543 / year
Year Built: 1990
Feature Descriptions
Appliances: Microwave, Range, Refrigerator
Exterior: Vinyl Siding
Parcel#: 15-00-036-000-081
Parking: Attached, Electricity, Garage, Water Available
Patio/Porch: Patio
Sewer: Public Sewer
Water: Public
Room Sizes
Office: 13 x 12 Level - Lower
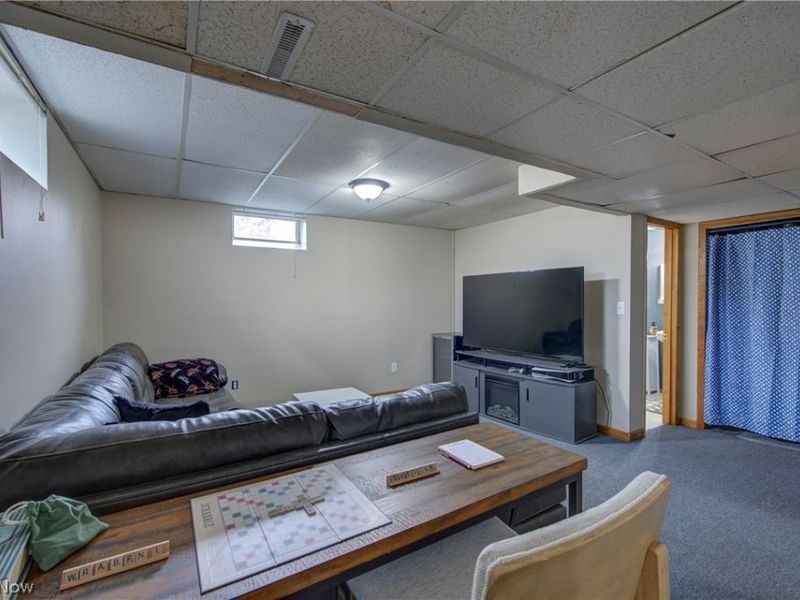
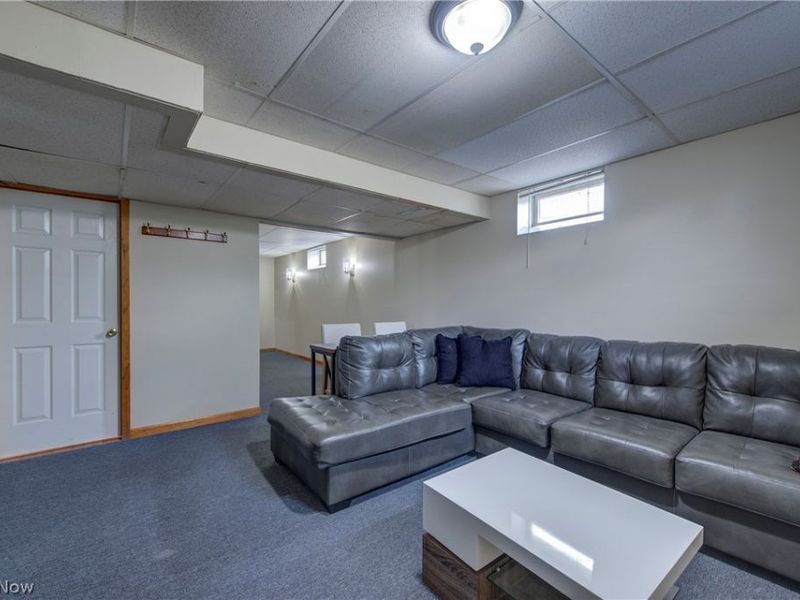
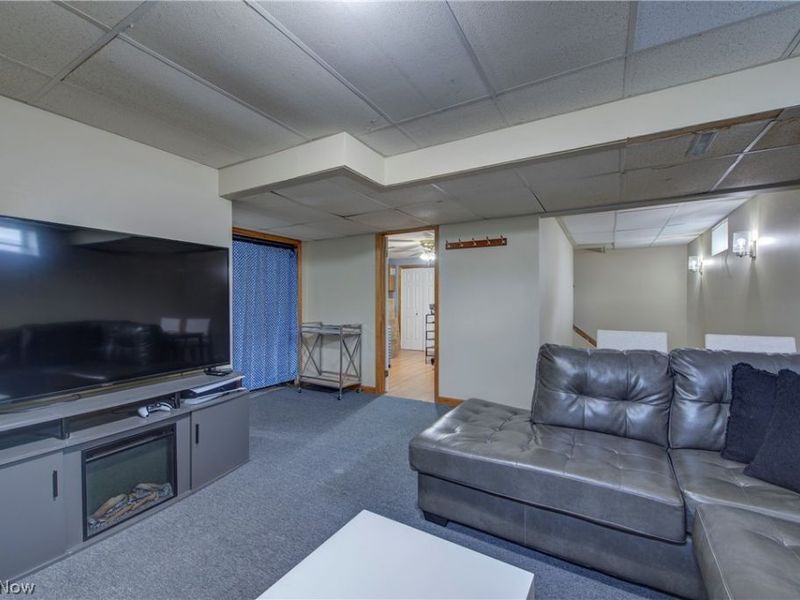
Recreation: 15 x 14 Level - Lower
Family Room: 21 x 14 Level - First
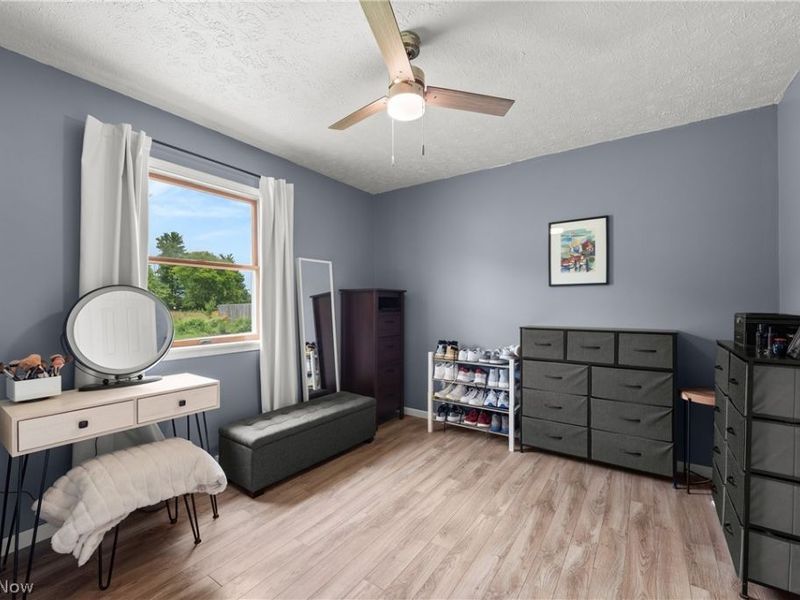
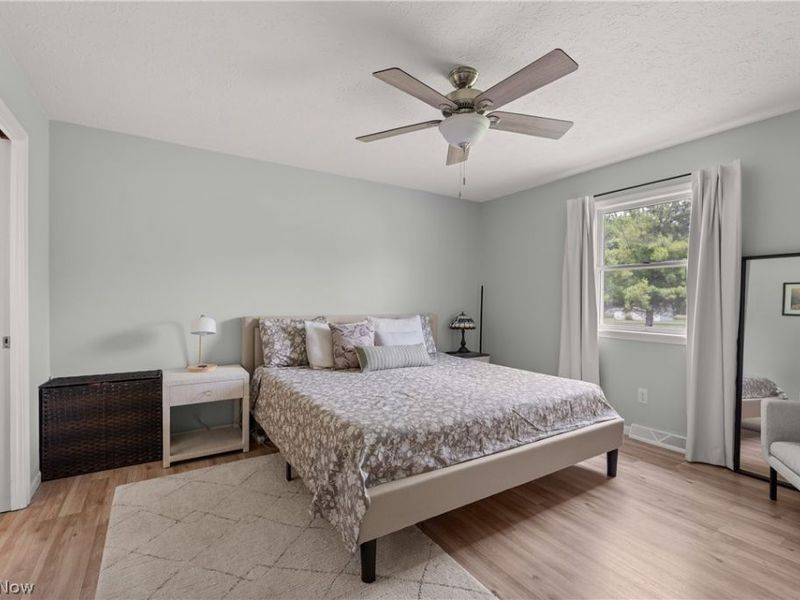
Bedroom: 12 x 10 Level - First
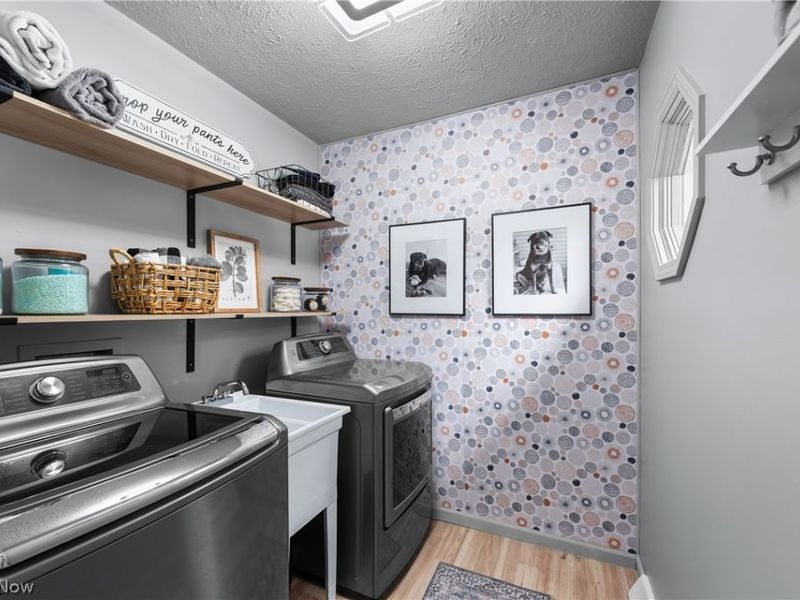
Laundry: 7 x 6 Level - First
Bedroom: 13 x 12 Level - First
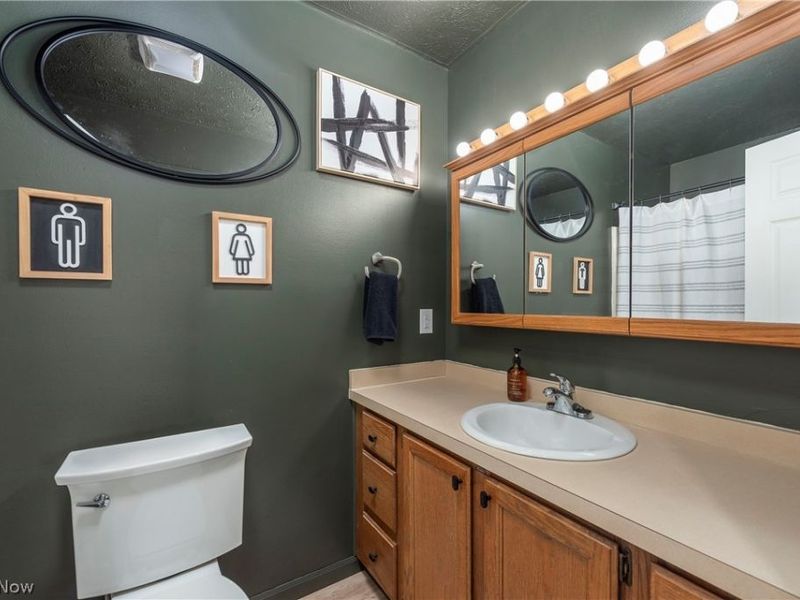
Primary Bathroom: 13 x 13 Level - First
Dining Room: 12 x 11 Level - First
Kitchen: 12 x 11 Level - First
Living Room: 14 x 12 Level - First
Bathroom: N D x N D Level - First
Local Schools
School District: Keystone Local
Estimate Your Payment
Estimated Payment
$ 1,951.44 per month $1,566.97 Principal & Interest $295.25 Property Tax $89.22 Homeowner's InsuranceChange Payment Information
Print This Listingx
Select a format below, new window will open and will prompt you to print.




187 Loperwood Lane | MLS# 5224810
This single family home located at 187 Loperwood Lane, Lagrange, OH 44050 is currently listed for sale with an asking price of $305,900. This property was built in 1990 and has 3 bedrooms and 3 full baths with 2054 sq. ft. Loperwood Lane is located within the Keystone Local school district. Search Lagrange real estate on www.cutlercigroup.com today.