
5 beds
5 full baths
1 partial baths
5,448 sqft
Listed By
Agency Name: Russell Real Estate Services
Agency Contact: jstimbra@russellrealty.com, 330-715-6404
Shown By
Agency Title: Cutler Real Estate
Agency Phone: 888-763-7575

TOUR THIS HOME
Choose a date and time to see 1597 Pilgrims Knob SE, Canton, OH 44709.
An agent will get in touch to confirm your request shortly.

Property Description
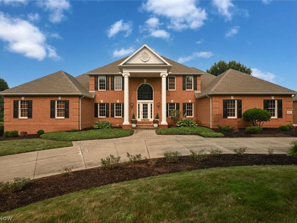
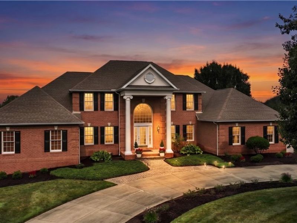
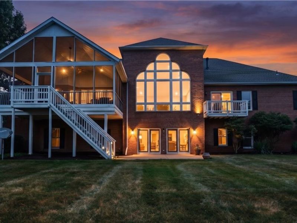
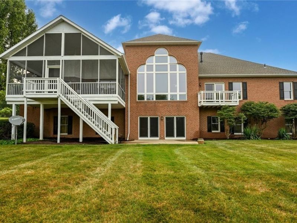
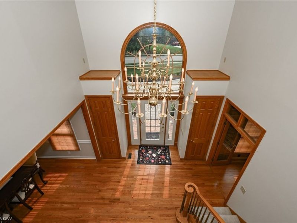
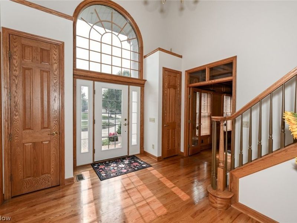
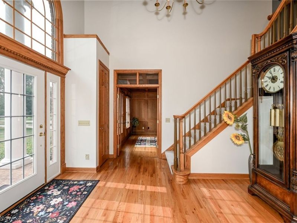
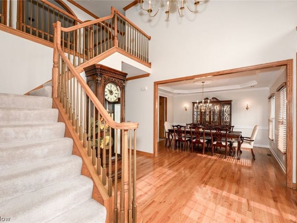
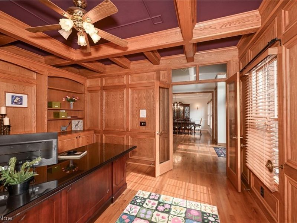
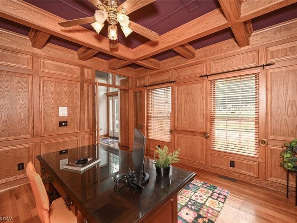
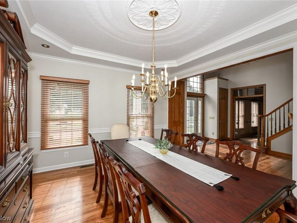
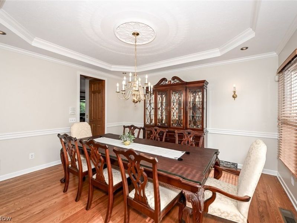
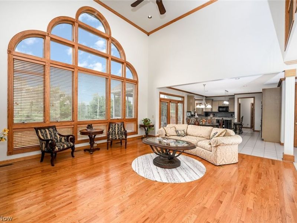
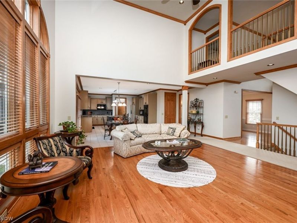
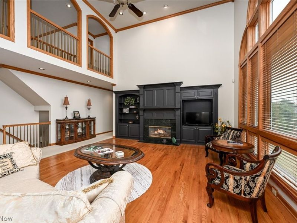
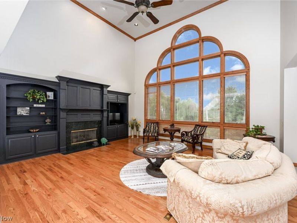
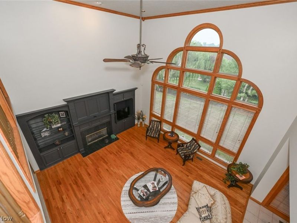
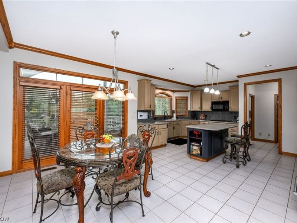
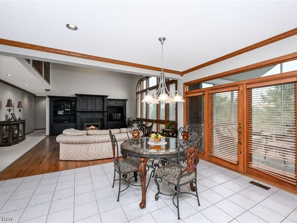
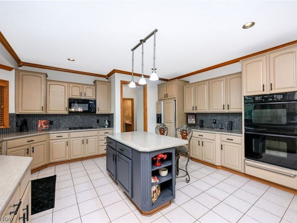
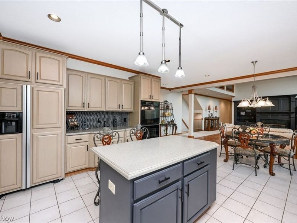
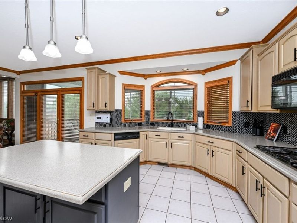
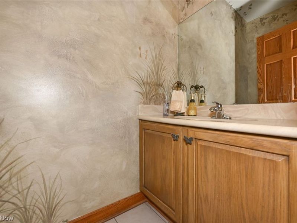
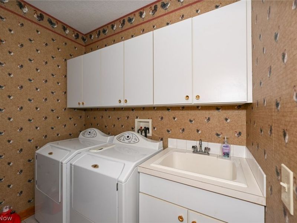
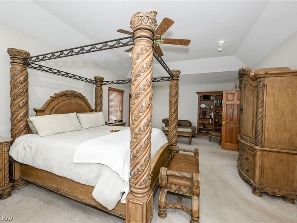
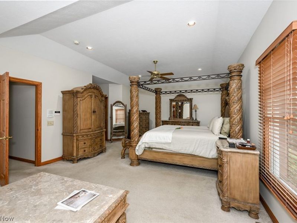
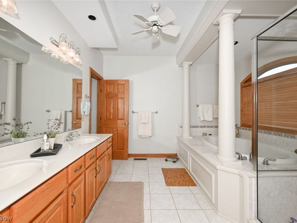
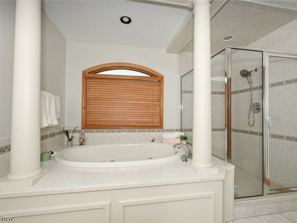
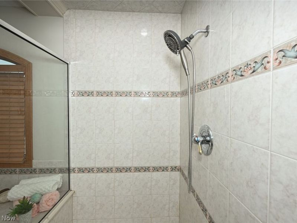
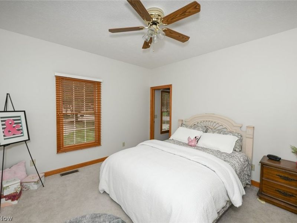
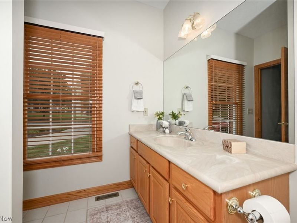
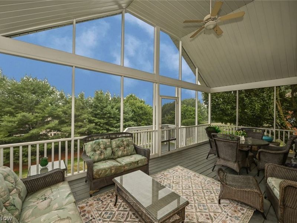
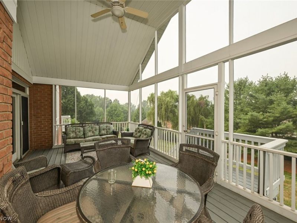
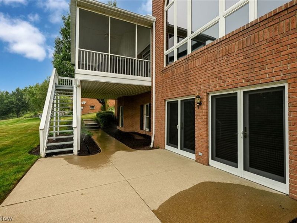
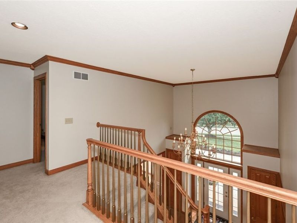
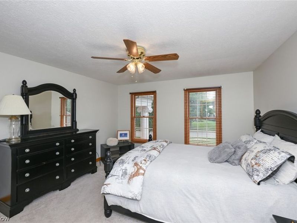
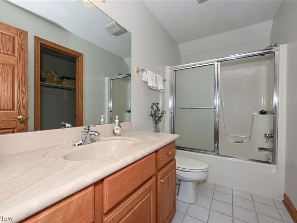
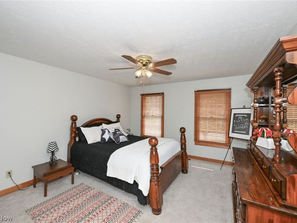
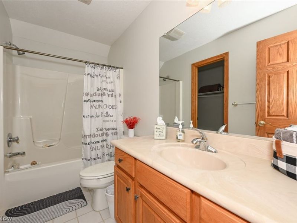
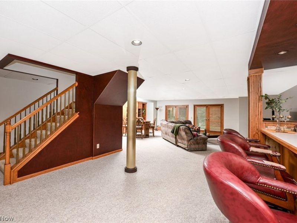
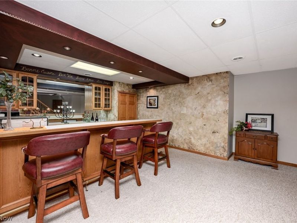
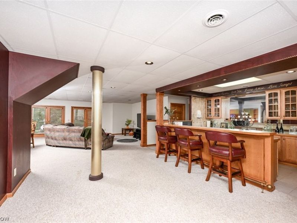
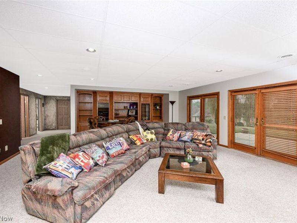
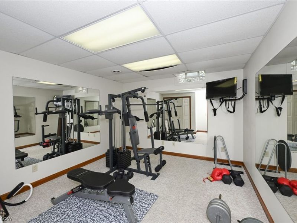
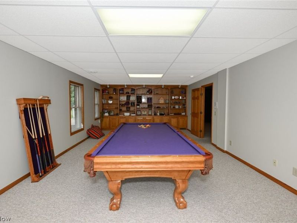
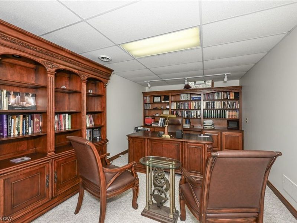
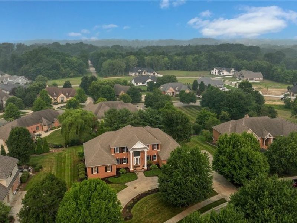
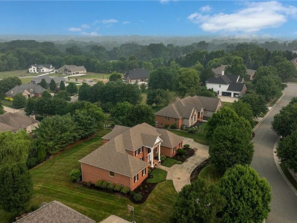
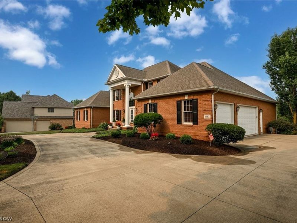
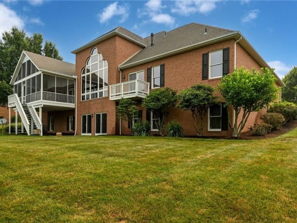
This beautiful, all brick, custom built home, located in the prestigious and desirable Monticello community located on a quiet dead-end street?, welcomes you with a circular drive, 3 car garage and near 5500 sg ft of high quality, comfort and a very spacious floor plan! The open foyer lead you to the 2 story great room with large, custom windows, built-ins, hardwood floors, open?s to the gourmet kitchen w?ith a center island and the access to the large and private screened deck and backyard?, the formal dining-room ?and a beautiful office/study with builtins and woodwork?.? The 1st floor owner's suite ?includes? a sitting area with its own balcony, ?two walk-in closets ?and a wonderful en-suite bath with walk-in shower & jetted?, jacuzzi tub. In addition, the home features a 1st floor guest suite with ensuite bath, a 1st floor laundry room? and a guest bathroom. The 2nd floor features 2 bedrooms, each with ensuite baths and walk-in closets. Last but not least, the fabulous finished walk-out lower level offers a huge rec room with? builtins, a full bar and double doors leading out to the ?large and private patio?. In addition to a private office and a full bathroom, there are 2 additional rooms, presently used as exercise room and pool/game room! The large utility room has additional storage. The 3 car garage can conveniently be entered from both the first floor and the lower level All this plus so much more - call for your private showing today!
Property Features
Property Type: Residential - Single Family
Basement: Exterior Entry, Full, Finished, Interior Entry, Walk-Out Access, Sump Pump
Basement: Yes
Cooling: Central Air
Fireplaces: 1
Garage: 3 car attached
Heating: Forced Air
Home Style: Colonial, Other
Lot Size: 0.54 Acres
Roof Type: Asphalt, Fiberglass
Stories: 2.0
Taxes: $6,658 / year
Year Built: 2000
Amenities
Breakfast Bar
Built-in Features
Ceiling Fan(s)
Chandelier
Crown Molding
Cathedral Ceiling(s)
Coffered Ceiling(s)
Double Vanity
Entrance Foyer
Eat-in Kitchen
High Ceilings
His and Hers Closets
Kitchen Island
Primary Downstairs
Multiple Closets
Open Floorplan
Other
See Remarks
Storage
Tile Counters
Bar
Balcony
Feature Descriptions
Appliances: Dryer, Dishwasher, Disposal, Microwave, Range, Refrigerator, Washer
Community Features: Common Grounds/Area, Clubhouse, Street Lights, Sidewalks, Pool
Exterior: Brick
Fencing: None
Fireplace: Gas, Glass Doors, Great Room
HOA: Yes
HOA Fee: 800/ Annually
Laundry: Washer Hookup, Main Level, Laundry Room, Laundry Tub, Sink
Lot: Back Yard, Dead End, Landscaped
Parcel#: 09400685
Parking: Additional Parking, Asphalt, Attached, Circular Driveway, Drain, Driveway, Garage, Garage Door Opener, Garage Faces Side
Patio/Porch: Enclosed, Patio, Porch, Screened, Terrace, Balcony
Pool: Association, Outdoor Pool, Community
Security: Carbon Monoxide Detector(s), Smoke Detector(s)
Sewer: Public Sewer
Swimming Pool: Yes
View: Garden, Neighborhood
Water: Public
Window: Blinds, Screens, Wood Frames
Room Sizes
Primary Bedroom: 28 x 15 Level - First
Game Room: 20 x 15 Level - Lower
Utility Room: N D x N D Level - Second
Primary Bathroom: 12 x 11 Level - First
Dining Room: 15 x 13 Level - First
Recreation: 38 x 32 Level - Lower
Office: 15 x 12 Level - Lower
Laundry: 8 x 7 Level - First
Bedroom: 13 x 12 Level - First
Bathroom: 8 x 7 Level - First
Great Room: 22 x 20 Level - First
Eat-in Kitchen: 24 x 20 Level - First
Library: 13 x 15 Level - First
Entry/ Foyer: 13 x 13 Level - First
Bathroom: N D x N D Level - Lower
Bathroom: N D x N D Level - Second
Bedroom: 15 x 13 Level - Second
Bathroom: N D x N D Level - Lower
Bedroom: 15 x 13 Level - Second
Exercise Room: 15 x 12 Level - Lower
Local Schools
School District: Plain Local
Estimate Your Payment
Estimated Payment
$ 5,238.08 per month $4,430.95 Principal & Interest $554.83 Property Tax $252.29 Homeowner's InsuranceChange Payment Information
Print This Listingx
Select a format below, new window will open and will prompt you to print.




1597 Pilgrims Knob SE | MLS# 5228779
This single family home located at 1597 Pilgrims Knob SE, Canton, OH 44709 is currently listed for sale with an asking price of $865,000. This property was built in 2000 and has 5 bedrooms and 5 full and 1 partial baths with 5448 sq. ft. Pilgrims Knob SE is located in the Nort Canton subdivision within the Plain Local school district. Search Nort Canton real estate on www.cutlercigroup.com today.