
Listed By
Agency Name: Kremer Realty Inc.
Agency Contact: kat@kremerrealty.com, 440-773-6434
Shown By
Agency Title: Cutler Real Estate
Agency Phone: 888-763-7575

TOUR THIS HOME
Choose a date and time to see 1583 Hilda Street, Lakemore, OH 44250.
An agent will get in touch to confirm your request shortly.

Property Description
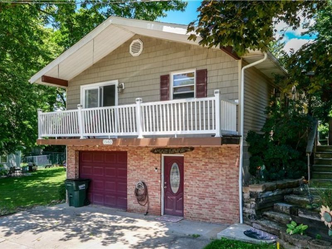
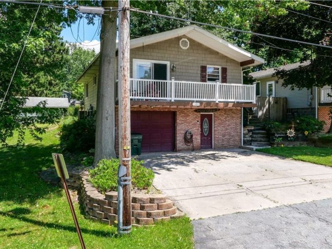
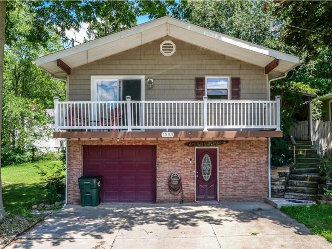
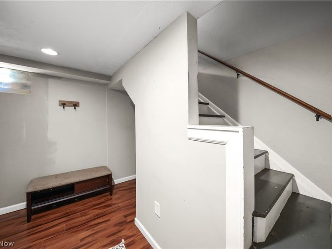
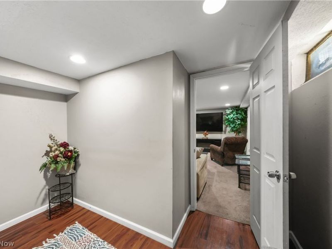
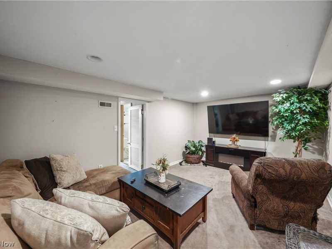
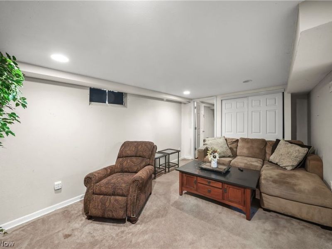
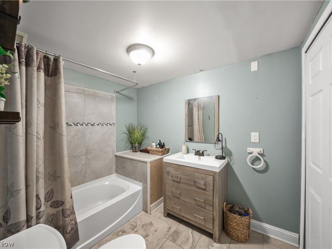
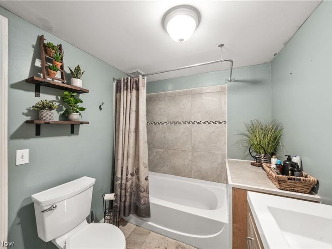
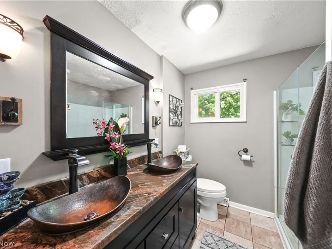
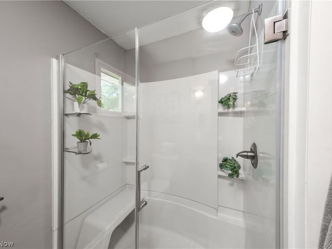
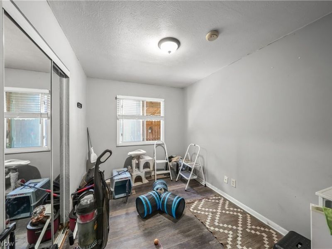
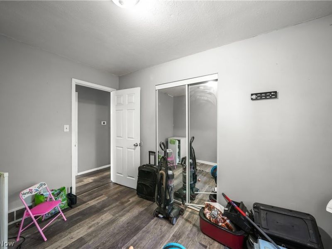
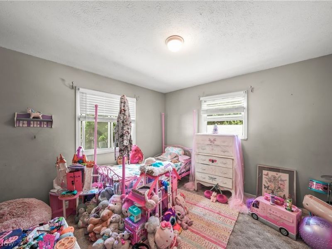
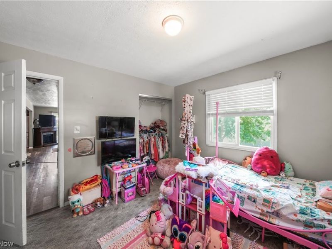
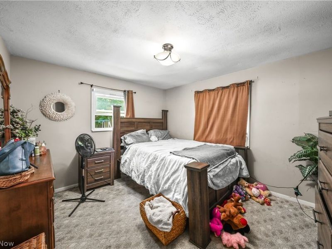
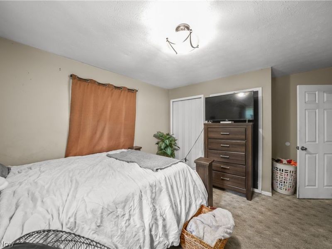
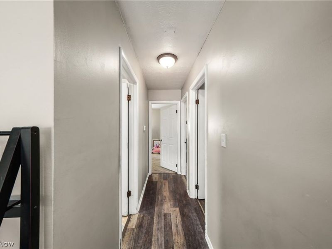
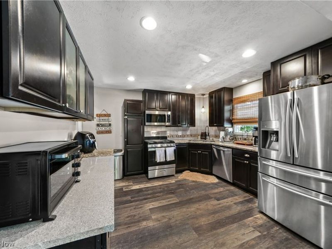
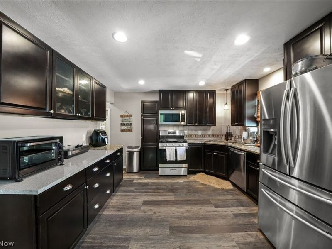
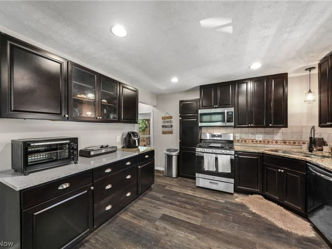
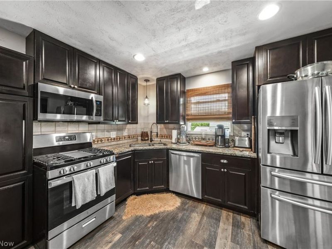
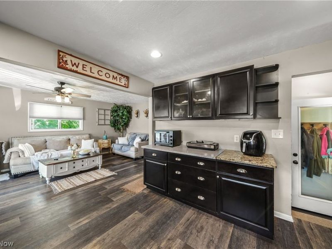
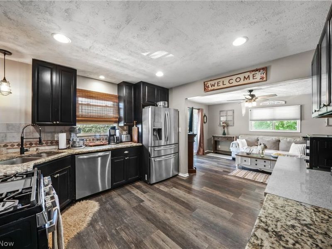
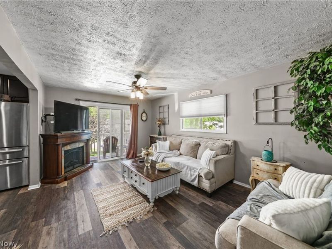
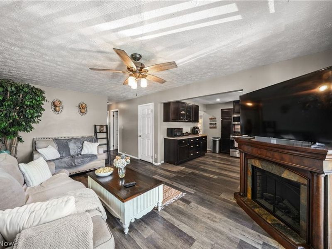
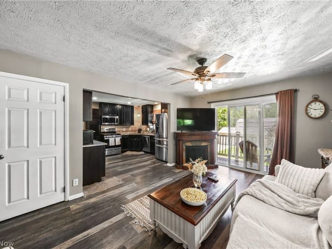
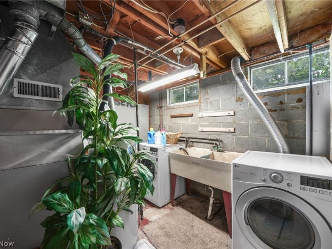
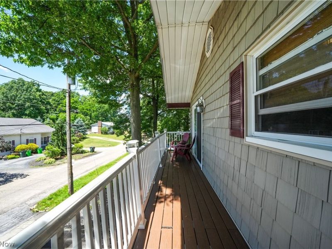
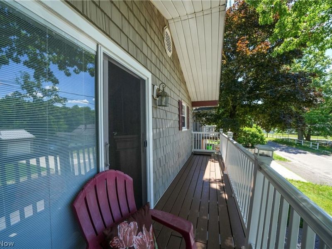
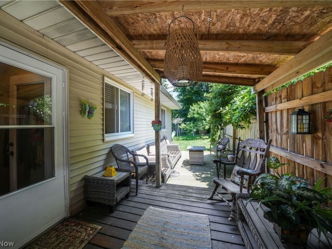
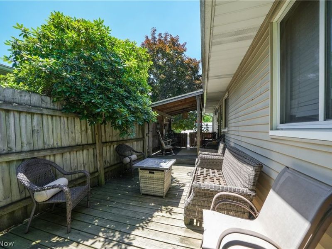
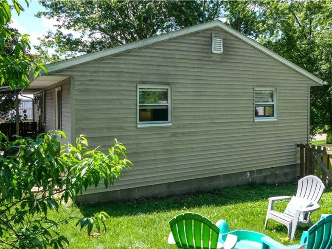
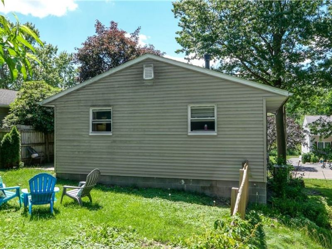
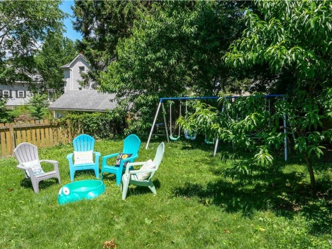
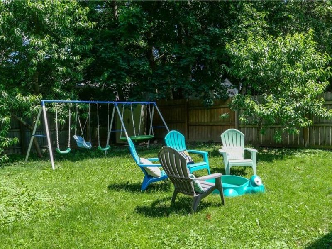
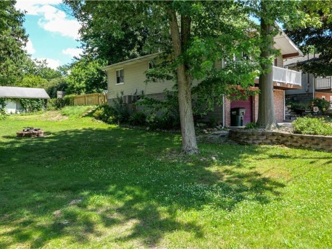
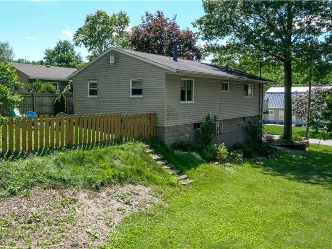
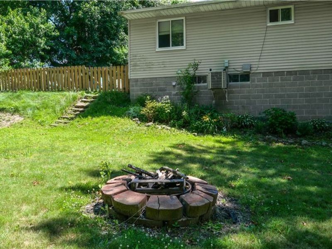
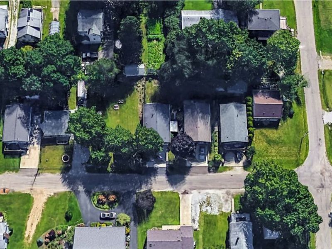
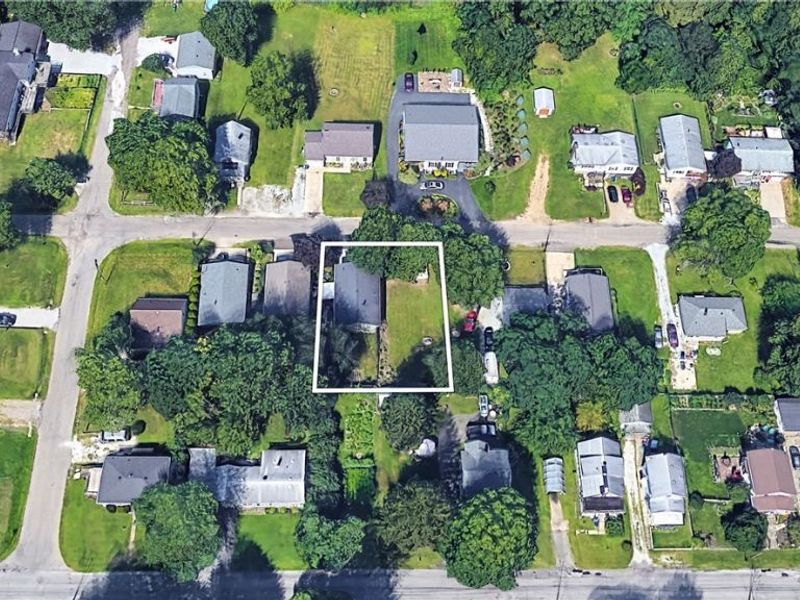
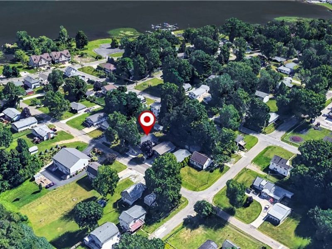
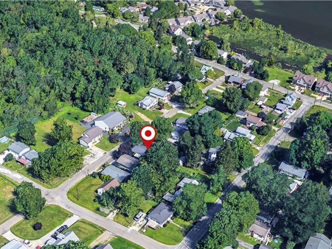
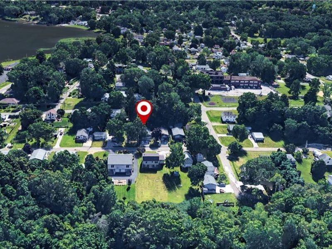
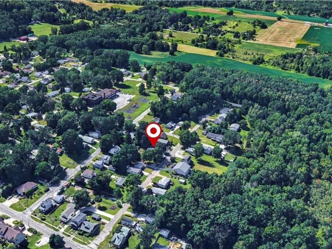
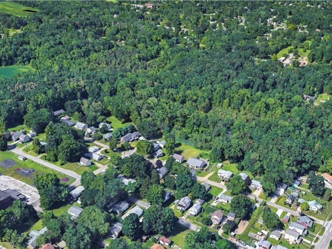
Welcome to this wonderful 4 bedroom 2 bathroom raised ranch Located on a double lot in Ackers Lake. The curb appeal alone will make you want to call this home, but when you step inside, the updates will be too appealing not to make it home. The Kitchen was updated in 2015 w/beautiful solid wood cabinets, granite countertops, tile back splash, stainless steel appliances and vinyl plank flooring. The stove and microwave are both 2 years old. There is recessed lighting through out and the spacious living/family room has a sliding door that leads to a covered porch. Three of the homes 4 bedrooms are located down the hall and share an updated bathroom with marble floors and an upgraded vanity with double marble sinks. In 2017 a bedroom/playroom and a full bath were added to the walk-out lower level, giving this home additional room to roam. The laundry room is located on this level, as is the access to the 1.5 car attached heated garage. Here you will find additional access to the partially fenced yard that is ideal for family fun days whether playing in the snow, having a summer picnic, or just enjoying a lazy evening around the fire. For those a bit more adventurous, the park and lake are only a few minutes walk. Additional updates to this home include: roof in 2017, windows and siding in 2019, and a new furnace 6 months ago. The downstairs plumbing was also replaced and upgraded 2 years ago. Don't miss out on this beautiful home. Call today for your private showing.
Property Features
Property Type: Residential - Single Family
Basement: Full, Finished, Storage Space
Basement: Yes
Cooling: Central Air
Days on Market: 8
Garage: 1 car attached
Heating: Forced Air, Gas
Home Style: Ranch
Lot Size: 0.18 Acres
Roof Type: Asphalt, Fiberglass
Stories: 1.0
Taxes: $2,107 / year
Year Built: 1971
Amenities
Ceiling Fan(s)
Double Vanity
Granite Counters
Recessed Lighting
Feature Descriptions
Appliances: Dishwasher, Disposal, Range, Refrigerator
Exterior: Brick Veneer, Vinyl Siding, Wood Siding
Fencing: Invisible, Wood
Laundry: In Basement
Lot: Back Yard, Front Yard, Landscaped
Parcel#: 5401090
Parking: Attached, Direct Access, Driveway, Garage, Garage Door Opener, Heated Garage, Inside Entrance, Lighted, Paved
Patio/Porch: Rear Porch, Covered, Deck, Porch
Security: Smoke Detector(s)
Sewer: Public Sewer
View: Neighborhood
Water: Public
Room Sizes
Kitchen: 12 x 11 Level - First
Family Room: 18 x 12 Level - First
Bedroom: 11 x 11 Level - First
Bedroom: 11 x 12 Level - First
Bedroom: 11 x 8 Level - First
Primary Bedroom: 16 x 11 Level - First
Local Schools
School District: Springfield Local
Estimate Your Payment
Estimated Payment
$ 1,233.38 per month $1,000.95 Principal & Interest $175.58 Property Tax $56.85 Homeowner's InsuranceChange Payment Information
Print This Listingx
Select a format below, new window will open and will prompt you to print.




1583 Hilda Street | MLS# 5222273
This single family home located at 1583 Hilda Street, Lakemore, OH 44250 is currently listed for sale with an asking price of $194,900. This property was built in 1971 and has 4 bedrooms and 2 full baths with 1310 sq. ft. Hilda Street is located in the Ackers Lake subdivision within the Springfield Local school district. Search Ackers Lake real estate on www.cutlercigroup.com today.