
Listed By
Agency Name: Walnut Creek Realty, LLC.
Agency Contact: 216-785-2345, 216-785-2345
Shown By
Agency Title: Cutler Real Estate
Agency Phone: 888-763-7575

TOUR THIS HOME
Choose a date and time to see 1555 Ambre Drive, Akron, OH 44312.
An agent will get in touch to confirm your request shortly.

Property Description
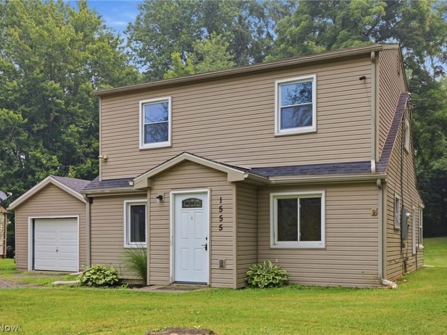
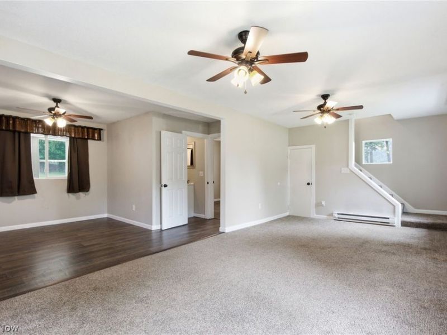
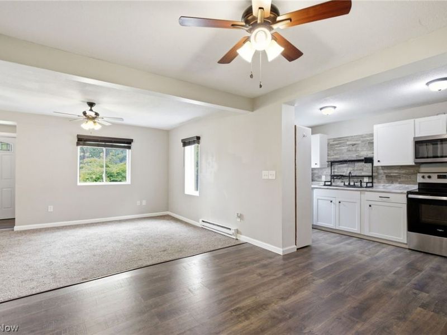
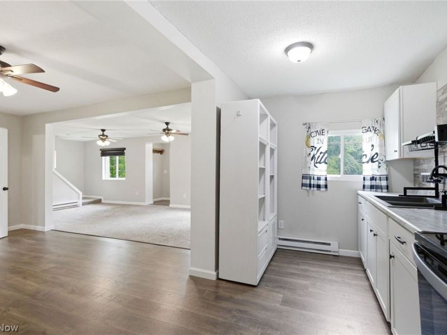
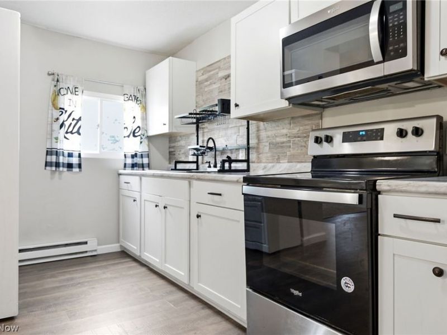
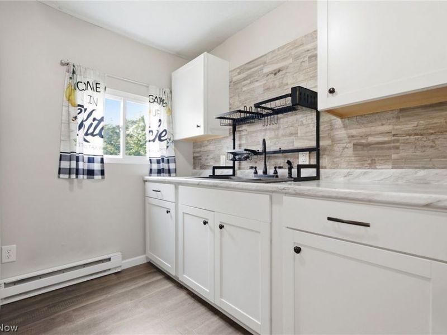
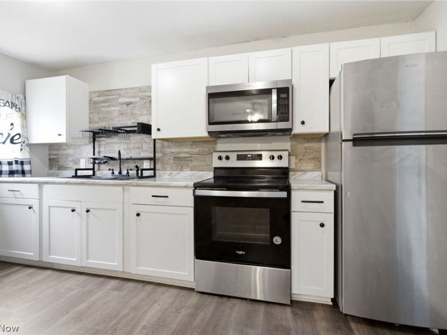
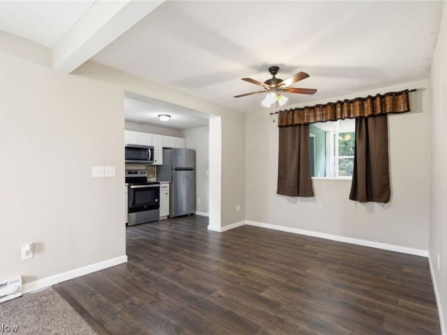
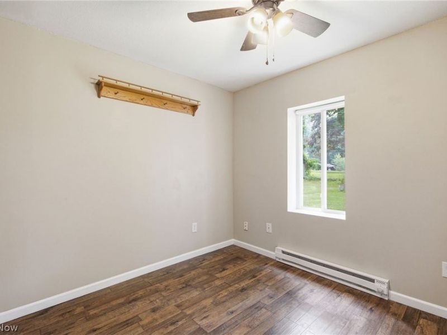
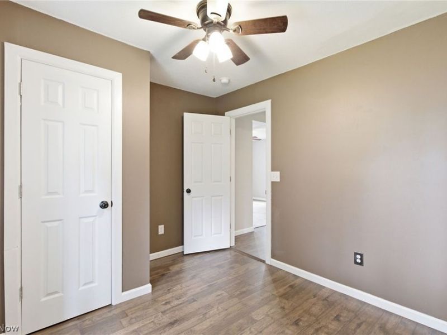
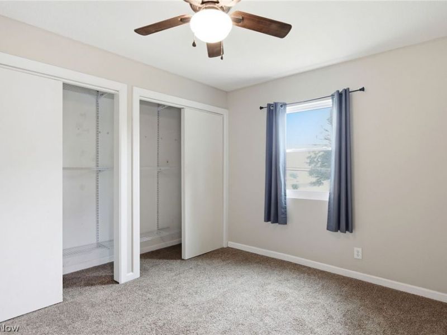
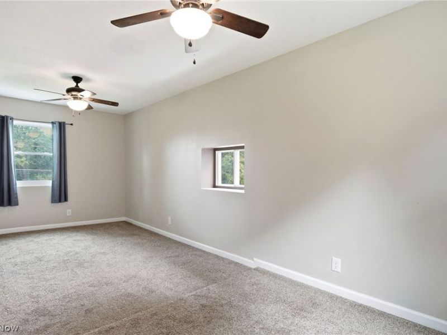
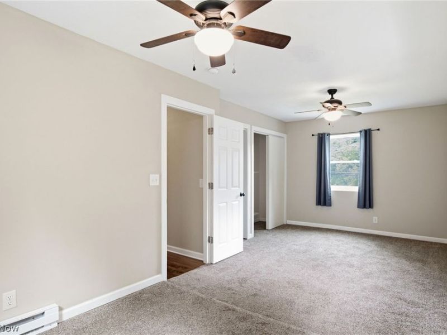
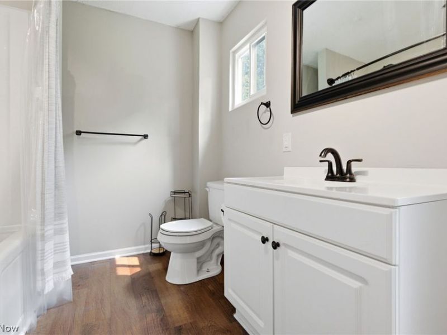
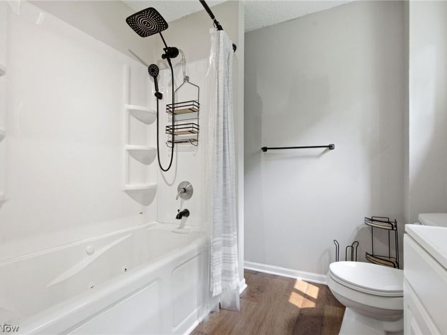
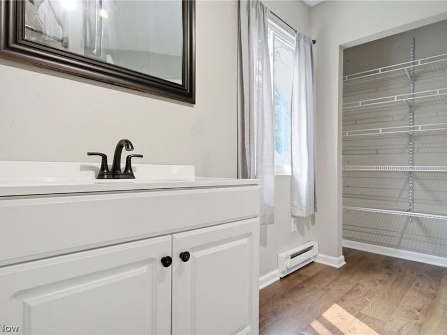
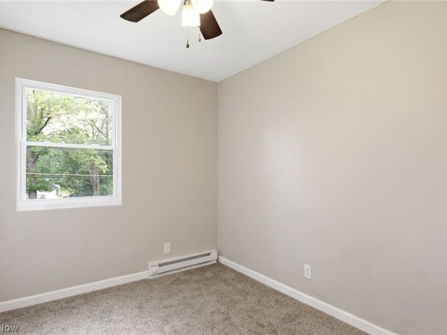
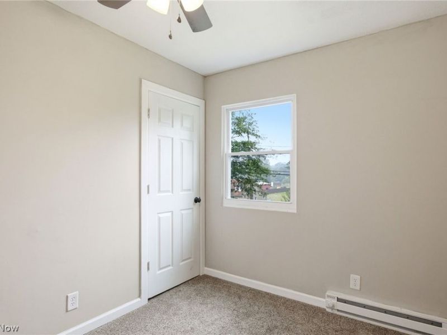
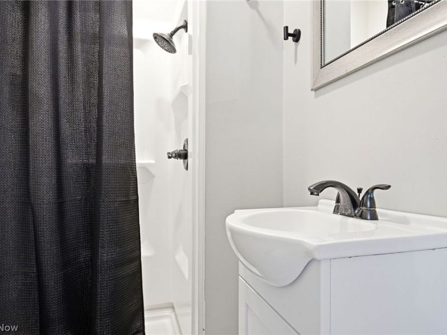
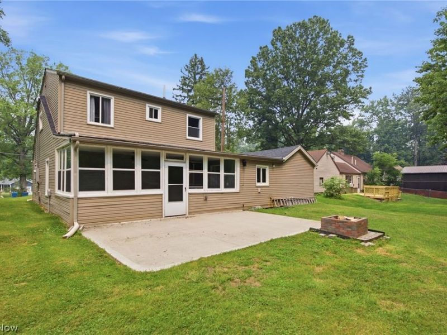
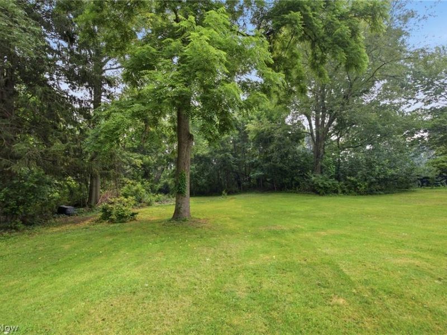
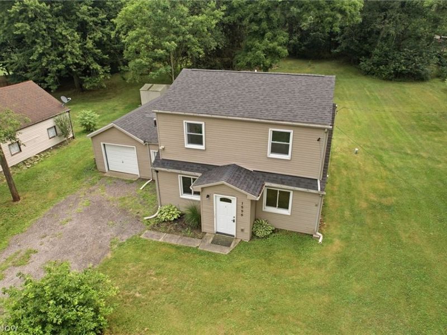
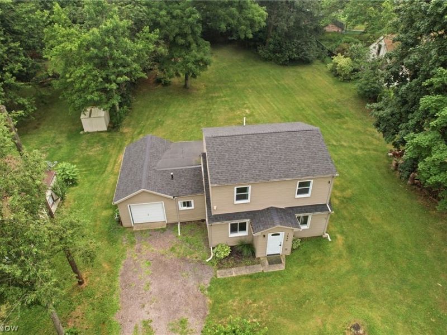
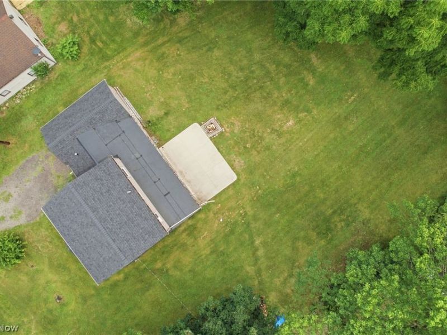
This is precisely what you were looking for! Space to spread out and room to expand without the overbearing price tag. At 1555 Ambre, you'll find over 1400 square feet of living space, nearly an acre of land, and a location close enough to amentias but far enough away from the crowds to make this an absolute quaint and enjoyable place to live. Just northeast of here is Springfield Lake with walking paths, playgrounds, and a boat launch. The home? Vinyl sided, three bedrooms with 2 full bathrooms with a one car attached garage. Siemens 150A panel (30 spaces) updated in the last few years, HWT in 2024, roof done in the last five years, and a well system in the last ten. Beautifully open back yard with concrete patio and brick firepit. Just an amazing find, see this one before it's gone!
Property Features
Property Type: Residential - Single Family
Cooling: None
Days on Market: 1
Garage: 1 car attached
Heating: Baseboard
Home Style: Colonial
Lot Size: 0.79 Acres
Roof Type: Asphalt, Fiberglass
Stories: 2.0
Taxes: $3,397 / year
Year Built: 1956
Feature Descriptions
Appliances: Dryer, Disposal, Microwave, Range, Refrigerator, Water Softener, Washer
Exterior: Vinyl Siding
Laundry: Main Level
Parcel#: 5102127
Parking: Attached, Garage
Patio/Porch: Patio
Security: Smoke Detector(s)
Sewer: Public Sewer
Water: Well
Room Sizes
Bedroom: 8 x 11 Level - Second
Primary Bathroom: 13 x 8 Level - Second
Primary Bedroom: 11 x 21 Level - Second
Sunroom: 21 x 7 Level - First
Bedroom: 9 x 11 Level - First
Bathroom: 5 x 7 Level - First
Laundry: 10 x 6 Level - First
Kitchen: 7 x 13 Level - First
Dining Room: 15 x 11 Level - First
Living Room: 24 x 10 Level - First
Local Schools
School District: Springfield Local
Estimate Your Payment
Estimated Payment
$ 1,449.43 per month $1,103.67 Principal & Interest $283.08 Property Tax $62.68 Homeowner's InsuranceChange Payment Information
Print This Listingx
Select a format below, new window will open and will prompt you to print.




1555 Ambre Drive | MLS# 5228422
This single family home located at 1555 Ambre Drive, Akron, OH 44312 is currently listed for sale with an asking price of $214,900. This property was built in 1956 and has 3 bedrooms and 2 full baths with 1416 sq. ft. Ambre Drive is located in the Carter Smith Little Farms subdivision within the Springfield Local school district. Search Carter Smith Little Farms real estate on www.cutlercigroup.com today.