
Listed By
Agency Name: D.R. Horton Realty of Ohio, In
Agent Name: James McKinney
Shown By
Agency Title: Cutler Real Estate
Agency Phone: 888-763-7575

TOUR THIS HOME
Choose a date and time to see 152 Great Horned Drive, Oxford, OH 45056.
An agent will get in touch to confirm your request shortly.

Property Description
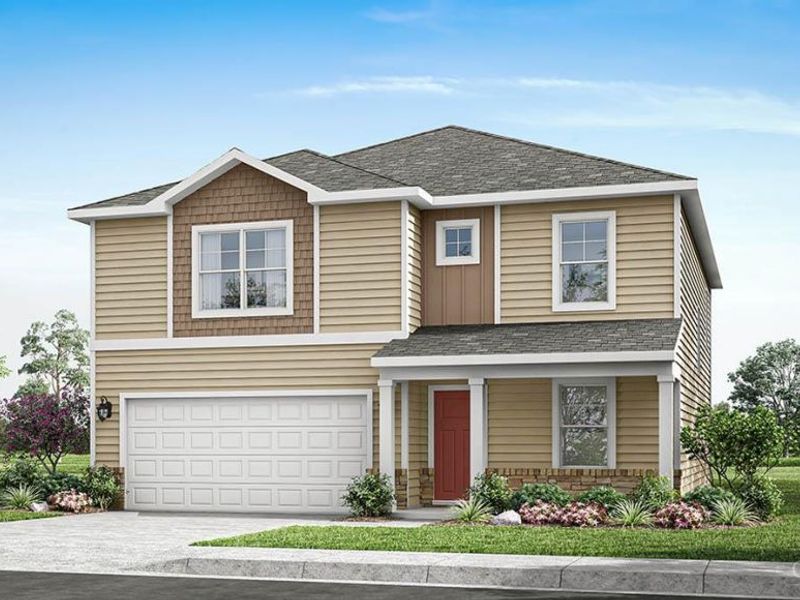
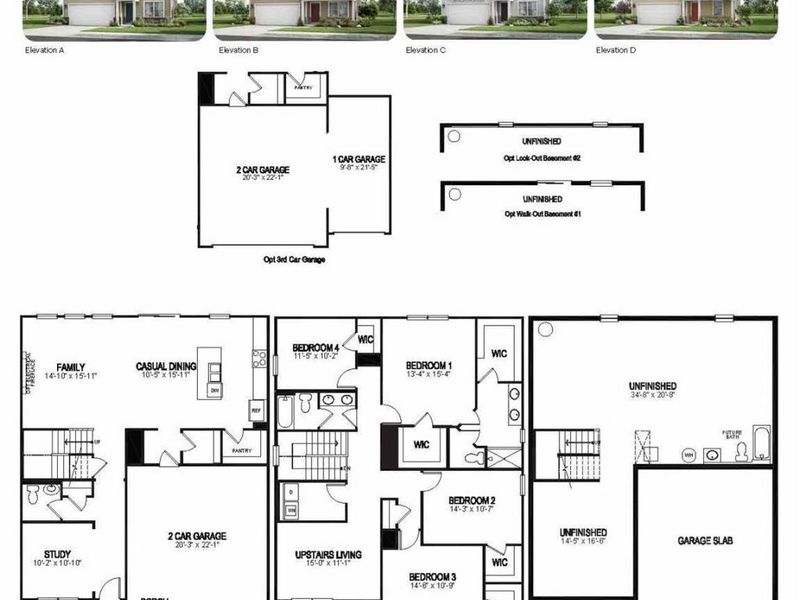
The Bridgeport is a thoughtfully designed 2,546 sq. ft. two-story home that blends comfort and functionality with modern style. The layout features an open-concept kitchen, dining, and living area, ideal for both entertaining guests and everyday living, all enhanced by 9-foot ceilings throughout the first floor. The kitchen is equipped with a large island, granite countertops, stainless steel appliances, elegant 36 cabinetry, and a walk-in pantry. From the garage is a mud room for your convenience, with a large closet. At the front of the home is a large study, perfect for a at home office, and the first floor is completed by a powder room. Upstairs, you'll find all four bedrooms, including a generous primary suite with a walk-in closet and dual vanity sinks in the en-suite bath. The upstairs also comes equipped with a laundry room and additional bonus room for added convenience and fun for the whole family.
Property Features
Property Type: Residential - Single Family
Basement: None
Cooling: Central Air
Days on Market: 26
Garage: 2
Heating: Forced Air, Gas
Home Style: Traditional
Lot Size: Irregular
Roof Type: Shingle
Stories: 2.0
Taxes: $0
Year Built: 2026
Amenities
9Ft + Ceiling
Feature Descriptions
Appliances: Dishwasher, Garbage Disposal, Microwave, Oven/Range
Association Includes: AssociationDues
Association Name: Eclipse Management
Basement Fatures: Bath Rough-In
Exterior: Stone, Vinyl Siding
Flex Rooms: Loft
Foundation: Poured
Garage/Carport: Front, Garage Attached
Gas: Natural
Great Room: Laminate Floor
HOA Fee: 82/Monthly
HOA Y/N: 1
Kitchen: Pantry, Island, Laminate Floor
Lot Dimensions: Irregular
Mechanical Systems: Garage Door Opener, Sump Pump
Miscellaneous: Home Warranty, Recessed Lights, Smoke Alarm
Parcel #: NEW/UNDER CONST/TO BE BUILT
Parking: On Street, Driveway
Primary Bathroom: Shower, Double Vanity
Primary Bedroom: Bath Adjoins, Walk-in Closet, Wall-to-Wall Carpet
Rooms Total: 11
Sewer: Public Sewer
Smart Technology: Doors/Locks, Garage Door Opener
Study: Laminate Floor
Tax Abatement: No
Water: Public
Water Heater: Electric
Window Features: LowE, Vinyl, Insulated
Room Sizes
Primary Bedroom: 13 X 15 Level - 2
Bedroom 2: 14 X 10 Level - 2
Bedroom 3: 14 X 10 Level - 2
Bedroom 4: 11 X 10 Level - 2
Breakfast Room: 10 X 15 Level - 1
Entry: 9 X 4 Level - 1
Great Room: 15 X 16 Level - 1
Laundry Room: 10 X 6 Level - 2
Study/Den: 10 X 10 Level - 1
Local Schools
School District: Talawanda
Estimate Your Payment
Estimated Payment
$ 2,056.84 per month $1,946.03 Principal & Interest $0.00 Property Tax (data not provided by mls) $110.80 Homeowner's InsuranceChange Payment Information
Print This Listingx
Select a format below, new window will open and will prompt you to print.




152 Great Horned Drive | MLS# 1884598
This single family home located at 152 Great Horned Drive, Oxford, OH 45056 is currently listed for sale with an asking price of $379,900. This property was built in 2026 and has 4 bedrooms and 2 full and 1 partial baths with 2546 sq. ft. Great Horned Drive is located in the Owls Landing subdivision within the Talawanda school district. Search Owls Landing real estate on www.cutlercigroup.com today.