
Listed By
Agency Name: Richfield Realty Group LLC
Agency Contact: spinali1129@gmail.com, 330-461-0225
Shown By
Agency Title: Cutler Real Estate
Agency Phone: 888-763-7575

TOUR THIS HOME
Choose a date and time to see 1486 David Drive, Hinckley, OH 44233.
An agent will get in touch to confirm your request shortly.

Property Description
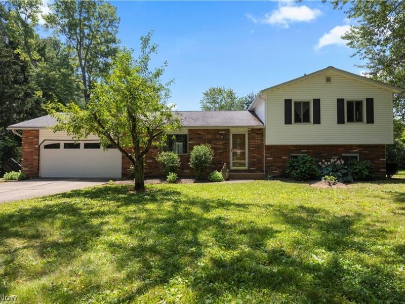
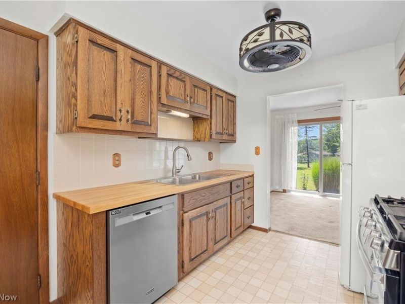
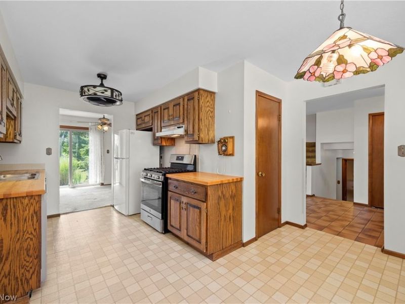
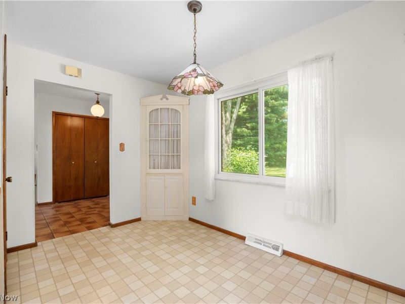
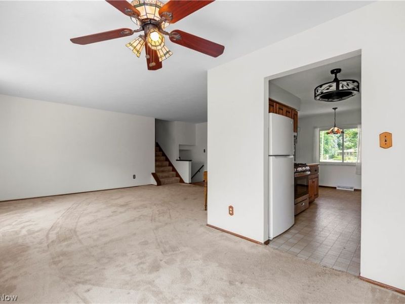
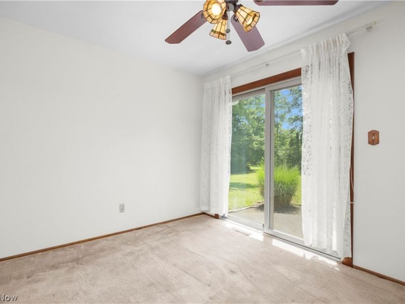
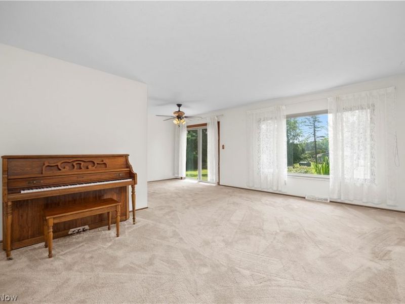
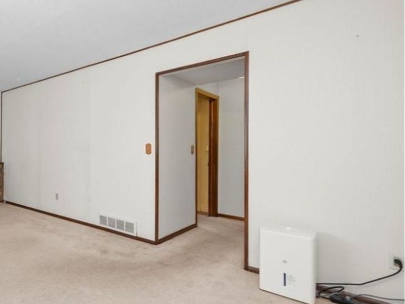
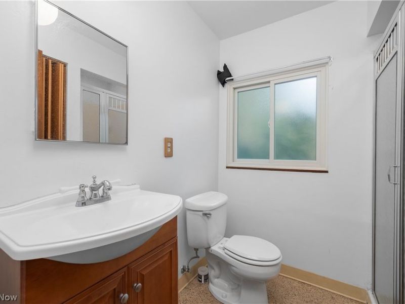
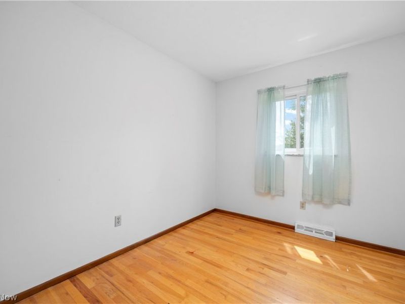
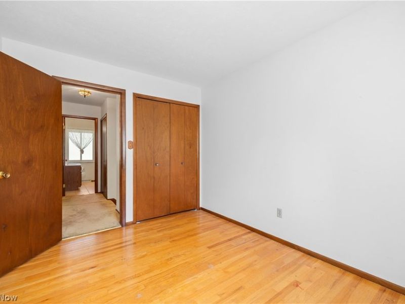
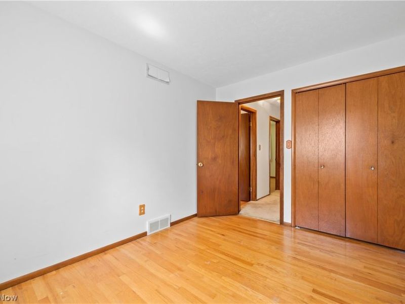
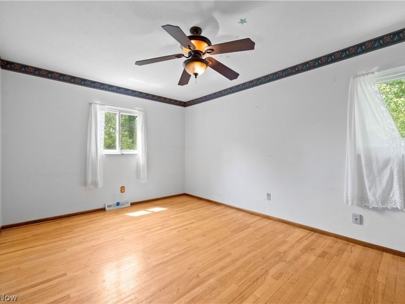
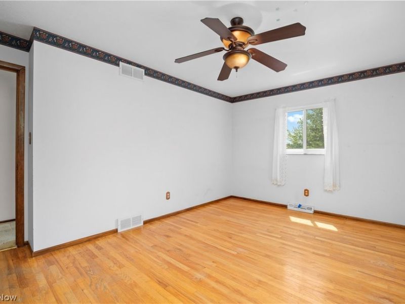
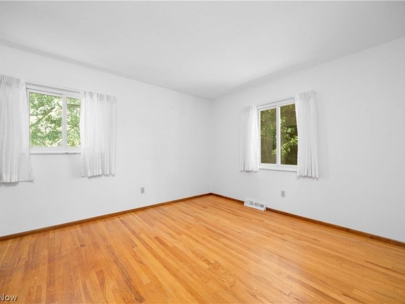
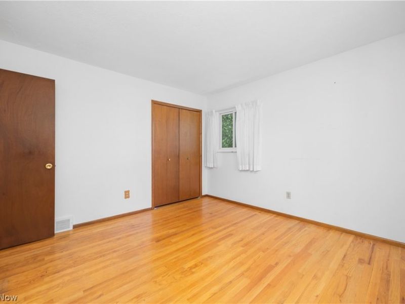
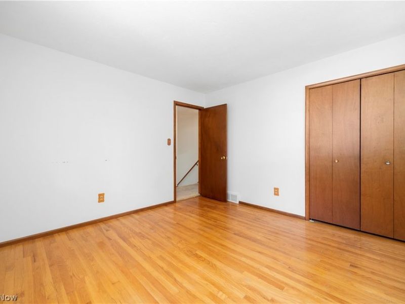
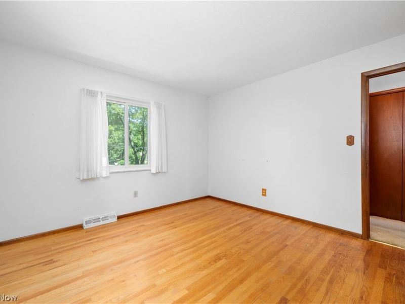
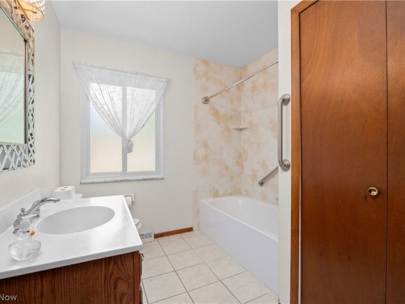
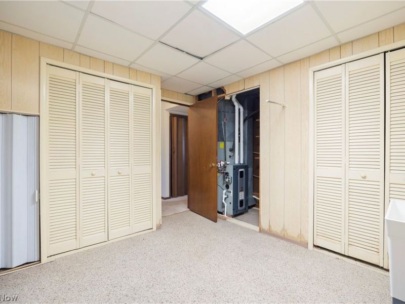
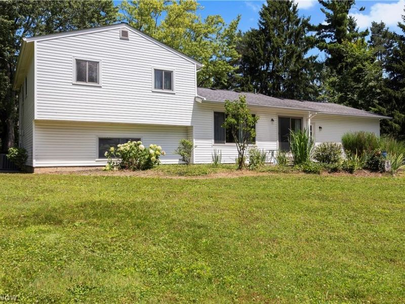
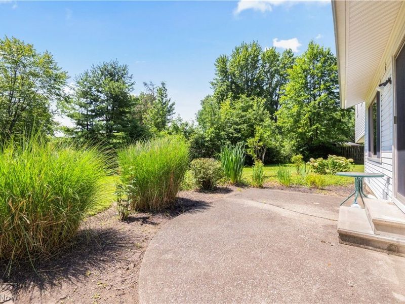
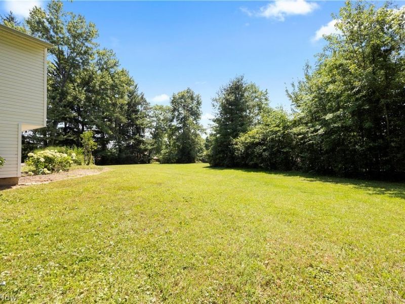
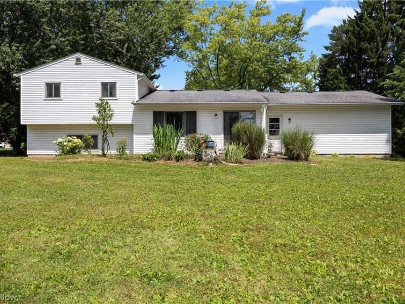
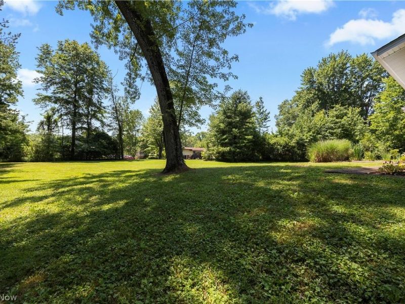
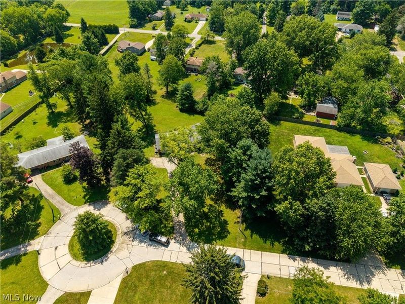
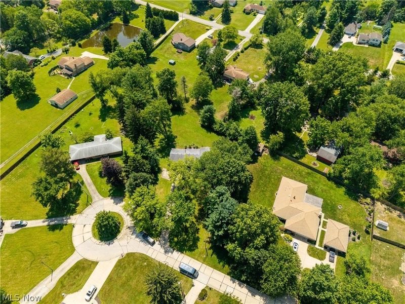
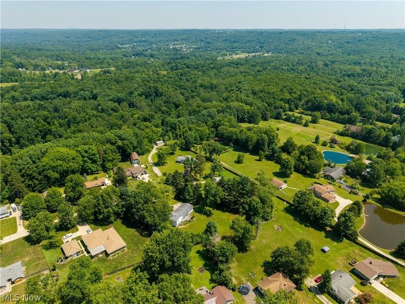
Welcome to this 3-bedroom, 2-bath split-level home situated on a spacious half-acre cul-de-sac lot in Hinckley and located within the highly desired Highland Local School District. The versatile split-level layout offers comfortable living spaces with plenty of potential to make the home your own. While some cosmetic updates and decorating would add a fresh, personalized touch, the important work has already been completed including newer siding, patio doors, windows, HVAC and roof. Enjoy the generous yard with ample room for outdoor entertaining, gardening, recreation, or simply relaxing. This is a wonderful opportunity to build equity and create a home that reflects your style in a sought-after Hinckley location.
Property Features
Property Type: Residential - Single Family
Basement: Finished
Basement: Yes
Cooling: Central Air, Gas
Days on Market: 3
Garage: 2 car attached
Heating: Forced Air
Home Style: Split Level
Lot Size: 0.50 Acres
Roof Type: Shingle
Stories: 2.0
Taxes: $3,142 / year
Year Built: 1968
Feature Descriptions
Appliances: Dishwasher, Range, Refrigerator
Exterior: Vinyl Siding
Parcel#: 016-03D-08-007
Parking: Attached, Garage
Sewer: Public Sewer
Water: Well
Room Sizes
Bedroom: 15 x 11 Level - Second
Laundry: 12 x 10 Level - Lower
Entry/ Foyer: 9 x 7 Level - First
Bathroom: 7 x 6 Level - Lower
Bathroom: 8 x 8 Level - Second
Family Room: 20 x 12 Level - Lower
Living Room: 18 x 13 Level - First
Bedroom: 12 x 9 Level - Second
Bedroom: 12 x 12 Level - Second
Dining Room: 10 x 9 Level - First
Eat-in Kitchen: N D x N D Level - First
Local Schools
School District: Highland Local
Estimate Your Payment
Estimated Payment
$ 2,025.73 per month $1,669.11 Principal & Interest $261.83 Property Tax $94.79 Homeowner's InsuranceChange Payment Information
Print This Listingx
Select a format below, new window will open and will prompt you to print.




1486 David Drive | MLS# 5227292
This single family home located at 1486 David Drive, Hinckley, OH 44233 is currently listed for sale with an asking price of $325,000. This property was built in 1968 and has 3 bedrooms and 2 full baths with 1869 sq. ft. David Drive is located in the Hinckley Lake Homes subdivision within the Highland Local school district. Search Hinckley Lake Homes real estate on www.cutlercigroup.com today.