
Residential Properties SIGN UP LOGIN

141 Warren LaneSteubenville, OH 43953

Residential - Single Family MLS 5226691 New to the Market
4 beds 2 full baths 2,431 sqft
Active $169,000
  • 141 Warren Lane, Steubenville, OH 43953 Photo 1
  • 141 Warren Lane, Steubenville, OH 43953 Photo 2
  • 141 Warren Lane, Steubenville, OH 43953 Photo 3
  • 141 Warren Lane, Steubenville, OH 43953 Photo 4
  • 141 Warren Lane, Steubenville, OH 43953 Photo 5
  • 141 Warren Lane, Steubenville, OH 43953 Photo 6
  • 141 Warren Lane, Steubenville, OH 43953 Photo 7
  • 141 Warren Lane, Steubenville, OH 43953 Photo 8
  • 141 Warren Lane, Steubenville, OH 43953 Photo 9
  • 141 Warren Lane, Steubenville, OH 43953 Photo 10
  • 141 Warren Lane, Steubenville, OH 43953 Photo 11
  • 141 Warren Lane, Steubenville, OH 43953 Photo 12
  • 141 Warren Lane, Steubenville, OH 43953 Photo 13
  • 141 Warren Lane, Steubenville, OH 43953 Photo 14
  • 141 Warren Lane, Steubenville, OH 43953 Photo 15
  • 141 Warren Lane, Steubenville, OH 43953 Photo 16
  • 141 Warren Lane, Steubenville, OH 43953 Photo 17
  • 141 Warren Lane, Steubenville, OH 43953 Photo 18
  • 141 Warren Lane, Steubenville, OH 43953 Photo 19
  • 141 Warren Lane, Steubenville, OH 43953 Photo 20
  • 141 Warren Lane, Steubenville, OH 43953 Photo 21
  • 141 Warren Lane, Steubenville, OH 43953 Photo 22
  • 141 Warren Lane, Steubenville, OH 43953 Photo 23
  • 141 Warren Lane, Steubenville, OH 43953 Photo 24
  • 141 Warren Lane, Steubenville, OH 43953 Photo 25
  • 141 Warren Lane, Steubenville, OH 43953 Photo 26
  • 141 Warren Lane, Steubenville, OH 43953 Photo 27
  • 141 Warren Lane, Steubenville, OH 43953 Photo 28
  • 141 Warren Lane, Steubenville, OH 43953 Photo 29
  • 141 Warren Lane, Steubenville, OH 43953 Photo 30
  • 141 Warren Lane, Steubenville, OH 43953 Photo 31
  • 141 Warren Lane, Steubenville, OH 43953 Photo 32
  • 141 Warren Lane, Steubenville, OH 43953 Photo 33
  • 141 Warren Lane, Steubenville, OH 43953 Photo 34
  • 141 Warren Lane, Steubenville, OH 43953 Photo 35
  • 141 Warren Lane, Steubenville, OH 43953 Photo 36
  • 141 Warren Lane, Steubenville, OH 43953 Photo 37
  • 141 Warren Lane, Steubenville, OH 43953 Photo 38
  • 141 Warren Lane, Steubenville, OH 43953 Photo 39
  • 141 Warren Lane, Steubenville, OH 43953 Photo 40
  • 141 Warren Lane, Steubenville, OH 43953 Photo 41
  • 141 Warren Lane, Steubenville, OH 43953 Photo 42
  • 141 Warren Lane, Steubenville, OH 43953 Photo 43
1/43 Text To Me Virtual Tour Fullscreen

Listed By

Agency Name: Keller Williams Legacy Group Realty
Agency Contact: pauletteapplegarth@kw.com, 740-317-0995

Shown By

Agency Title: Cutler Real Estate
Agency Phone: 888-763-7575

IDX logo

TOUR THIS HOME

Choose a date and time to see 141 Warren Lane, Steubenville, OH 43953.
An agent will get in touch to confirm your request shortly.

Choose your video chat app
Request a Showing
  • Tuesday July 21
  • Wednesday July 22
  • Thursday July 23
  • Friday July 24
  • Saturday July 25
  • Sunday July 26
  • Monday July 27
  • Tuesday July 28
  • Wednesday July 29
  • Thursday July 30
  • Friday July 31
  • Saturday August 1
  • Sunday August 2
  • Monday August 3
  • Tuesday August 4
  • 7:00 AM
  • 7:30 AM
  • 8:00 AM
  • 8:30 AM
  • 9:00 AM
  • 9:30 AM
  • 10:00 AM
  • 10:30 AM
  • 11:00 AM
  • 11:30 AM
  • 12:00 PM
  • 12:30 PM
  • 1:00 PM
  • 1:30 PM
  • 2:00 PM
  • 2:30 PM
  • 3:00 PM
  • 3:30 PM
  • 4:00 PM
  • 4:30 PM
  • 5:00 PM
  • 5:30 PM
  • 6:00 PM
  • 6:30 PM
  • 7:00 PM
  • 7:30 PM
  • 8:00 PM
  • 8:30 PM
  • 9:00 PM
Preferred Communication Method

Property Description

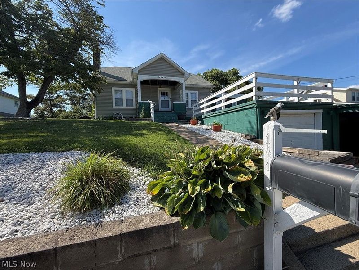
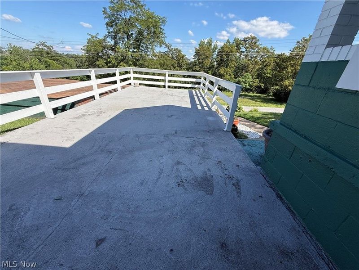
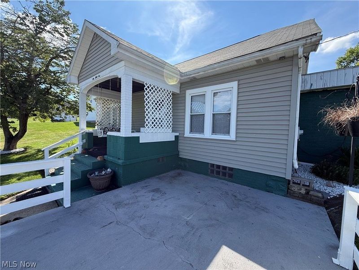
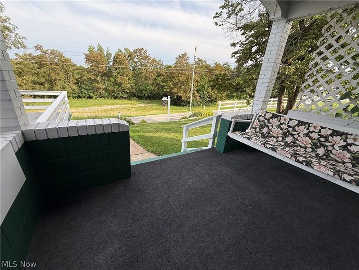
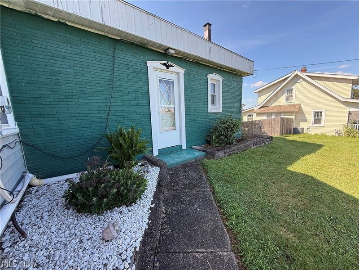
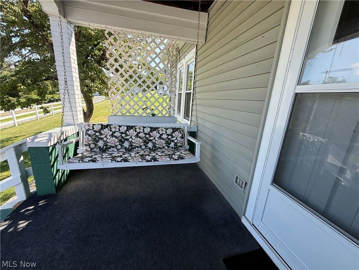
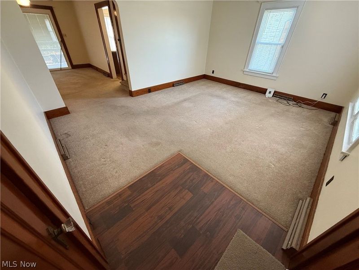
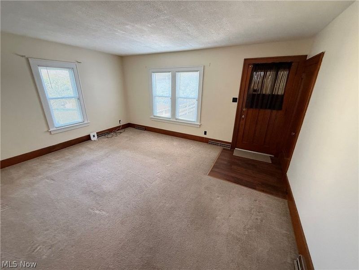
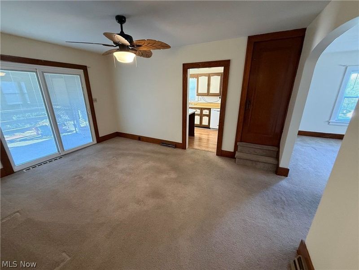
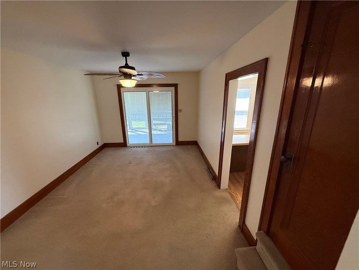
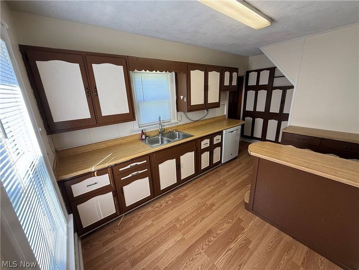
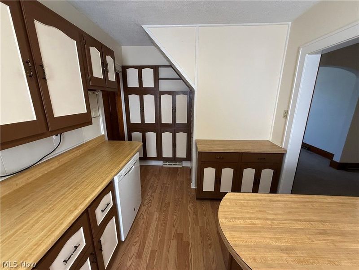
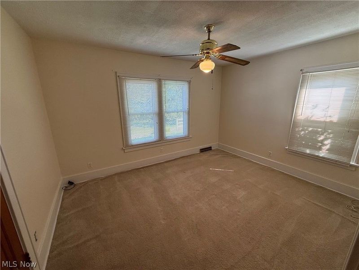
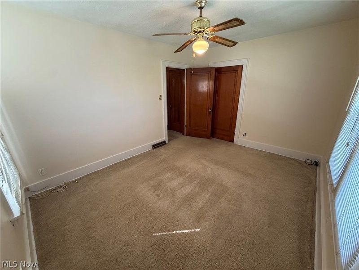
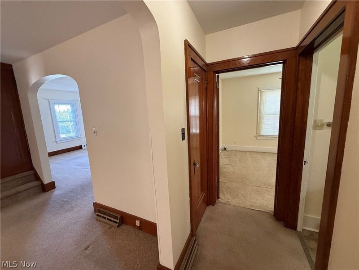
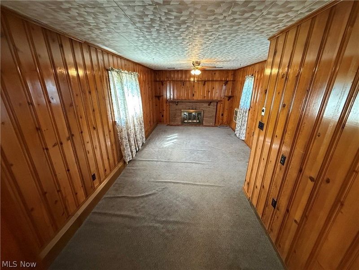
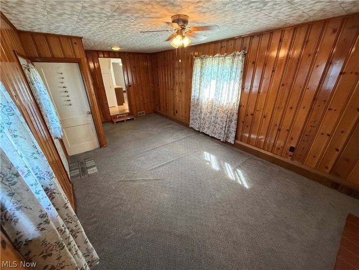
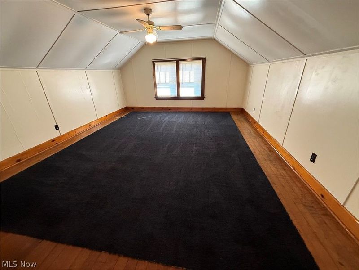
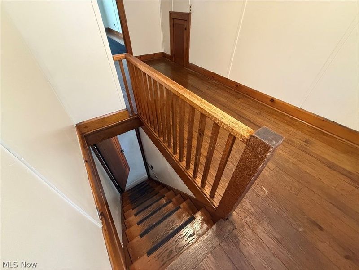
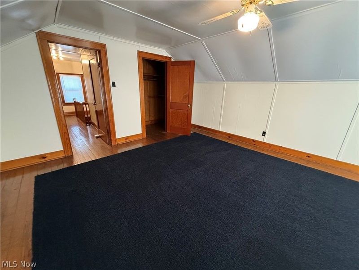
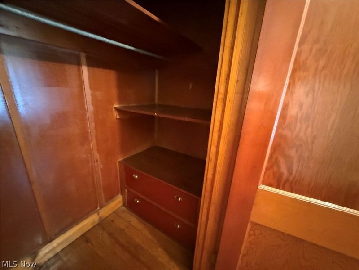
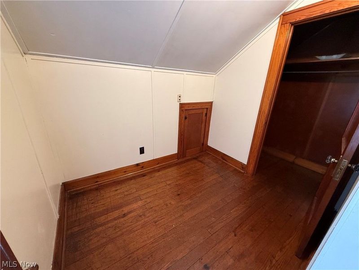
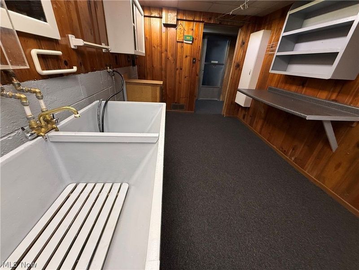
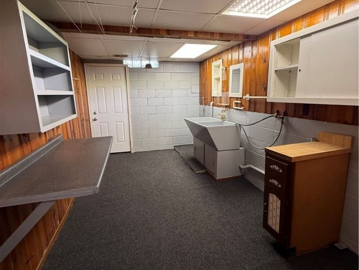
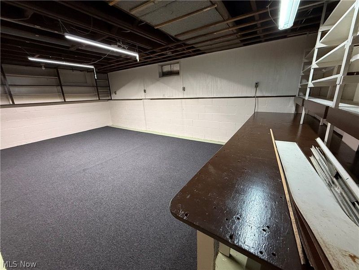
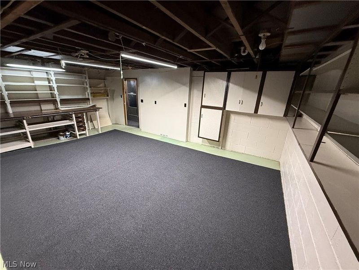
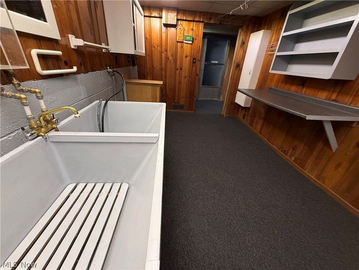
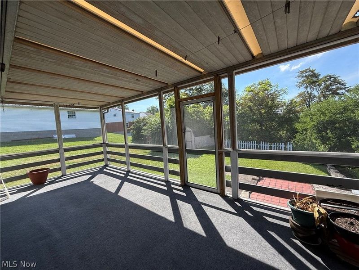
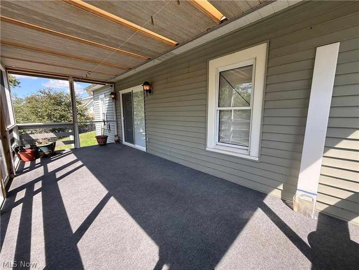
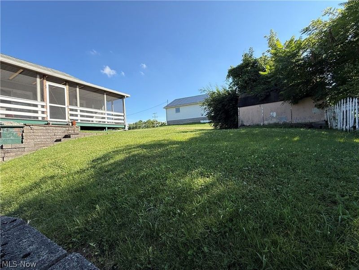
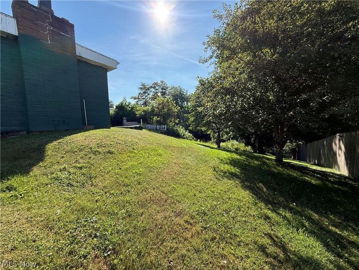
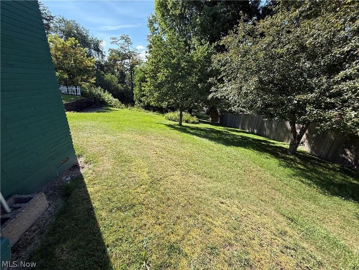
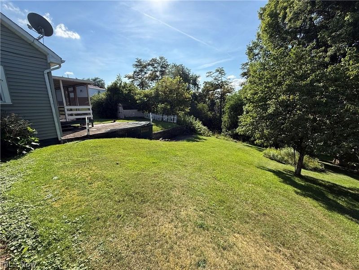
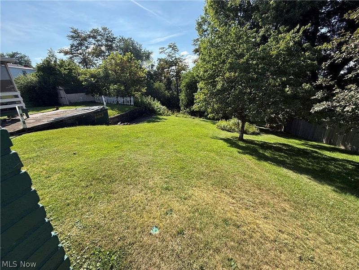
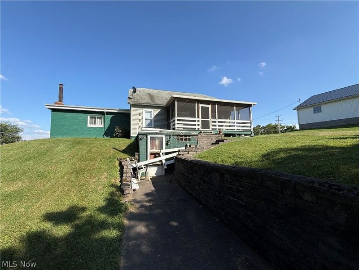
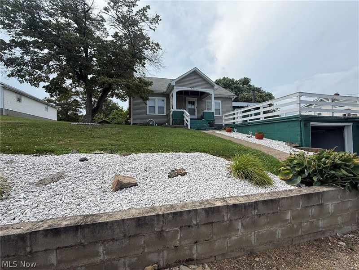
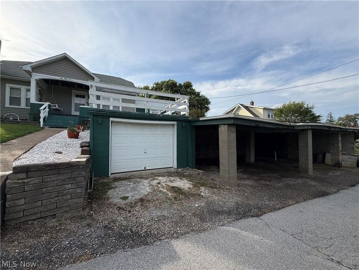
This home is much bigger inside than it looks from the outside. Features: Screened in back porch, Large front patio, Porch swing, Workshop (22'3x15'), Spacious Laundry room with counter for folding, Den with additional separate entrance, 2 Bedrooms on main floor, Plenty of storage, 2 car tandem garage. Den and Workshop are flex spaces and can be easily converted to extra bedrooms or home gym. Every wall of the kitchen space provides cabinetry/storage space. Upstairs is where you'll find a 18'x14'8 Bedroom with hardwood flooring and additional bonus room perfect for a vanity area or nursery. Bring your wants and watch this home check the boxes. Established flowering trees including a pink dogwood in front yard, yellow in backyard, and crabapple. Sellers New list includes: Furnace, AC Unit, Sliding Glass Doors, Hot Water Tank, laundry room plumbing to sink and faucet, downstairs bathroom sink plumbing and faucet, plus more! 2 Car carport is block it is in need of a facelift, but does provide additional covered parking spaces that works out wonderfully for the winter months. You will want to see inside this spacious home to truly appreciate all it has to offer.

141 Warren Lane | MLS# 5226691

This single family home located at 141 Warren Lane, Steubenville, OH 43953 is currently listed for sale with an asking price of $169,000. This property has 4 bedrooms and 2 full baths with 2431 sq. ft. Warren Lane is located within the Indian Creek Local school district. Search Steubenville real estate on www.cutlercigroup.com today.

Property Features

Property Type: Residential - Single Family
Basement: Full
Basement: Yes
Cooling: Central Air
Fireplaces: 1
Garage: 2 car attached
Heating: Forced Air, Gas
Home Style: Conventional
Lot Size: 0.34 Acres
Roof Type: Asphalt, Fiberglass
Stories: 2.0
Taxes: $1,873 / year

Feature Descriptions

Exterior: Block, Vinyl Siding
Fireplace: See Remarks
Laundry: Laundry Room, Laundry Tub, Sink
Parcel#: 06-00689-000
Parking: Attached, Carport, Garage
Patio/Porch: Enclosed, Patio, Porch
Sewer: Public Sewer
Water: Public

Room Sizes

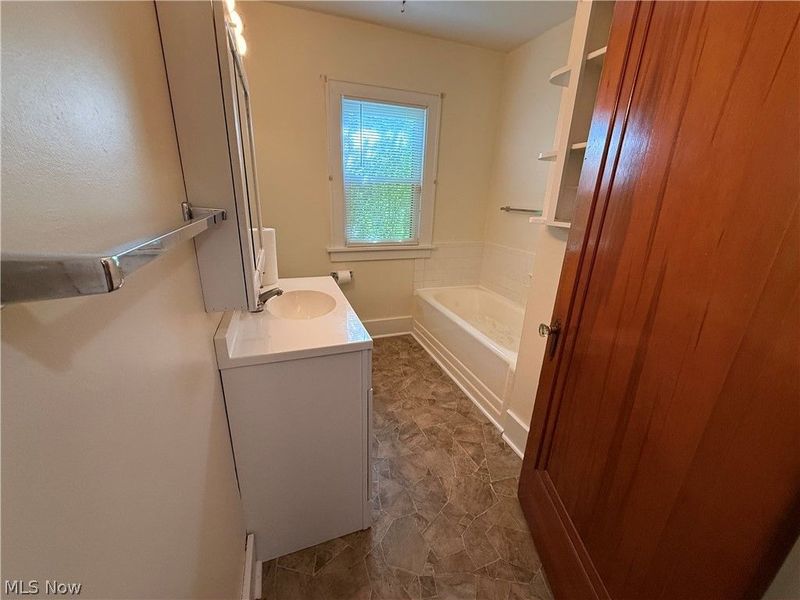
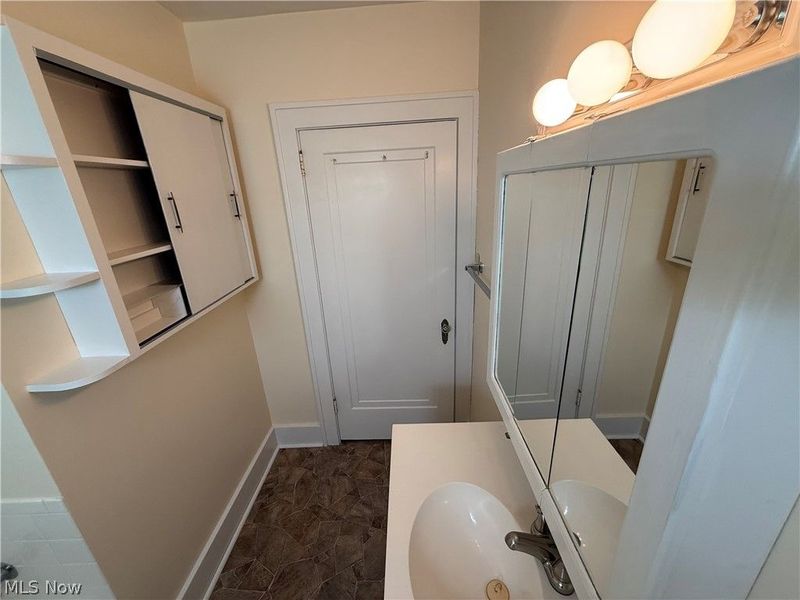
Bathroom: 10 x 7 Level - First
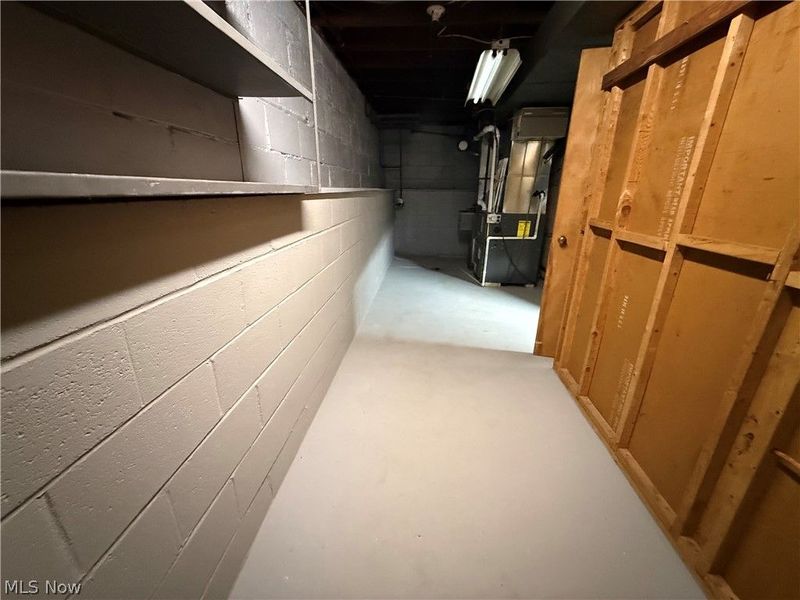
Utility Room: 22 x 8 Level - Lower
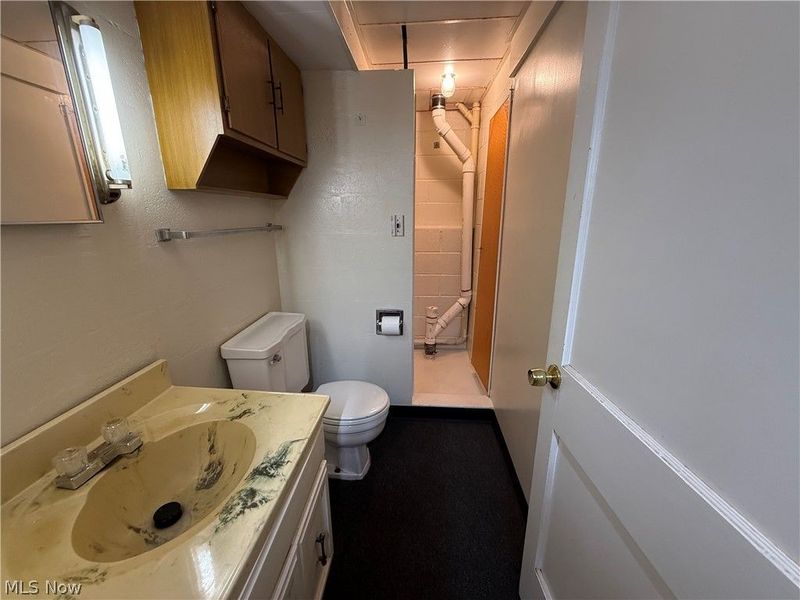
Bathroom: 6 x 4 Level - Lower
Workshop: 22 x 15 Level - Lower
Laundry: 15 x 12 Level - Lower
Bonus Room: 8 x 6 Level - Second
Bedroom: 18 x 15 Level - Second
Den: 22 x 12 Level - First
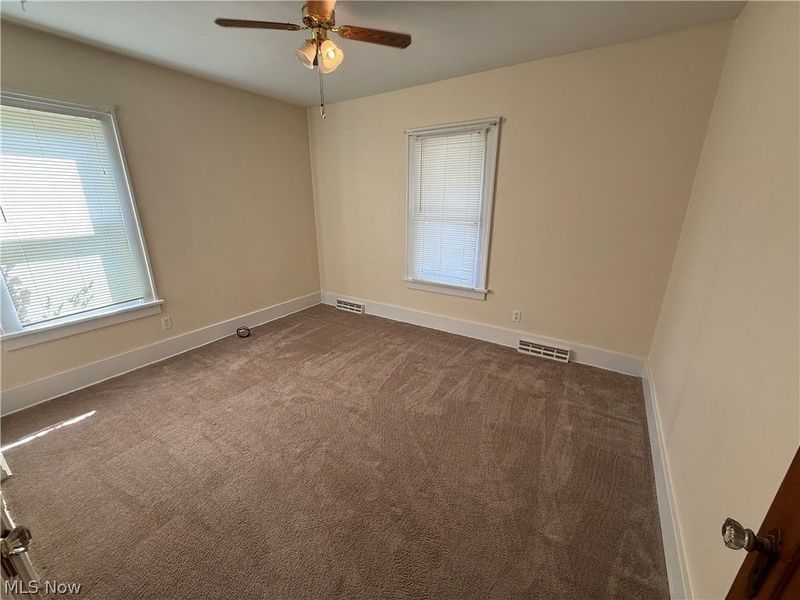
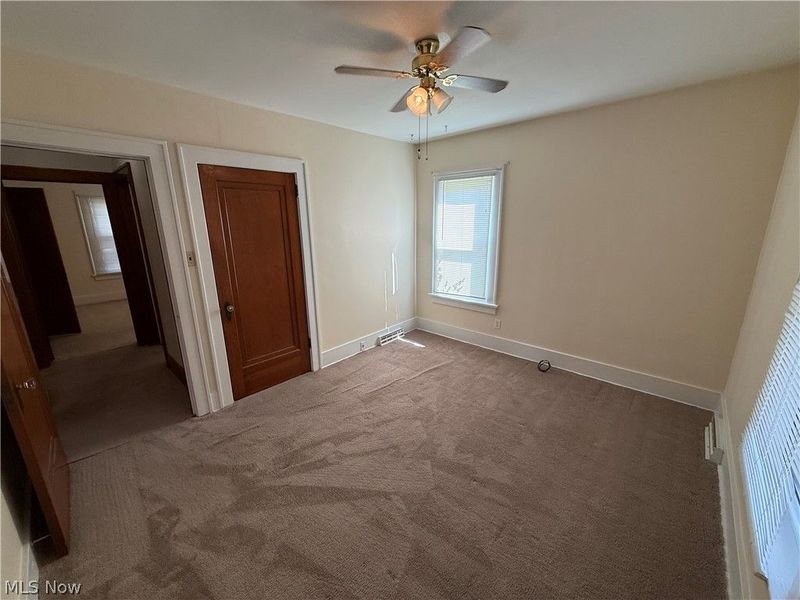
Bedroom: 11 x 14 Level - First
Bedroom: 13 x 11 Level - First
Kitchen: 15 x 9 Level - First
Dining Room: 16 x 11 Level - First
Living Room: 17 x 13 Level - First

Local Schools

School District: Indian Creek Local

Estimate Your Payment

Estimated Payment

$ 1,073.31 per month $867.94 Principal & Interest $156.08 Property Tax $49.29 Homeowner's Insurance

Change Payment Information

%
years/fixed
yearly
yearly (est.)
(Payments are an estimate and may vary by lender)
Croos Country Mortgage

Login to My Homefinder

Pixel

