
Listed By
Agency Name: RE/MAX Crossroads Properties
Agency Contact: anthonylatinarealestate@gmail.com, 440-465-5611
Shown By
Agency Title: Cutler Real Estate
Agency Phone: 888-763-7575

TOUR THIS HOME
Choose a date and time to see 13099 Dorothy Drive, Chesterland, OH 44026.
An agent will get in touch to confirm your request shortly.

Property Description
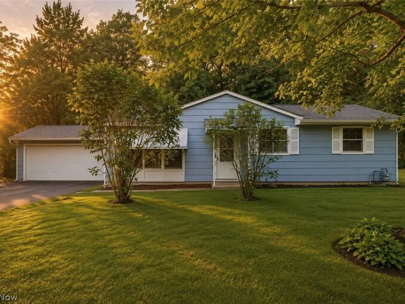
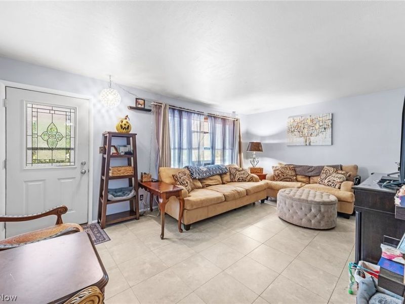
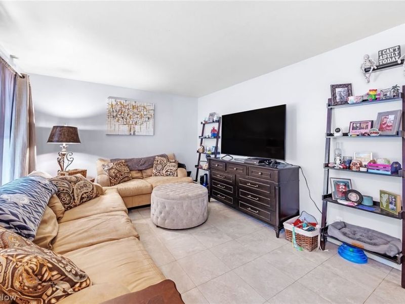
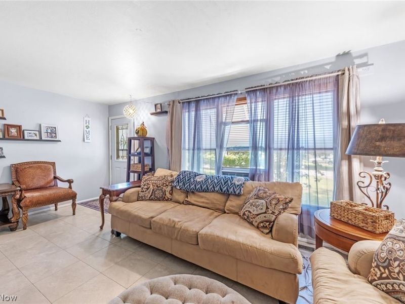
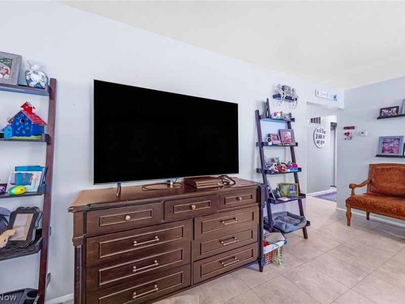
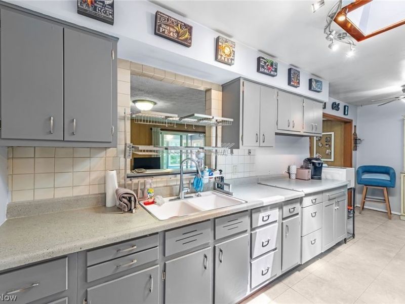
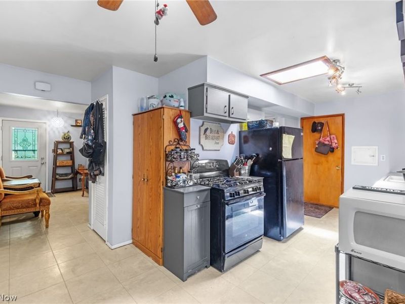
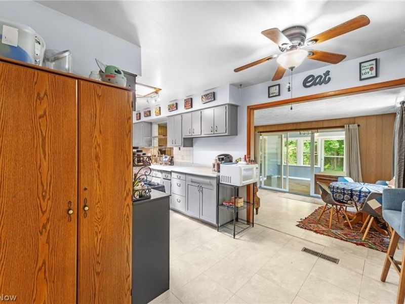
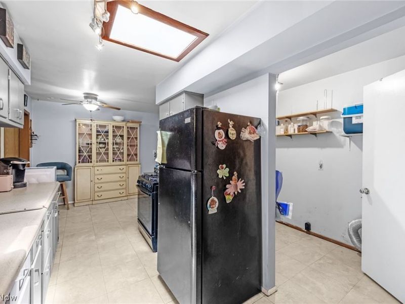
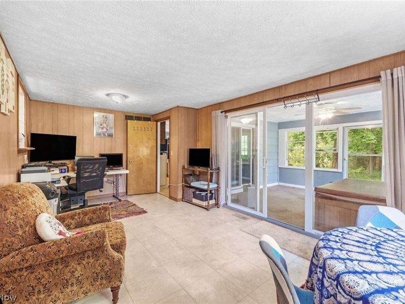
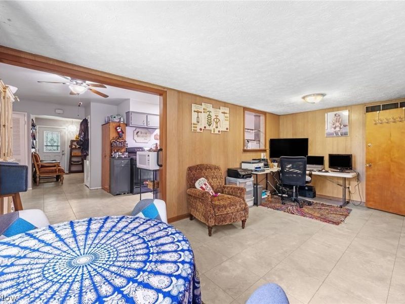
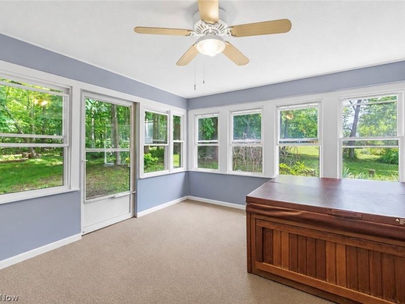
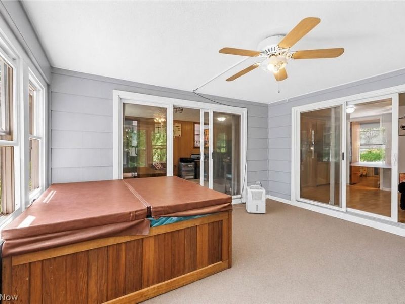
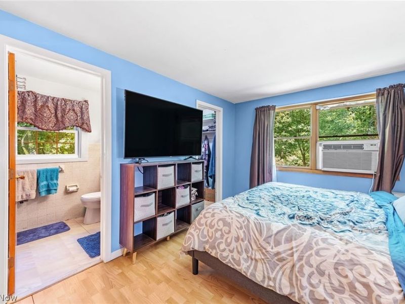
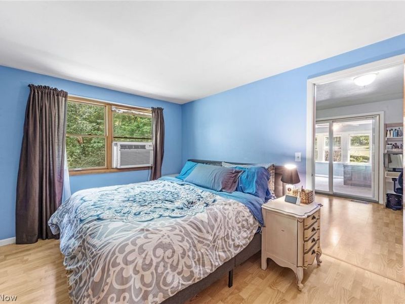
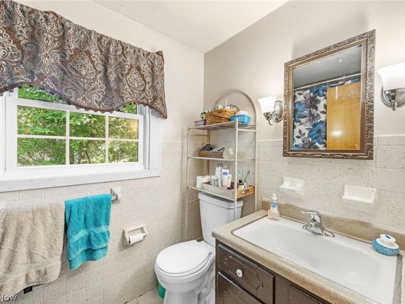
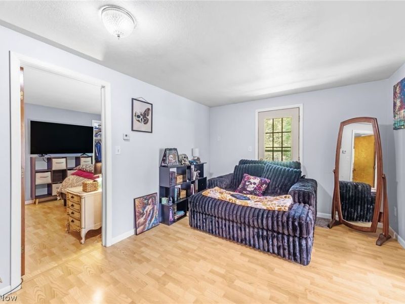
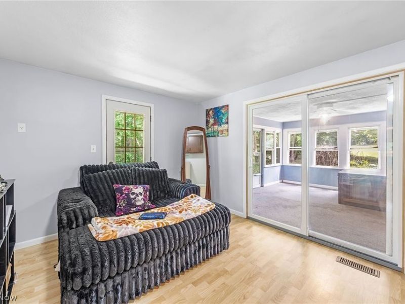
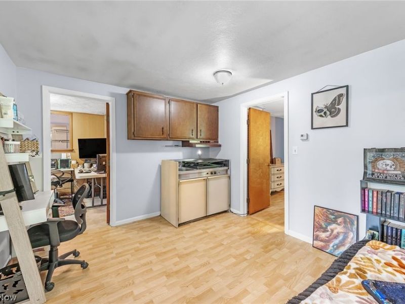
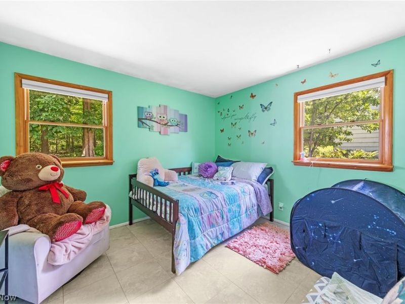
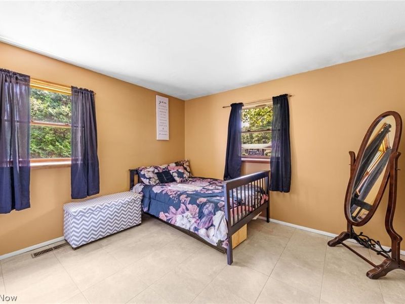
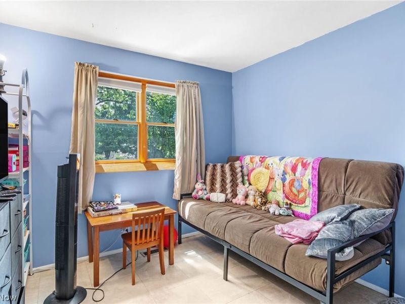
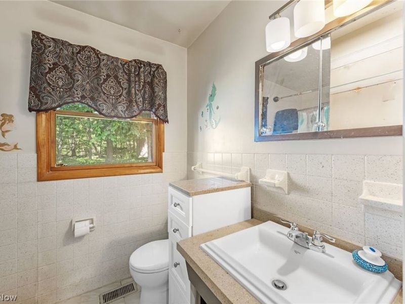
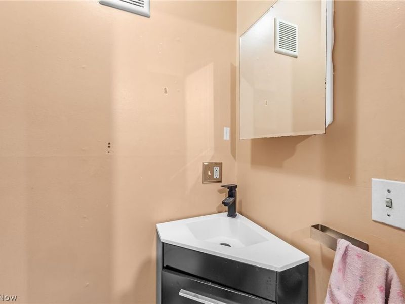
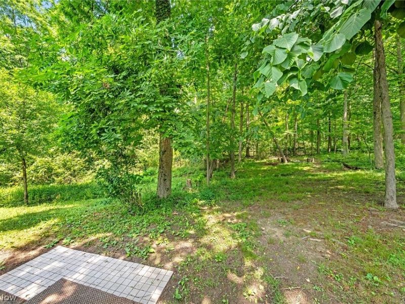
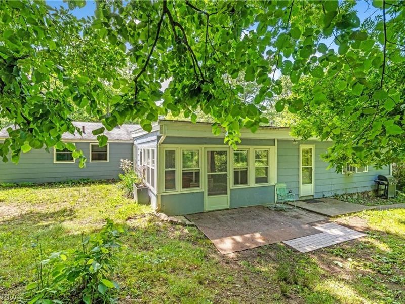
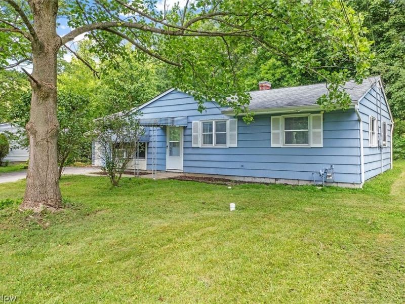
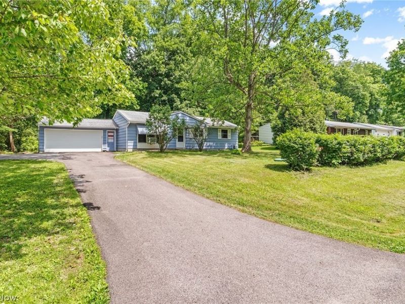
Welcome to 13099 Dorothy Drive, a beautifully maintained 4-bedroom, 2.5-bath ranch nestled on a private 1.33-acre wooded lot in desirable Chesterland. Thoughtfully designed for comfortable one-floor living, this home offers a spacious and versatile layout with room for everyone. The main living areas flow seamlessly together, featuring a bright living room, inviting family room, formal dining area, and an eat-in kitchen complete with abundant cabinetry and plenty of space for everyday meals. Three of the bedrooms share a full bath while a standout feature of this home is the attached in-law suite, complete with its own living room, bedroom, and full bathroom, offering exceptional flexibility for multigenerational living, extended guests, or a private retreat. The spacious three-season sunroom overlooks the peaceful backyard and features all new windows and sliding doors installed in 2019, creating the perfect space to relax year-round. Main-floor laundry adds everyday convenience, while the attached garage and expansive driveway provide ample parking. Recent updates include luxury vinyl plank flooring throughout, a new asphalt driveway in 2024, a new water softener in 2024, a new hot water tank in 2025, re-enameled tubs and bathroom sinks, newer septic (2017), and a newer roof (2014). Surrounded by mature trees and offering the ease of ranch living with flexible spaces throughout, this inviting home is ready for its next chapter.
Property Features
Property Type: Residential - Single Family
Basement: None
Cooling: Wall/Window Unit(s)
Days on Market: 1
Garage: 2 car attached
Heating: Forced Air, Gas
Home Style: Ranch
Lot Size: 1.33 Acres
Roof Type: Asphalt, Fiberglass
Stories: 1.0
Taxes: $3,359 / year
Year Built: 1958
Feature Descriptions
Appliances: Range, Refrigerator
Community Features: Medical Service, Park
Exterior: Wood Siding
Laundry: Main Level, Laundry Room
Lot: Wooded
Parcel#: 11-209000
Parking: Asphalt, Attached, Direct Access, Electricity, Garage Faces Front, Garage
Patio/Porch: Patio
Sewer: Septic Tank
View: Trees/Woods
Water: Private, Well
Room Sizes
Family Room: N D x N D Level - First
Eat-in Kitchen: N D x N D Level - First
Laundry: N D x N D Level - First
Primary Bedroom: N D x N D Level - First
Bedroom: N D x N D Level - First
Bedroom: N D x N D Level - First
Primary Bathroom: N D x N D Level - First
Bedroom: N D x N D Level - First
Sunroom: N D x N D Level - First
Bathroom: N D x N D Level - First
Living Room: N D x N D Level - First
Local Schools
School District: West Geauga Local
Estimate Your Payment
Estimated Payment
$ 1,903.62 per month $1,536.23 Principal & Interest $279.92 Property Tax $87.47 Homeowner's InsuranceChange Payment Information
Print This Listingx
Select a format below, new window will open and will prompt you to print.




13099 Dorothy Drive | MLS# 5224421
This single family home located at 13099 Dorothy Drive, Chesterland, OH 44026 is currently listed for sale with an asking price of $299,900. This property was built in 1958 and has 4 bedrooms and 2 full and 1 partial baths with 1638 sq. ft. Dorothy Drive is located in the Chester Estates 02 subdivision within the West Geauga Local school district. Search Chester Estates 02 real estate on www.cutlercigroup.com today.