
Residential Properties SIGN UP LOGIN
Refine Search

12590 Rockhaven RoadChesterland, OH 44026

Residential - Single Family MLS 5223343 Contingent
4 beds 2 full baths 2,444 sqft
Contingent $350,000
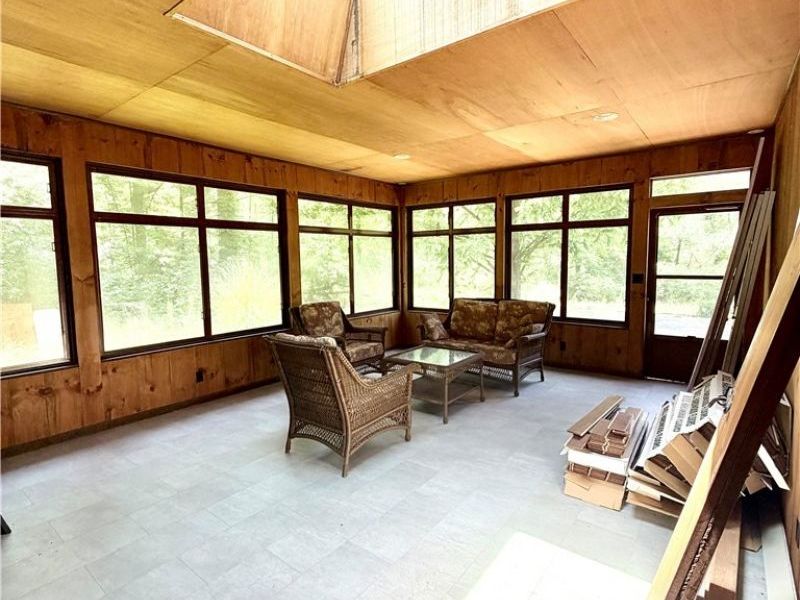
  • 12590 Rockhaven Road, Chesterland, OH 44026 Photo 1
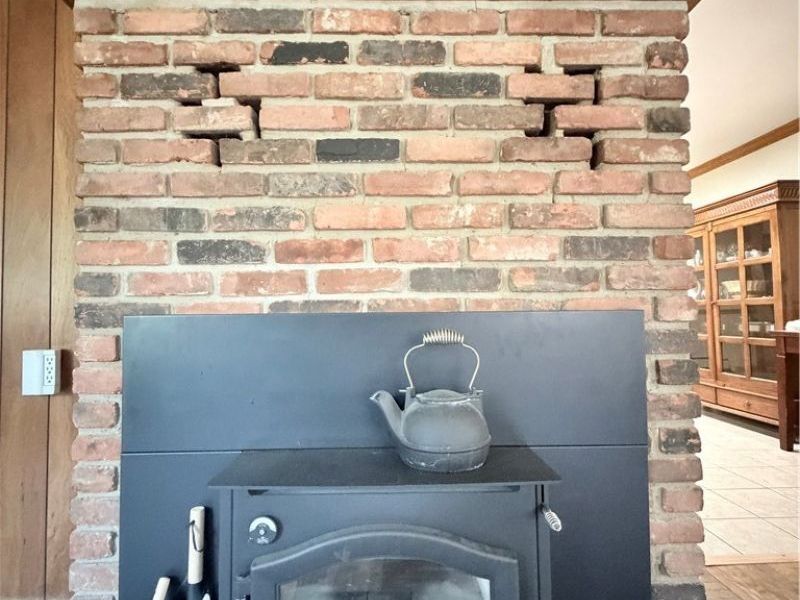
  • 12590 Rockhaven Road, Chesterland, OH 44026 Photo 2
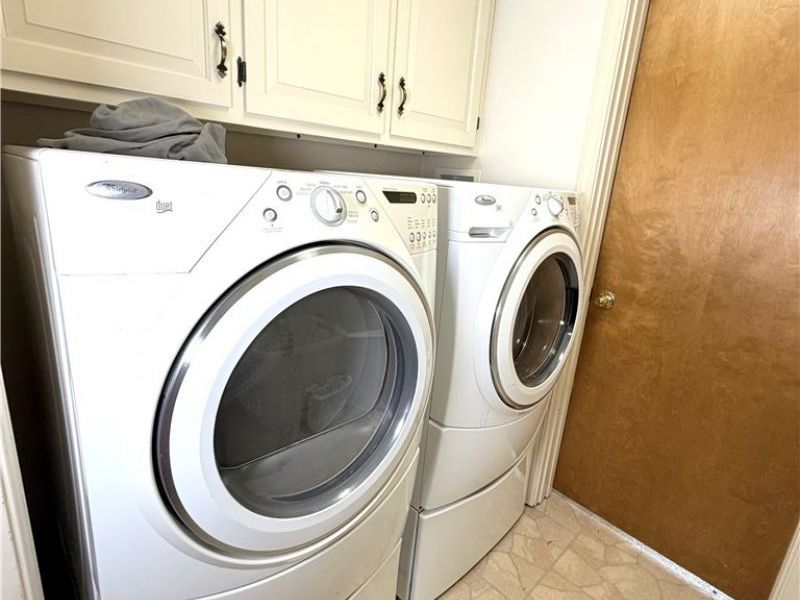
  • 12590 Rockhaven Road, Chesterland, OH 44026 Photo 3
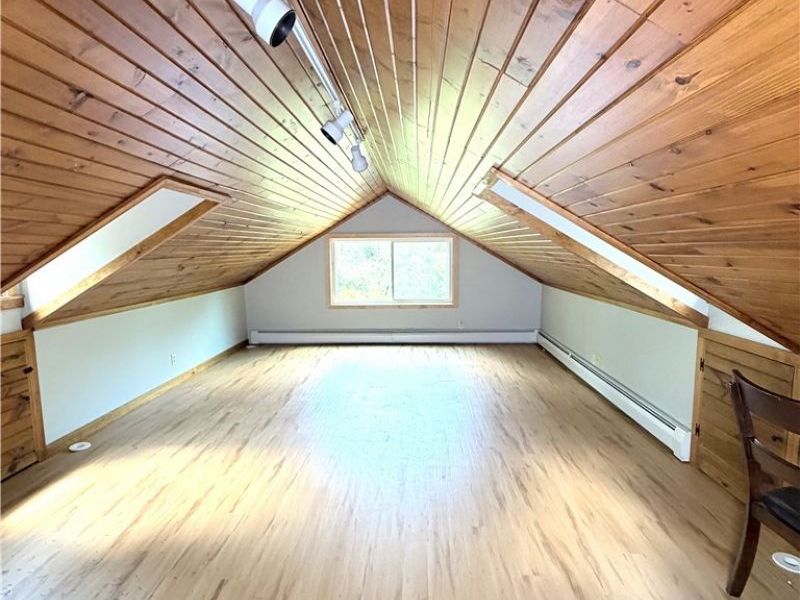
  • 12590 Rockhaven Road, Chesterland, OH 44026 Photo 4
  • 12590 Rockhaven Road, Chesterland, OH 44026 Photo 5
  • 12590 Rockhaven Road, Chesterland, OH 44026 Photo 6
  • 12590 Rockhaven Road, Chesterland, OH 44026 Photo 7
  • 12590 Rockhaven Road, Chesterland, OH 44026 Photo 8
  • 12590 Rockhaven Road, Chesterland, OH 44026 Photo 9
  • 12590 Rockhaven Road, Chesterland, OH 44026 Photo 10
  • 12590 Rockhaven Road, Chesterland, OH 44026 Photo 11
  • 12590 Rockhaven Road, Chesterland, OH 44026 Photo 12
  • 12590 Rockhaven Road, Chesterland, OH 44026 Photo 13
  • 12590 Rockhaven Road, Chesterland, OH 44026 Photo 14
  • 12590 Rockhaven Road, Chesterland, OH 44026 Photo 15
  • 12590 Rockhaven Road, Chesterland, OH 44026 Photo 16
  • 12590 Rockhaven Road, Chesterland, OH 44026 Photo 17
  • 12590 Rockhaven Road, Chesterland, OH 44026 Photo 18
  • 12590 Rockhaven Road, Chesterland, OH 44026 Photo 19
  • 12590 Rockhaven Road, Chesterland, OH 44026 Photo 20
  • 12590 Rockhaven Road, Chesterland, OH 44026 Photo 21
  • 12590 Rockhaven Road, Chesterland, OH 44026 Photo 22
  • 12590 Rockhaven Road, Chesterland, OH 44026 Photo 23
  • 12590 Rockhaven Road, Chesterland, OH 44026 Photo 24
  • 12590 Rockhaven Road, Chesterland, OH 44026 Photo 25
1/25 Text To Me Virtual Tour Fullscreen

Listed By

Agency Name: HomeSmart Real Estate Momentum LLC
Agency Contact: sueasmith24@gmail.com, 440-413-1359

Shown By

Agency Title: Cutler Real Estate
Agency Phone: 888-763-7575

IDX logo

TOUR THIS HOME

Choose a date and time to see 12590 Rockhaven Road, Chesterland, OH 44026.
An agent will get in touch to confirm your request shortly.

Choose your video chat app
Request a Showing
  • Wednesday July 22
  • Thursday July 23
  • Friday July 24
  • Saturday July 25
  • Sunday July 26
  • Monday July 27
  • Tuesday July 28
  • Wednesday July 29
  • Thursday July 30
  • Friday July 31
  • Saturday August 1
  • Sunday August 2
  • Monday August 3
  • Tuesday August 4
  • Wednesday August 5
  • 7:00 AM
  • 7:30 AM
  • 8:00 AM
  • 8:30 AM
  • 9:00 AM
  • 9:30 AM
  • 10:00 AM
  • 10:30 AM
  • 11:00 AM
  • 11:30 AM
  • 12:00 PM
  • 12:30 PM
  • 1:00 PM
  • 1:30 PM
  • 2:00 PM
  • 2:30 PM
  • 3:00 PM
  • 3:30 PM
  • 4:00 PM
  • 4:30 PM
  • 5:00 PM
  • 5:30 PM
  • 6:00 PM
  • 6:30 PM
  • 7:00 PM
  • 7:30 PM
  • 8:00 PM
  • 8:30 PM
  • 9:00 PM
Preferred Communication Method

Property Description

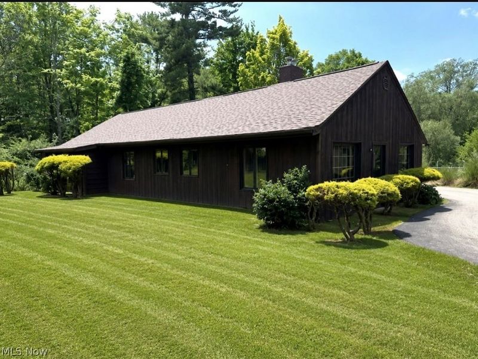
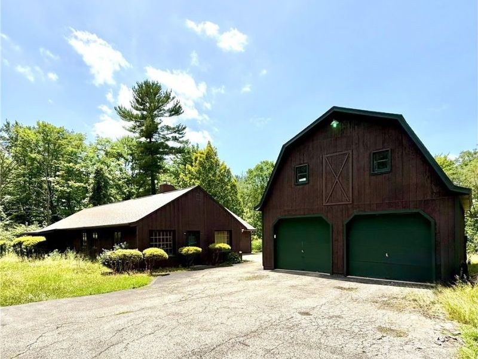
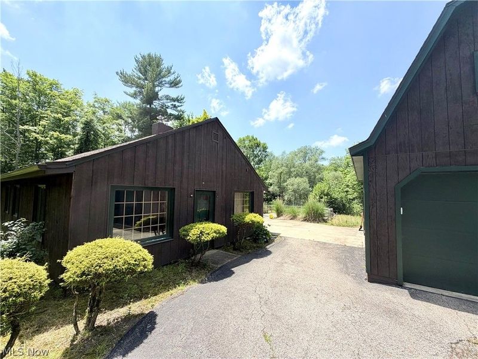
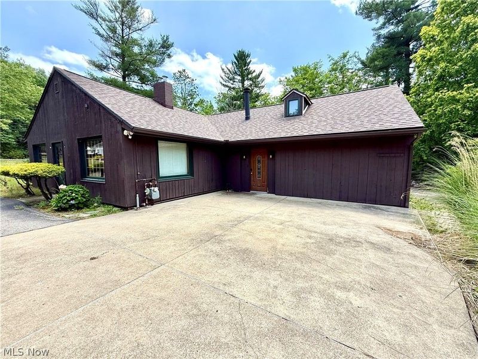
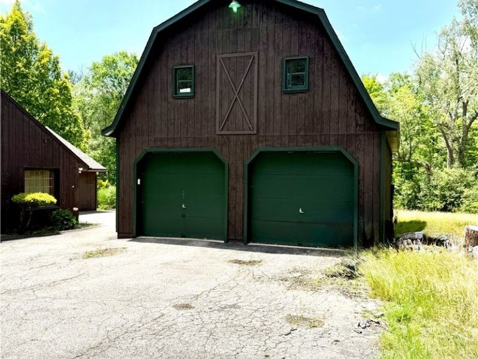
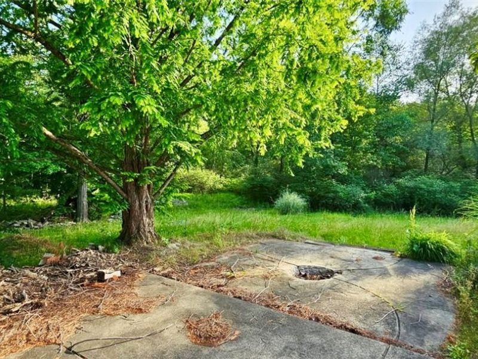
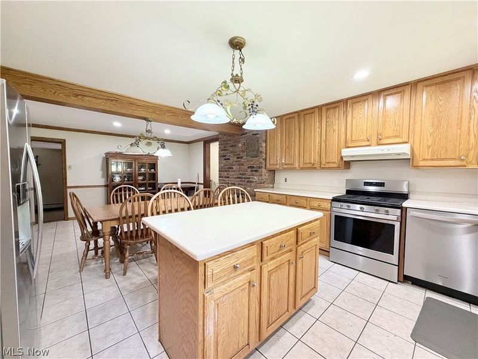
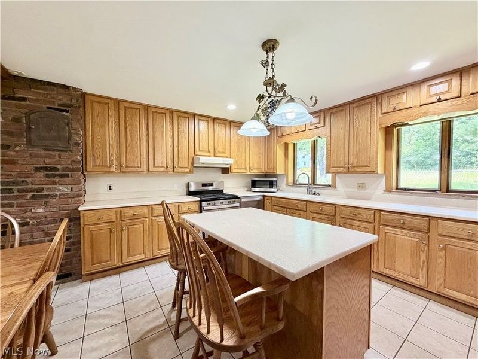
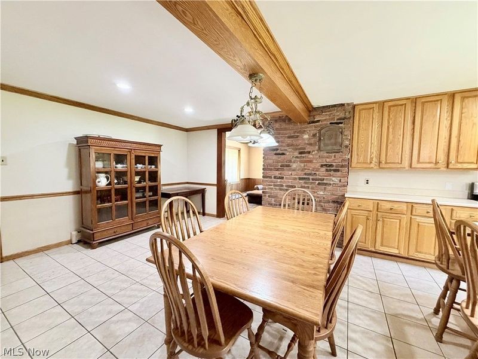
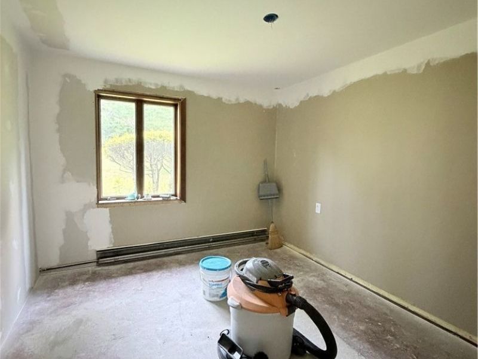
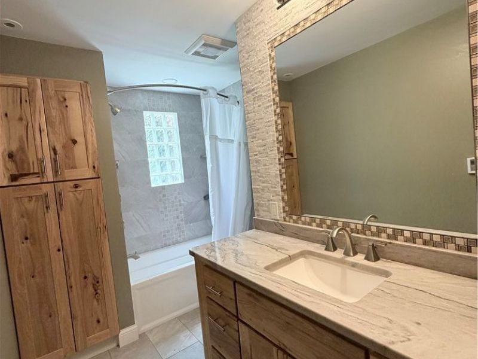
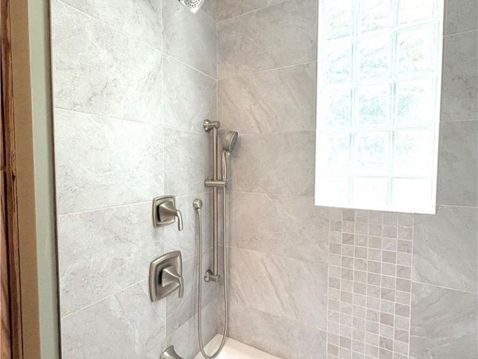
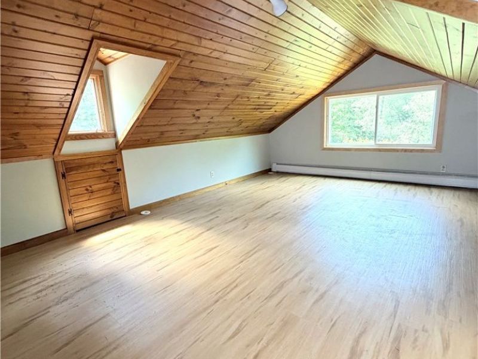
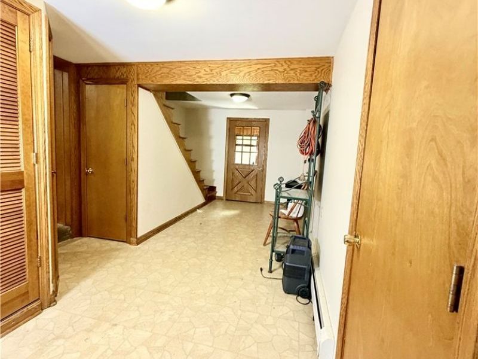
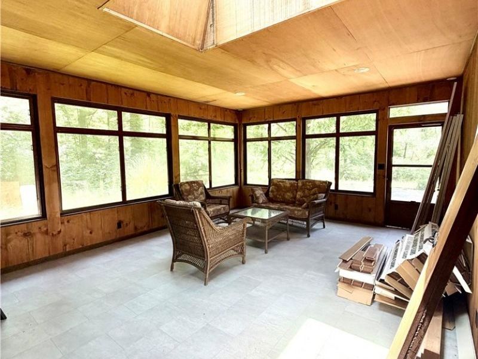
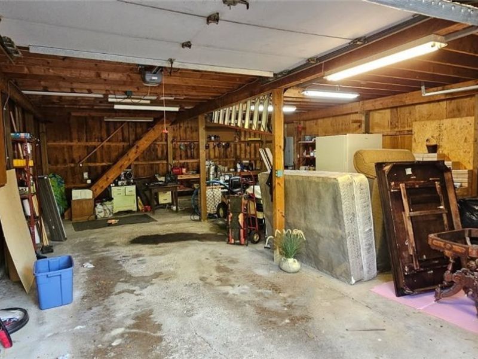
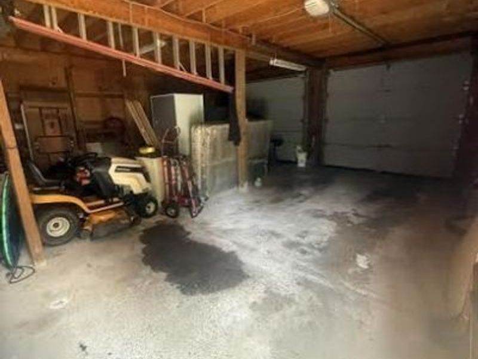
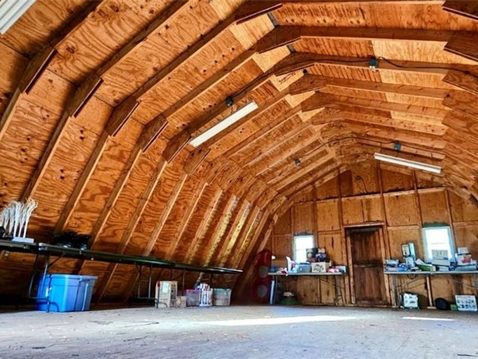
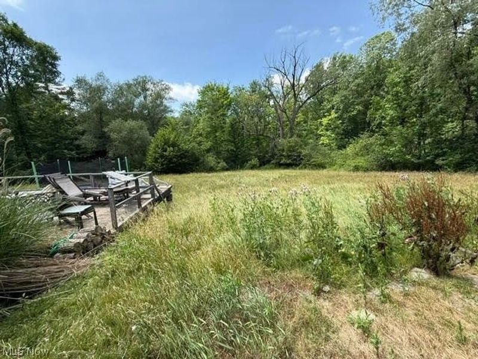
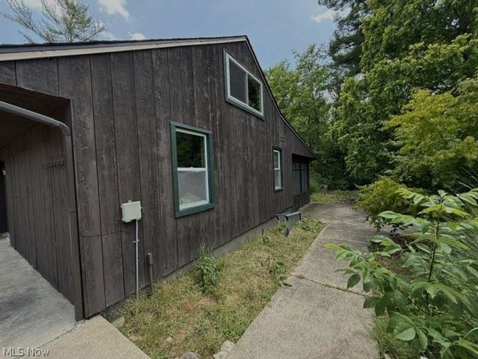
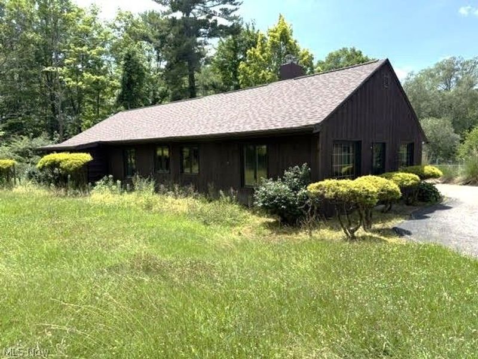
Opportunity awaits with this spacious 4-bedroom, possible 5-bedroom ranch situated on 2 beautiful acres! Offering 2 full bathrooms and a finished attic space that could serve as an additional bedroom, office, or bonus room, this home has plenty of room to grow. New Roof and Gutters 2024. Outside, you'll find a HUGE barn/garage with a second story, providing endless possibilities for storage, hobbies, a workshop, or future expansion. All appliances stay, making this property an even better value. With a little vision and some TLC, this property could truly shine. Don't miss your chance to transform this hidden gem into your dream home!

12590 Rockhaven Road | MLS# 5223343

This single family home located at 12590 Rockhaven Road, Chesterland, OH 44026 is currently listed for sale with an asking price of $350,000. This property was built in 1958 and has 4 bedrooms and 2 full baths with 2444 sq. ft. Rockhaven Road is located in the Munson 03 subdivision within the West Geauga Local school district. Search Munson 03 real estate on www.cutlercigroup.com today.

Property Features

Property Type: Residential - Single Family
Basement: None
Cooling: Central Air, Ceiling Fan(s)
Days on Market: 20
Fireplaces: 1
Garage: 2
Heating: Baseboard, Gas, Hot Water, Steam
Home Style: Ranch
Lot Size: 2.00 Acres
Roof Type: Asphalt, Fiberglass
Stories: 1.0
Taxes: $3,227 / year
Year Built: 1958

Feature Descriptions

Appliances: Dryer, Dishwasher, Range, Refrigerator, Washer
Exterior: Vertical Siding, Wood Siding
Parcel#: 22-017200
Parking: Detached, Garage
Sewer: Septic Tank
Water: Well

Local Schools

School District: West Geauga Local

Estimate Your Payment

Estimated Payment

$ 2,163.87 per month $1,792.87 Principal & Interest $268.92 Property Tax $102.08 Homeowner's Insurance

Change Payment Information

%
years/fixed
yearly
yearly (est.)
(Payments are an estimate and may vary by lender)
Croos Country Mortgage

Login to My Homefinder

Pixel

