
Listed By
Agency Name: McDowell Homes Real Estate Services
Agency Contact: ginameyer@mcdhomes.com, 440-226-1642
Shown By
Agency Title: Cutler Real Estate
Agency Phone: 888-763-7575

TOUR THIS HOME
Choose a date and time to see 12233 Woodiebrook Road, Chardon, OH 44024.
An agent will get in touch to confirm your request shortly.

Property Description
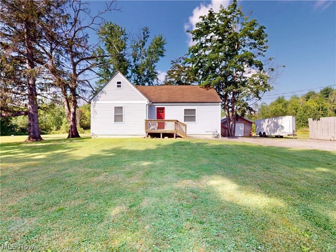
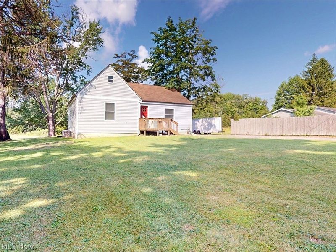
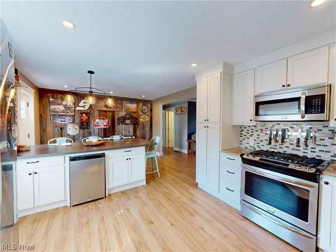
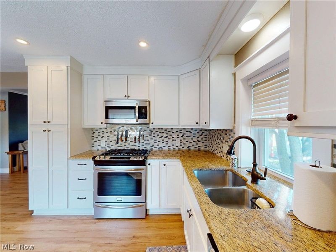
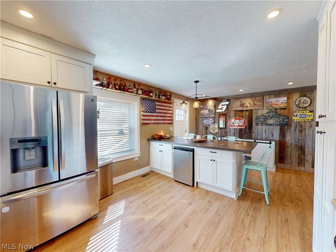
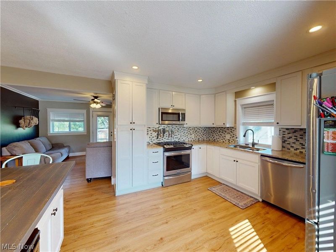
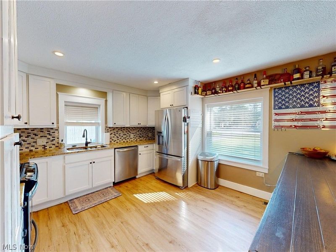
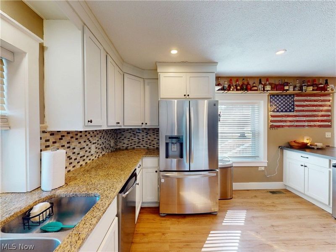
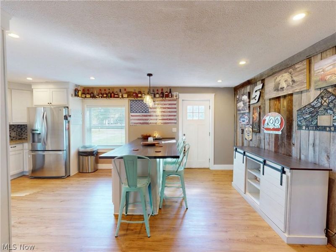
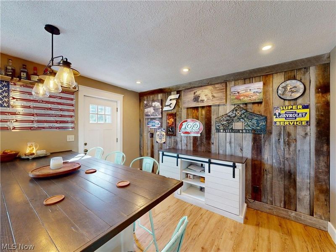
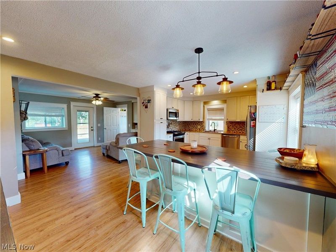
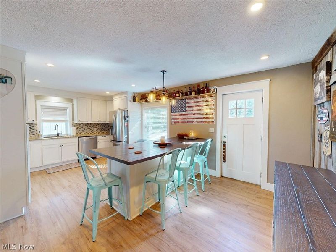
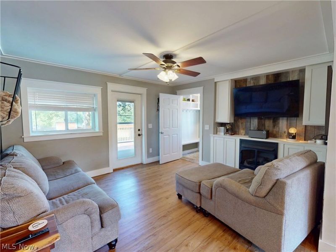
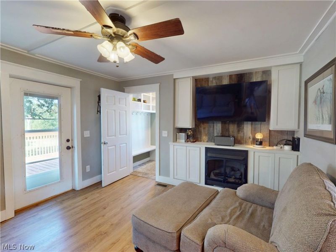
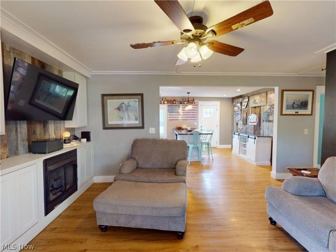
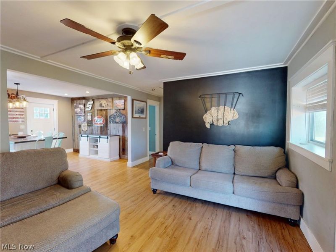
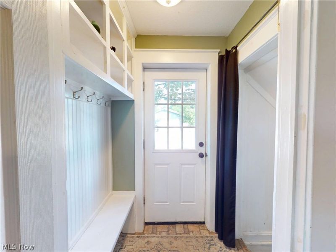
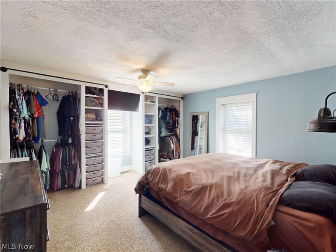
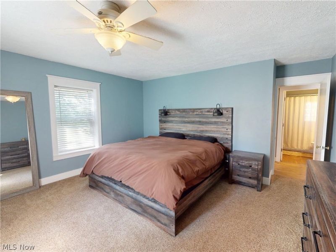
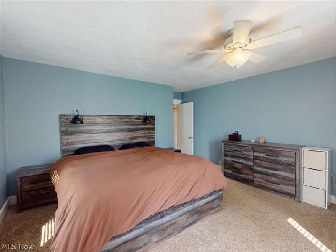
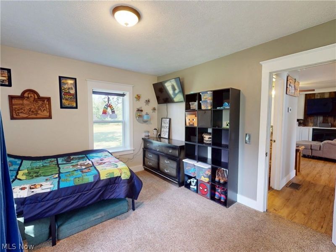
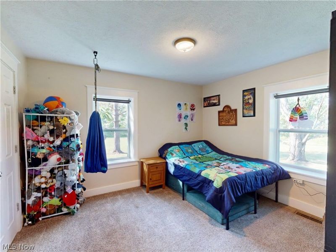
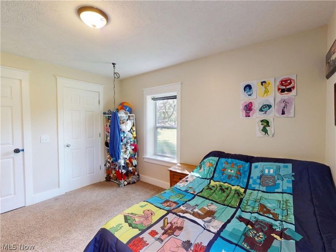
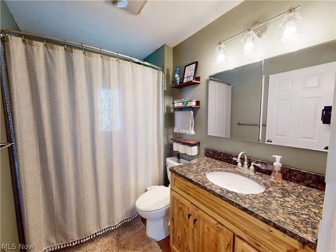
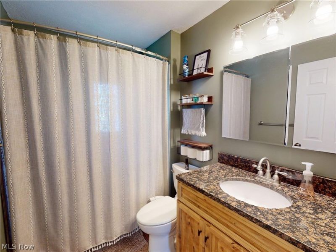
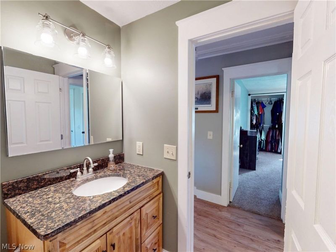
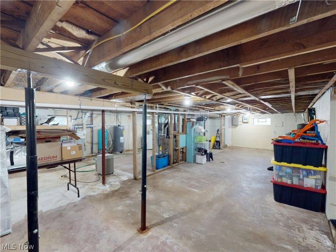
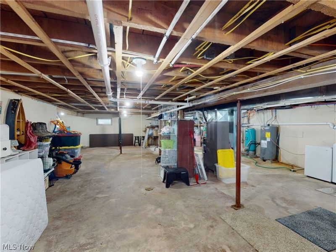
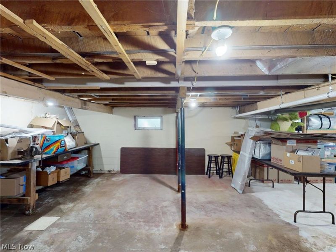
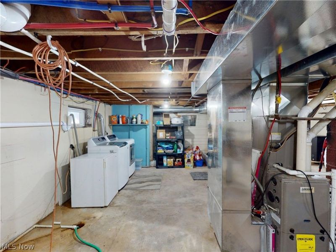
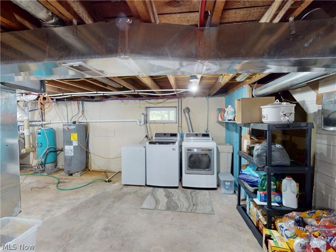
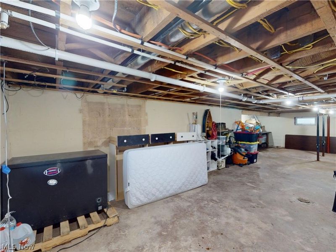
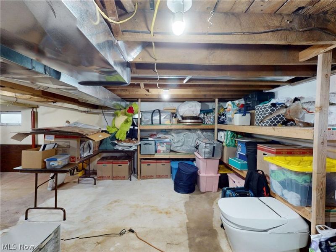
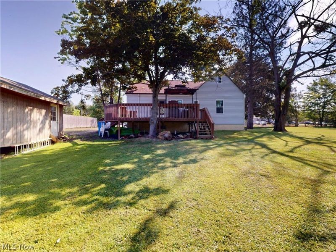
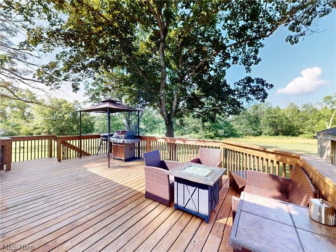
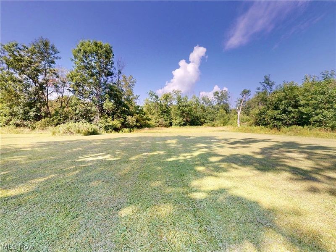
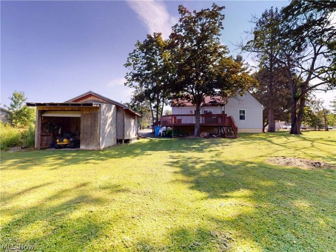
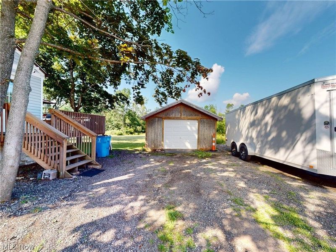
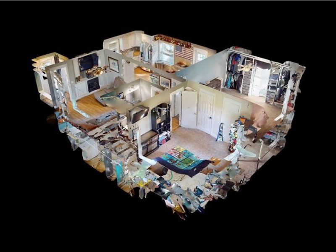
Welcome to 12233 Woodiebrook Road in Chardon, where thoughtful updates and a peaceful setting come together to create a truly move-in-ready home. Nestled on a beautifully wooded lot, this property offers the perfect combination of privacy, modern finishes, and everyday comfort. Step inside to discover a bright, refreshed interior featuring neutral paint throughout and updated flooring that enhances the home's clean, modern feel. The beautifully renovated kitchen serves as the centerpiece of the home, showcasing stylish white cabinetry, stainless steel appliances, updated granite countertops, contemporary fixtures, and luxury vinyl flooring that blends both function and design. Whether preparing meals or entertaining guests, this inviting space is sure to impress. The spacious living areas are filled with natural light and offer an open, comfortable flow, while the updated finishes throughout create a cohesive and welcoming atmosphere. Generously sized bedrooms provide peaceful retreats, and the well-appointed bathroom complement the home's modern aesthetic. The basement offers ample storage as well as a newer washer and dryer. Outside, the picturesque lot is surrounded by mature trees, offering exceptional privacy and a tranquil setting. Enjoy a BBQ or relaxing outdoors on the large back deck, or a morning cup of coffee on the cozy front porch. Ample room for entertaining, or simply taking in the peaceful surroundings. Conveniently located just minutes from downtown Chardon, local parks, shopping, dining, and top-rated schools, this beautifully updated home combines modern improvements with the serenity of country living. Call today for your private tour! **OPEN HOUSE SATURDAY 7/11/2026 FROM 11:30-1**
Property Features
Property Type: Residential - Single Family
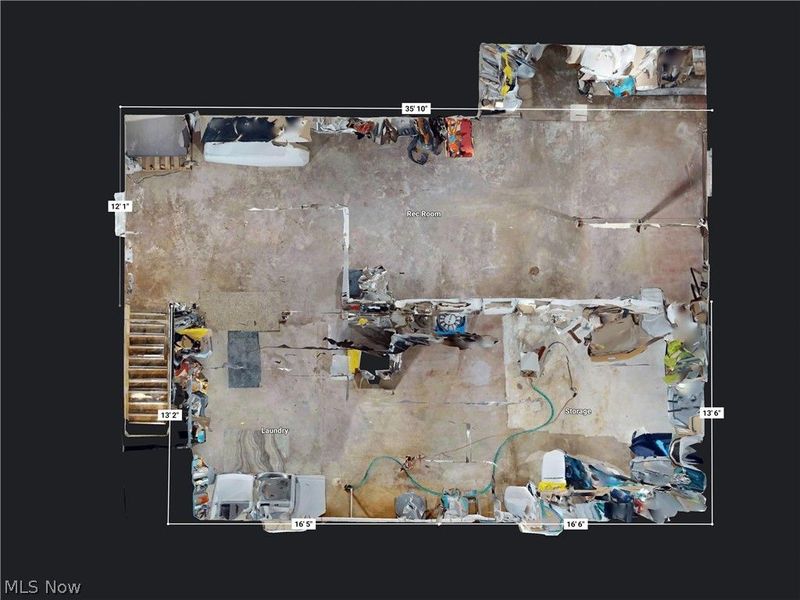
Basement: Yes
Basement: Full, Storage Space, Unfinished, Sump Pump
Cooling: Central Air
Days on Market: 3
Garage: 1
Heating: Forced Air
Home Style: Ranch
Lot Size: 2.00 Acres
Roof Type: Asphalt, Fiberglass
Stories: 1.0
Taxes: $3,200 / year
Year Built: 1948
Amenities
Breakfast Bar
Ceiling Fan(s)
Eat-in Kitchen
Granite Counters
His and Hers Closets
High Speed Internet
Kitchen Island
Multiple Closets
Open Floorplan
Storage
Feature Descriptions
Appliances: Dryer, Dishwasher, Humidifier, Microwave, Range, Refrigerator, Washer
Exterior: Vinyl Siding
Laundry: In Basement, Lower Level
Parcel#: 21-015750
Parking: Driveway
Patio/Porch: Deck, Front Porch, Side Porch
Sewer: Septic Tank
Water: Well
Room Sizes
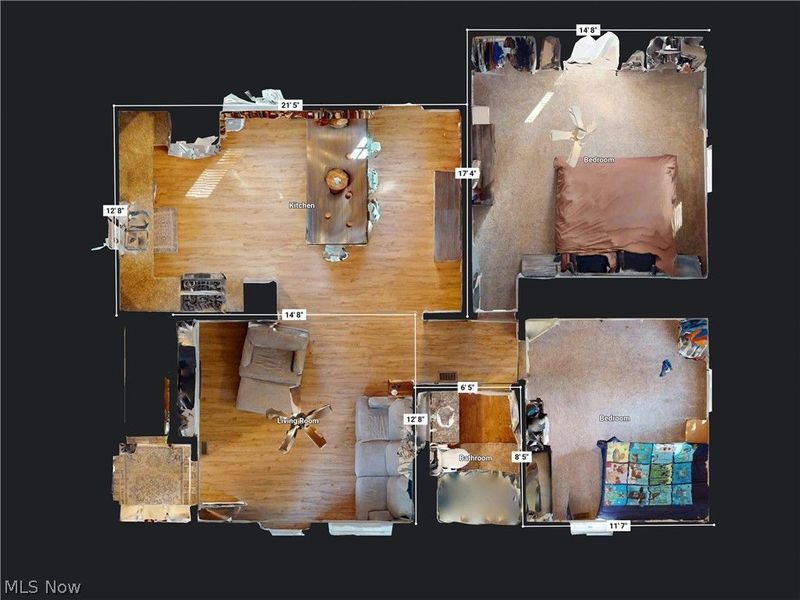
Other: 17 x 14 Level - Basement
Laundry: 17 x 13 Level - Basement
Recreation: 36 x 12 Level - Basement
Bathroom: 9 x 7 Level - First
Bedroom: 17 x 15 Level - First
Bedroom: 13 x 12 Level - First
Living Room: 15 x 13 Level - First
Kitchen: 22 x 13 Level - First
Local Schools
School District: Chardon Local
Estimate Your Payment
Estimated Payment
$ 1,622.97 per month $1,283.42 Principal & Interest $266.67 Property Tax $72.89 Homeowner's InsuranceChange Payment Information
Print This Listingx
Select a format below, new window will open and will prompt you to print.




12233 Woodiebrook Road | MLS# 5225451
This single family home located at 12233 Woodiebrook Road, Chardon, OH 44024 is currently listed for sale with an asking price of $249,900. This property was built in 1948 and has 2 bedrooms and 1 full baths with 1563 sq. ft. Woodiebrook Road is located in the Munson Sec 04 subdivision within the Chardon Local school district. Search Munson Sec 04 real estate on www.cutlercigroup.com today.