
3 beds
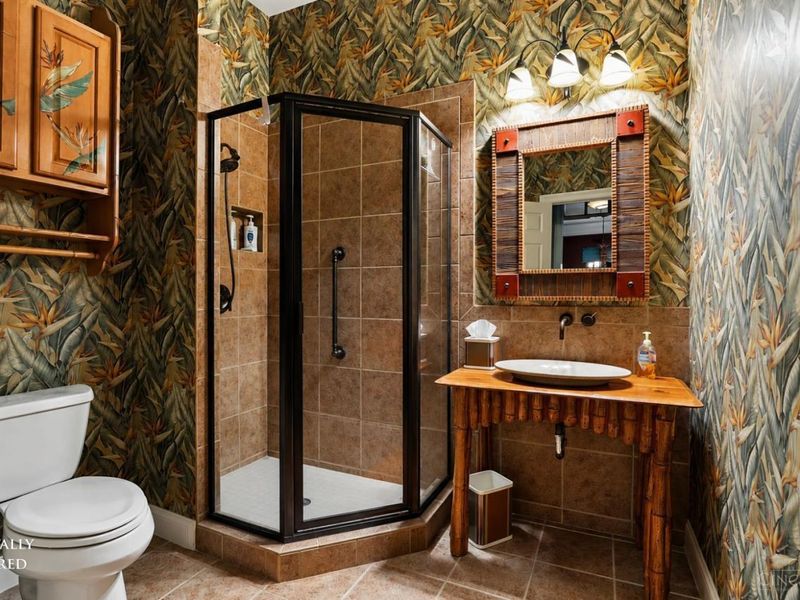
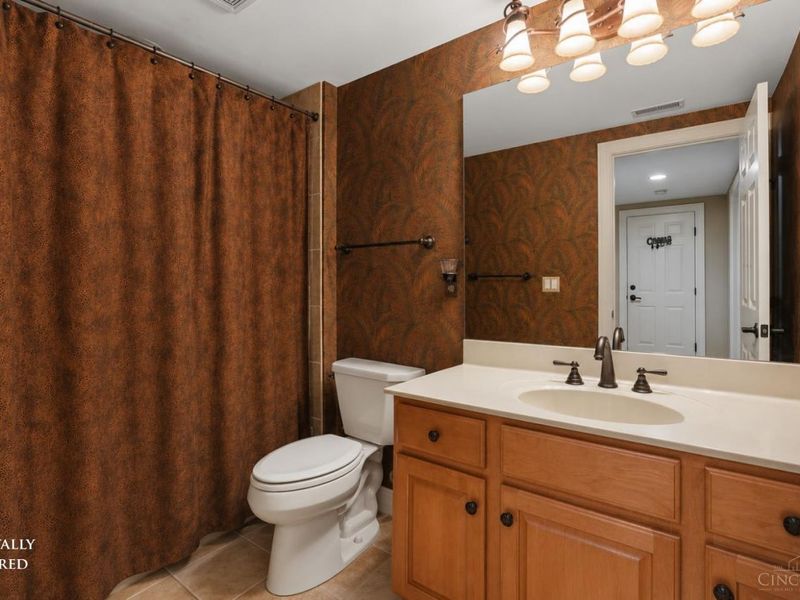
3 full baths
4,021 sqft
Listed By
Agency Name: Coldwell Banker Realty
Agent Name: Mike McEntush
Agency Phone: 513-474-5000
Shown By
Agency Title: Cutler Real Estate
Agency Phone: 888-763-7575

TOUR THIS HOME
Choose a date and time to see 1221 Ten Mile Road, Pierce Twp, OH 45157.
An agent will get in touch to confirm your request shortly.

Property Description
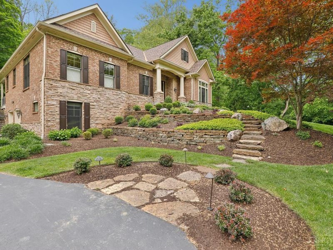
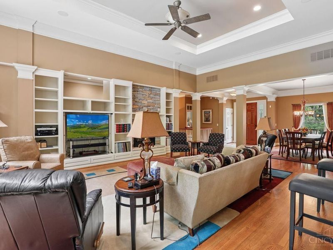
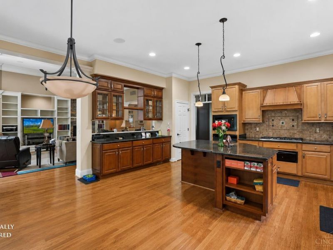
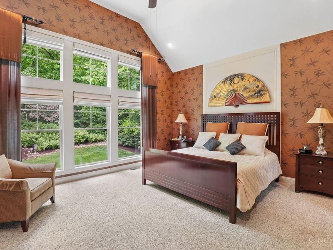
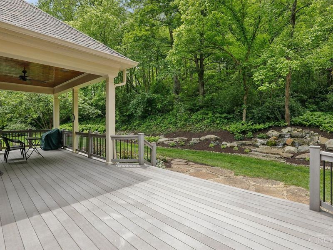
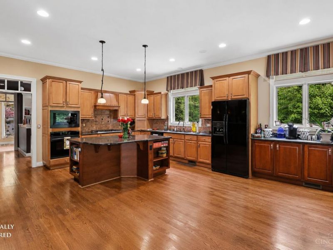
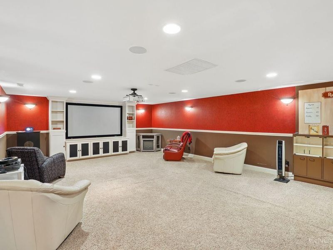
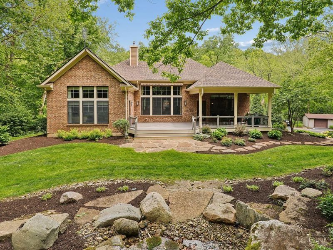
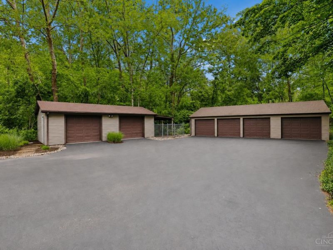
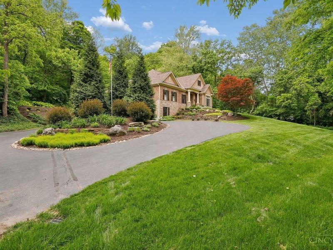
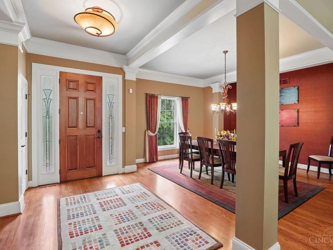
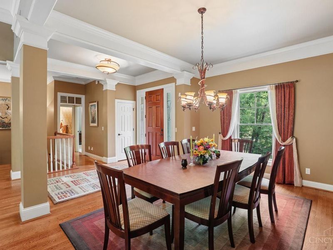
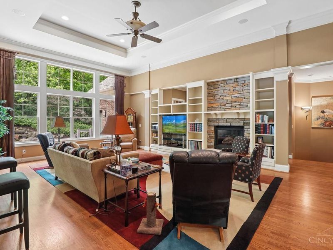
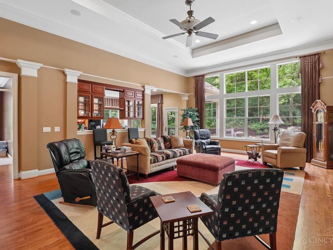
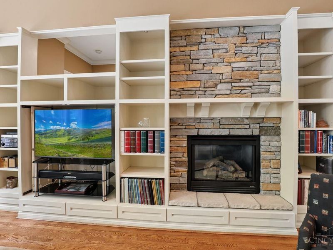
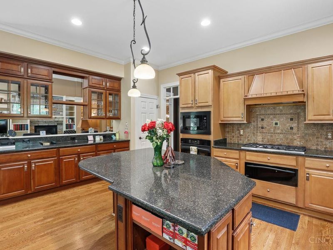
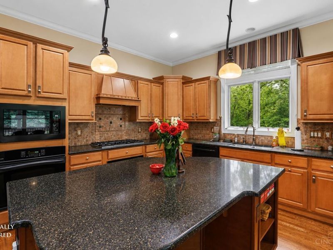
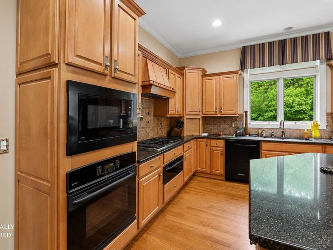
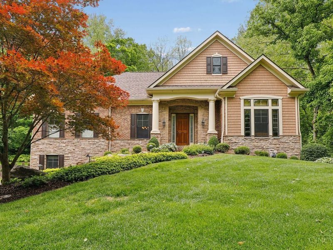
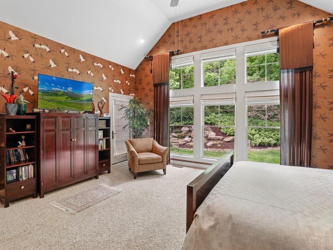
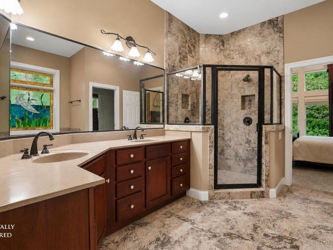
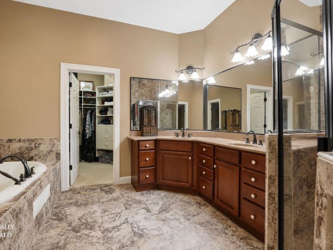
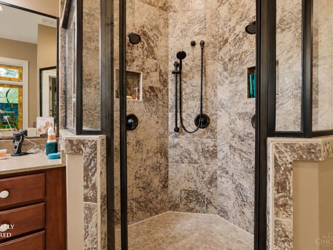
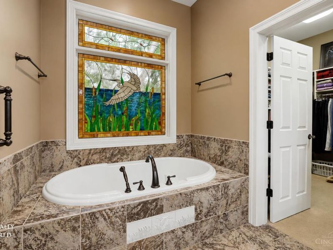
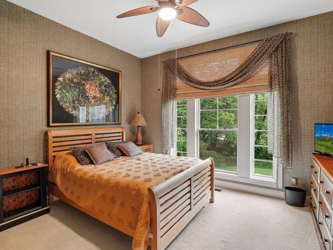
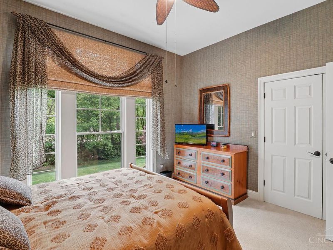
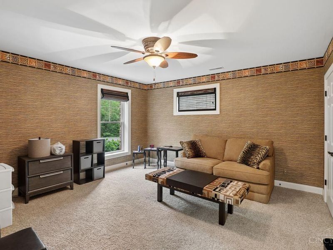
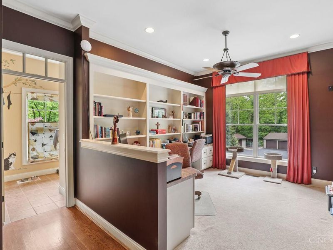
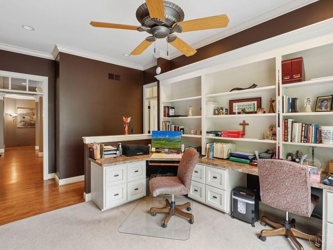
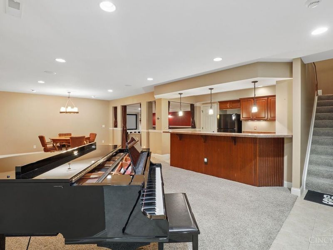
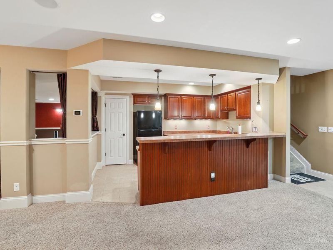
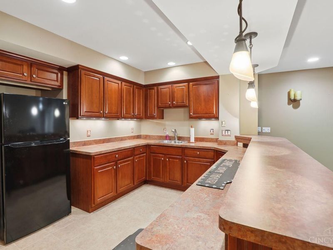
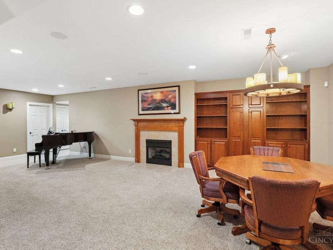
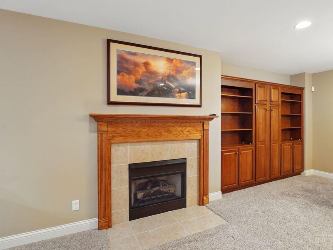
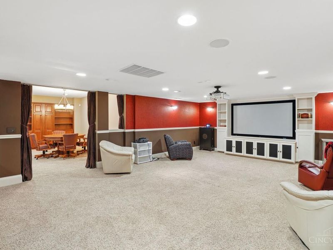
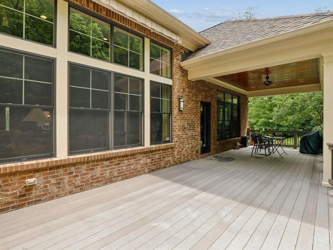
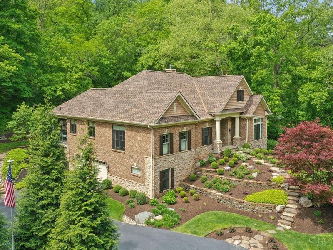
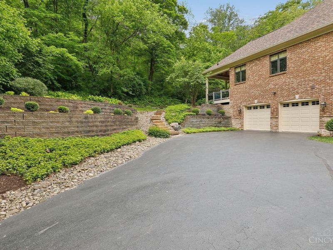
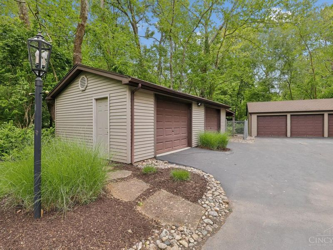
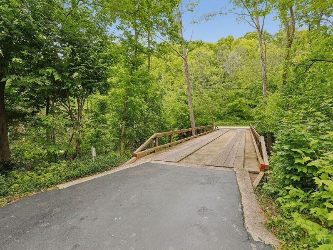
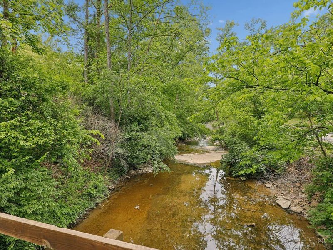
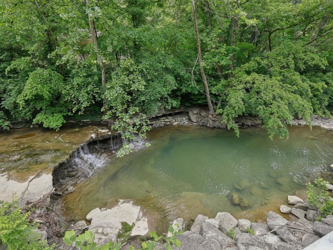
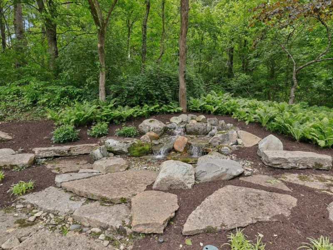
Tucked away on 9.6 private wooded acres, over 3100 sqft finished custom home offers the perfect blend of luxury, comfort & privacy. Featuring 3 bds, 3 full ba & a private home office, the thoughtfully designed floor plan is ideal for everyday living and entertaining. The dramatic great room showcases soaring ceilings, custom built-ins, and a fireplace, while the beautifully updated kitchen features granite countertops, a large center island, and abundant cabinetry. The serene primary suite offers wooded views and a spa-inspired bath. The finished lower level is an entertainer's dream with a fireplace, wet bar, spacious recreation area, and a dedicated theater room. Unwind on the covered deck beneath the SunSetter retractable awning. Car enthusiasts & hobbyists will love the impressive 6-car detached garage w/ workshop space. A new roof & 20kW whole-house generator provide exceptional peace of mind. Experience refined country living just minutes from shopping, dining, downtown.
Property Features
Property Type: Residential - Single Family
Basement: Full
Basement: Yes
Cooling: Ceiling Fans, Central Air
Days on Market: 21
Fireplaces: 2
Garage: 8
Heating: Dual Fuel, Forced Air
Home Style: Ranch
Lot Size: 9.61 Acres
Roof Type: Shingle
Stories: 1.0
Taxes: $9,062
Year Built: 2005
Amenities
9Ft + Ceiling
Crown Molding
Multi Panel Doors
Natural Woodwork
Covered Deck/Patio
Porch
Wooded Lot
Feature Descriptions
Appliances: Dishwasher, Microwave, Oven/Range, Refrigerator, Other
Basement Fatures: Finished, Fireplace, Walkout, WW Carpet
Buildings: Workshop, Other
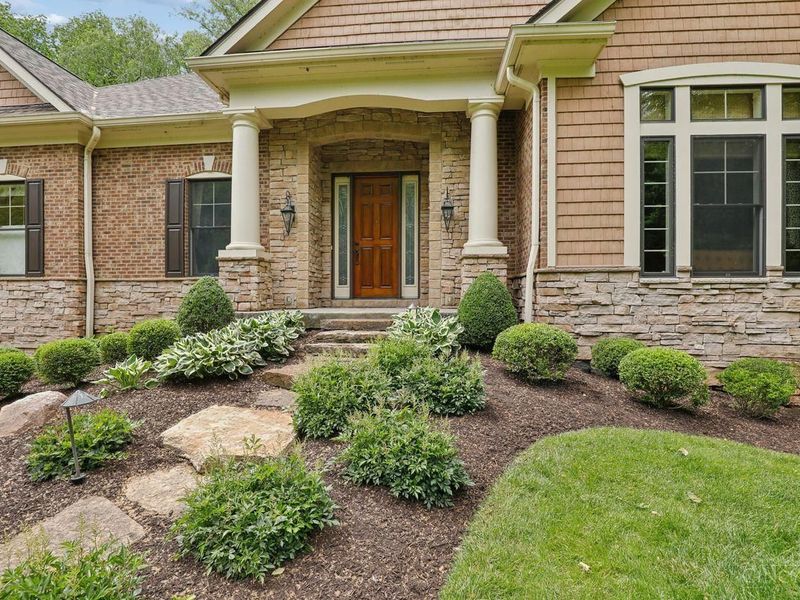
Exterior: Brick, Stone
Family Room: Wall-to-Wall Carpet, Fireplace, Wet Bar
Fireplace Features: Stone, Gas
Flex Rooms: Media Room, Bedroom
Foundation: Poured
Garage/Carport: Oversized, Garage Attached, Garage Detached
Gas: Propane
Kitchen: Pantry, Eat-In, Walkout, Island, Wood Floor, Marble/Granite/Slate
Mechanical Systems: Backup Generator, Central Vacuum
Miscellaneous: Other
Parcel #: 27-28-03F-022
Parking: Driveway
Primary Bathroom: Shower, Tile Floor, Double Vanity, Tub
Primary Bedroom: Bath Adjoins, Walk-in Closet, Wall-to-Wall Carpet
Rooms Total: 12
Sewer: Aerobic Septic
Special View Info: Woods
SQFT Basement: 1200
Study: Bookcases, Wall-to-Wall Carpet
Tax Abatement: No
Water: Public
Water Heater: Propane
Window Features: Vinyl, Insulated
Wooded: Yes
Room Sizes
Primary Bedroom: 18 X 19 Level - 1
Bedroom 2: 13 X 12 Level - 1
Bedroom 3: 13 X 15 Level - Basement
Dining Room: 14 X 14 Level - 1
Entry: 7 X 7 Level - 1
Family Room: 17 X 32 Level - Basement
Living Room: 21 X 26 Level - 1
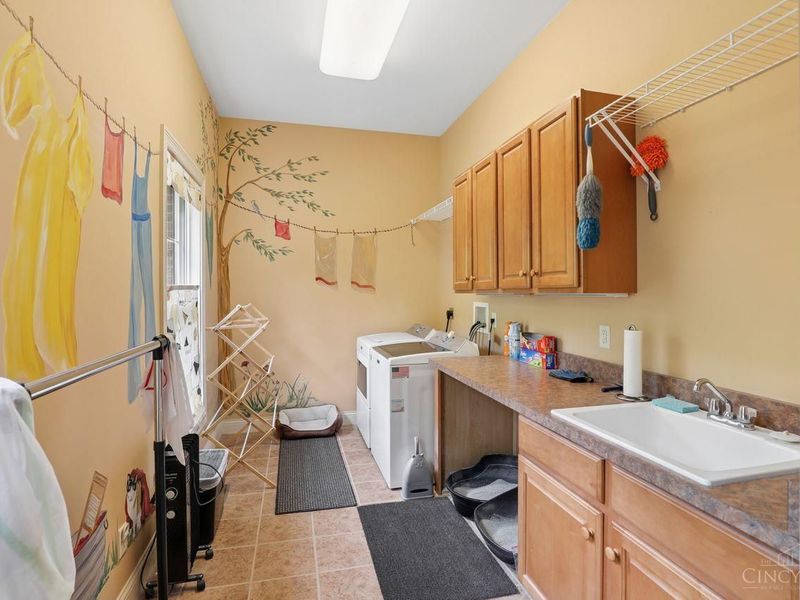
Laundry Room: 16 X 8 Level - 1
Recreation Room: 18 X 26 Level - Basement
Study/Den: 18 X 12 Level - 1
Local Schools
School District: New Richmond Ex Vill
Estimate Your Payment
Estimated Payment
$ 6,033.97 per month $4,994.43 Principal & Interest $755.17 Property Tax $284.38 Homeowner's InsuranceChange Payment Information
Print This Listingx
Select a format below, new window will open and will prompt you to print.




1221 Ten Mile Road | MLS# 1885161
This single family home located at 1221 Ten Mile Road, Pierce Twp, OH 45157 is currently listed for sale with an asking price of $975,000. This property was built in 2005 and has 3 bedrooms and 3 full baths with 4021 sq. ft. Ten Mile Road is located within the New Richmond Ex Vill school district. Search Pierce Twp real estate on www.cutlercigroup.com today.