
Listed By
Agency Name: EXP Realty, LLC.
Agency Contact: mhatchhomes@gmail.com, 419-651-0809
Shown By
Agency Title: Cutler Real Estate
Agency Phone: 888-763-7575

TOUR THIS HOME
Choose a date and time to see 1193 Elm Street, Grafton, OH 44044.
An agent will get in touch to confirm your request shortly.

Property Description
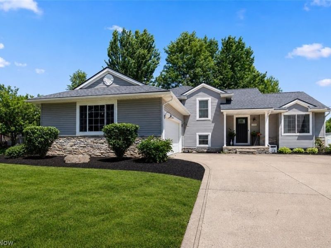
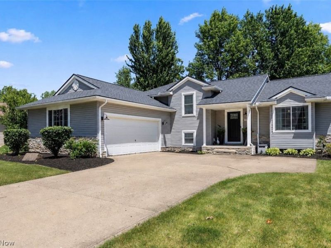
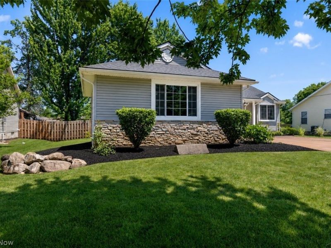
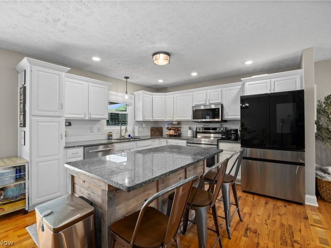
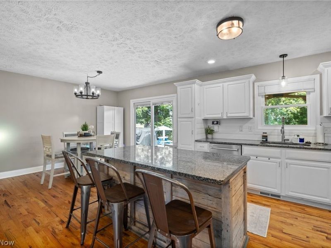
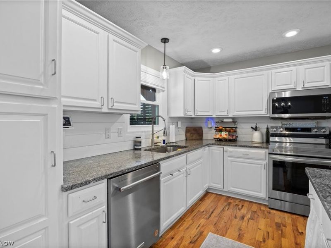
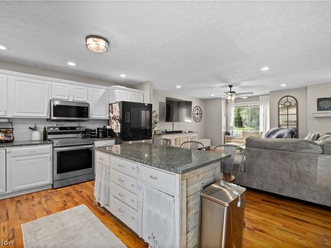
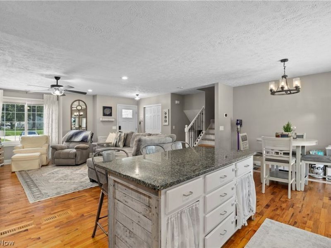
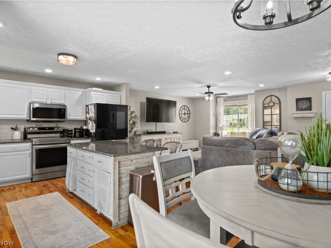
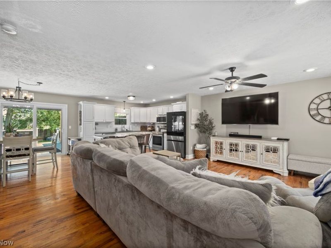
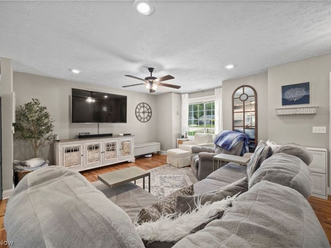
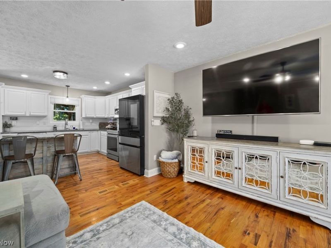
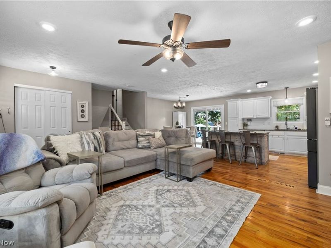
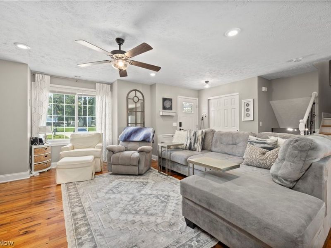
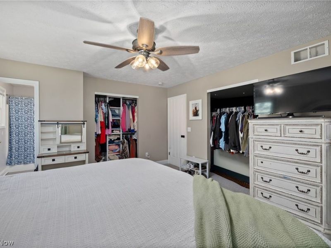
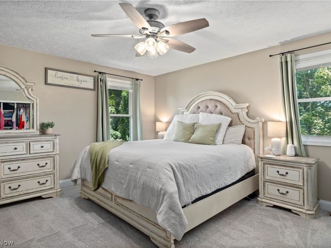
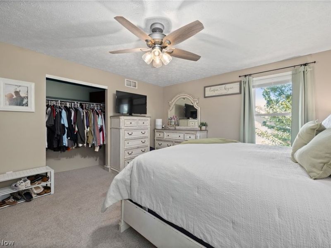
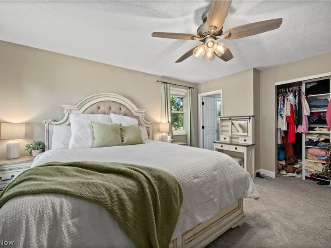
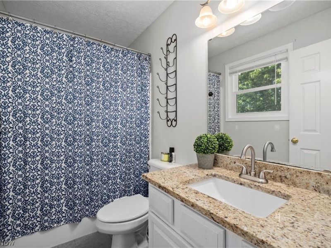
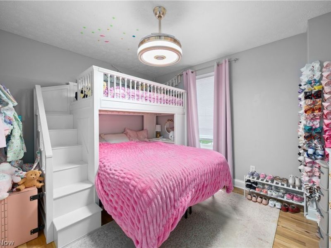
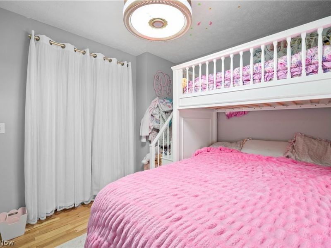
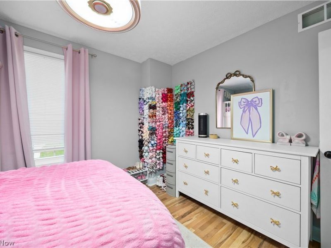
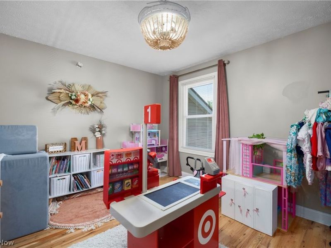
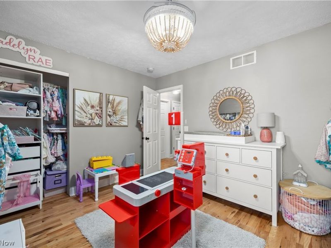
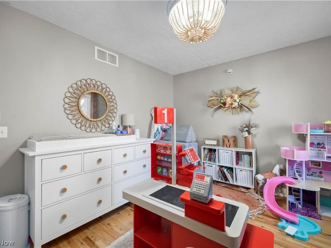
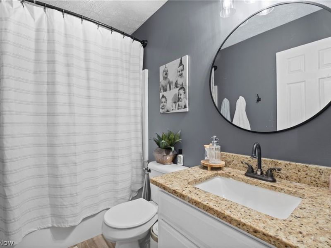
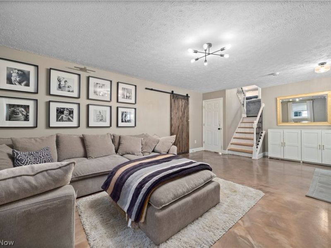
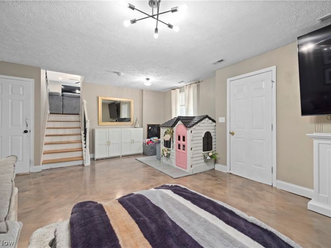
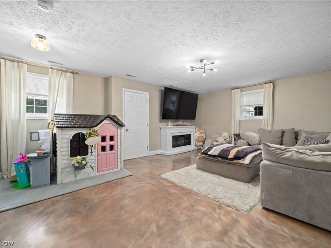
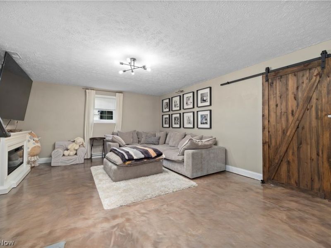
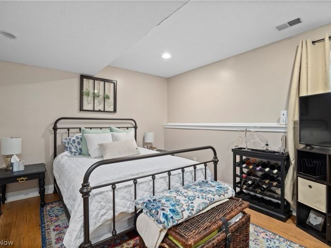
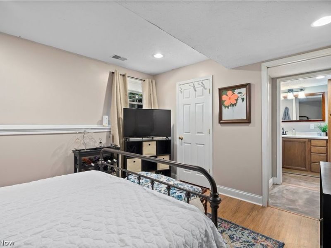
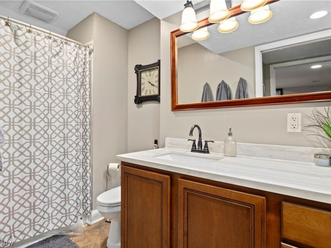
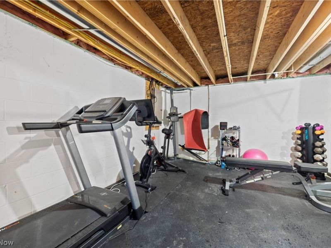
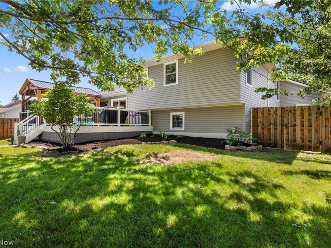
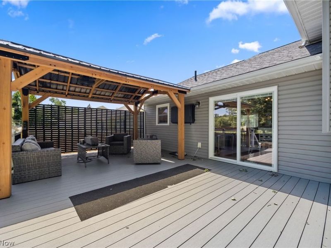
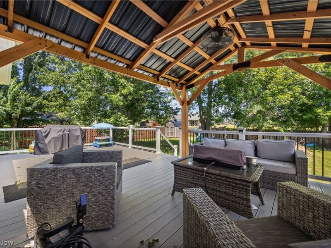
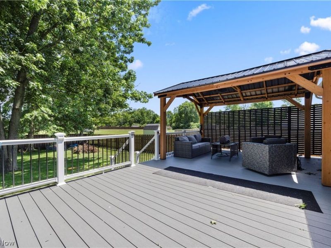
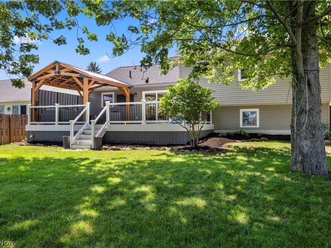
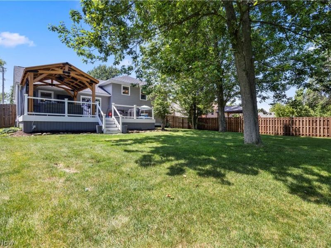
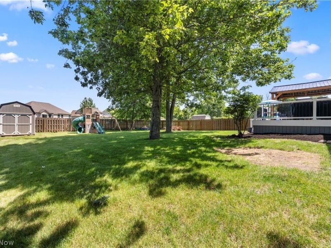
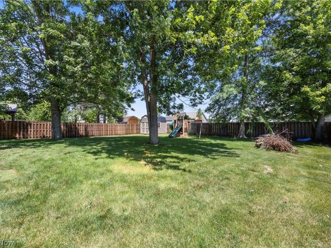
Have you been looking for move-in ready? I've got the perfect house for you! 1193 Elm Street Grafton, Ohio welcomes you HOME! Upon arrival you're greeted by a nicely paved driveway, great covered front porch and beautiful landscaping. Enter the home where you'll be pleasantly surprised at the open flow between the spacious living room and the eat-in-kitchen. The kitchen features granite countertops, a great island, stainless steel appliances, and a gorgeous hardwood flooring lending a warm, cozy feel throughout the space. New windows throughout entire home, new front door and new rear sliding glass door ensure energy efficiency. The large primary bedroom is found on the second floor features carpeting, double closets, and en-suite bathroom with granite countertops, fresh paint and new lighting. Continuing down the main hall are 2 additional bedrooms with hardwood flooring and great closet space with nearby full bathroom. Lower level offers a fantastic 23 x 16 family room with attractive new epoxy finished flooring, perfect for entertaining company! Access to 2 car attached garage. Fourth bedroom found nearby with fresh paint, great walk-in closet space and nearby full bathroom. Large laundry area is located down a few stairs in the basement along with a huge storage closet and exercise space. Kick back and relax on the new composite deck overlooking the fully fenced backyard. New gazebo, exterior tv mount & cover, storage shed and playset will also convey! Close proximity to community park & splash pad! Updates galore allow you to buy with peace of mind. Brand new roof 2026 with 25 year shingle. New windows, toilets & Gazebo- 2026. HWT & epoxy floor, 2025. Composite deck (20x16) & garbage disposal- 2024. A/C, shed & new doors- 2023. Backyard fence- 2020. All light fixtures updated. This is the home you've been waiting for! Call today to schedule your private tour!
Property Features
Property Type: Residential - Single Family
Basement: Yes
Basement: Partial, Unfinished
Cooling: Central Air, Ceiling Fan(s)
Days on Market: 1
Garage: 2 car attached
Heating: Baseboard, Gas
Home Style: Split Level
Lot Size: 0.32 Acres
Roof Type: Asphalt, Fiberglass
Taxes: $3,632 / year
Year Built: 2006
Feature Descriptions
Appliances: Dishwasher, Microwave, Range, Refrigerator
Exterior: Stone Veneer, Vinyl Siding
Fencing: Full, Wood
Fireplace: None
Laundry: In Basement
Parcel#: 11-00-080-000-015
Parking: Attached, Driveway, Garage, Paved
Patio/Porch: Rear Porch, Front Porch
Sewer: Public Sewer
Water: Public
Window: Blinds, Double Pane Windows
Room Sizes
Bedroom: 13 x 11 Level - Lower
Bathroom: 11 x 5 Level - Lower
Bathroom: 8 x 5 Level - Second
Bedroom: 12 x 11 Level - Second
Bedroom: 13 x 11 Level - Second
Primary Bathroom: 9 x 5 Level - Second
Primary Bedroom: 14 x 16 Level - Second
Family Room: 23 x 16 Level - Lower
Eat-in Kitchen: 13 x 26 Level - First
Living Room: 19 x 15 Level - First
Local Schools
School District: Midview Local
Estimate Your Payment
Estimated Payment
$ 2,305.90 per month $1,895.32 Principal & Interest $302.67 Property Tax $107.92 Homeowner's InsuranceChange Payment Information
Print This Listingx
Select a format below, new window will open and will prompt you to print.




1193 Elm Street | MLS# 5228861
This single family home located at 1193 Elm Street, Grafton, OH 44044 is currently listed for sale with an asking price of $370,000. This property was built in 2006 and has 4 bedrooms and 3 full baths with 1984 sq. ft. Elm Street is located in the Kinters Sunny Acres 01 subdivision within the Midview Local school district. Search Kinters Sunny Acres 01 real estate on www.cutlercigroup.com today.