
Residential Properties SIGN UP LOGIN
Refine Search

118 3rd StreetTrenton, OH 45067

Residential - Single Family MLS 964535 New to the Market
2 beds 1 full baths 827 sqft
Active $255,000
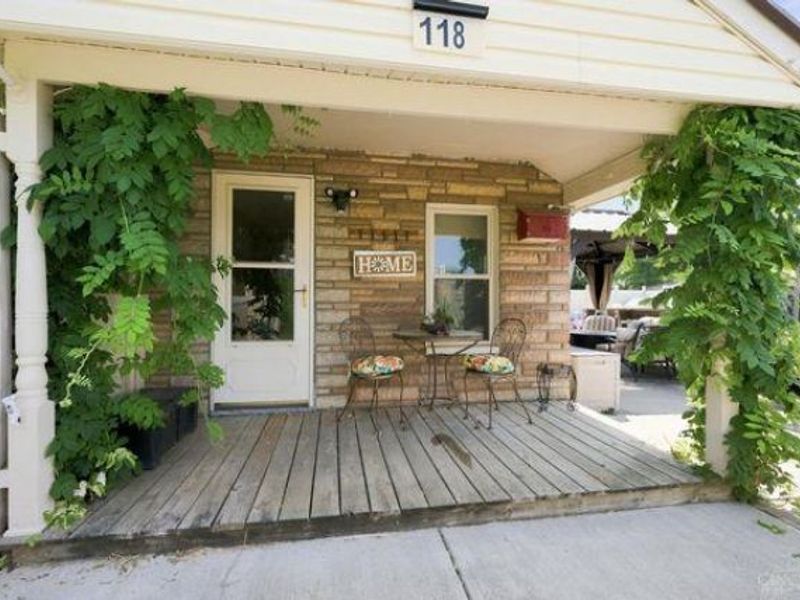
  • 118 3rd Street, Trenton, OH 45067 Photo 1
  • 118 3rd Street, Trenton, OH 45067 Photo 2
  • 118 3rd Street, Trenton, OH 45067 Photo 3
  • 118 3rd Street, Trenton, OH 45067 Photo 4
  • 118 3rd Street, Trenton, OH 45067 Photo 5
  • 118 3rd Street, Trenton, OH 45067 Photo 6
  • 118 3rd Street, Trenton, OH 45067 Photo 7
  • 118 3rd Street, Trenton, OH 45067 Photo 8
  • 118 3rd Street, Trenton, OH 45067 Photo 9
  • 118 3rd Street, Trenton, OH 45067 Photo 10
  • 118 3rd Street, Trenton, OH 45067 Photo 11
  • 118 3rd Street, Trenton, OH 45067 Photo 12
  • 118 3rd Street, Trenton, OH 45067 Photo 13
  • 118 3rd Street, Trenton, OH 45067 Photo 14
  • 118 3rd Street, Trenton, OH 45067 Photo 15
  • 118 3rd Street, Trenton, OH 45067 Photo 16
  • 118 3rd Street, Trenton, OH 45067 Photo 17
  • 118 3rd Street, Trenton, OH 45067 Photo 18
  • 118 3rd Street, Trenton, OH 45067 Photo 19
  • 118 3rd Street, Trenton, OH 45067 Photo 20
  • 118 3rd Street, Trenton, OH 45067 Photo 21
  • 118 3rd Street, Trenton, OH 45067 Photo 22
  • 118 3rd Street, Trenton, OH 45067 Photo 23
  • 118 3rd Street, Trenton, OH 45067 Photo 24
  • 118 3rd Street, Trenton, OH 45067 Photo 25
  • 118 3rd Street, Trenton, OH 45067 Photo 26
  • 118 3rd Street, Trenton, OH 45067 Photo 27
  • 118 3rd Street, Trenton, OH 45067 Photo 28
  • 118 3rd Street, Trenton, OH 45067 Photo 29
  • 118 3rd Street, Trenton, OH 45067 Photo 30
  • 118 3rd Street, Trenton, OH 45067 Photo 31
1/31 Text To Me Fullscreen

Listed By

Agency Name: EquiRealty Group
Agency Phone: (513) 737-2400

Shown By

Agency Title: Cutler Real Estate
Agency Phone: 888-763-7575

IDX logo

TOUR THIS HOME

Choose a date and time to see 118 3rd Street, Trenton, OH 45067.
An agent will get in touch to confirm your request shortly.

Choose your video chat app
Request a Showing
  • Tuesday July 21
  • Wednesday July 22
  • Thursday July 23
  • Friday July 24
  • Saturday July 25
  • Sunday July 26
  • Monday July 27
  • Tuesday July 28
  • Wednesday July 29
  • Thursday July 30
  • Friday July 31
  • Saturday August 1
  • Sunday August 2
  • Monday August 3
  • Tuesday August 4
  • 7:00 AM
  • 7:30 AM
  • 8:00 AM
  • 8:30 AM
  • 9:00 AM
  • 9:30 AM
  • 10:00 AM
  • 10:30 AM
  • 11:00 AM
  • 11:30 AM
  • 12:00 PM
  • 12:30 PM
  • 1:00 PM
  • 1:30 PM
  • 2:00 PM
  • 2:30 PM
  • 3:00 PM
  • 3:30 PM
  • 4:00 PM
  • 4:30 PM
  • 5:00 PM
  • 5:30 PM
  • 6:00 PM
  • 6:30 PM
  • 7:00 PM
  • 7:30 PM
  • 8:00 PM
  • 8:30 PM
  • 9:00 PM
Preferred Communication Method

Property Description

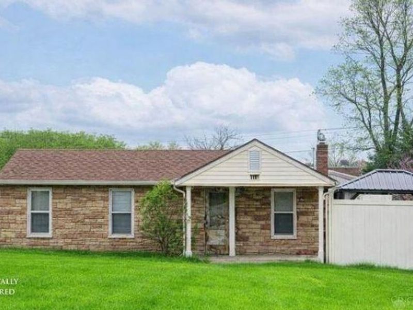
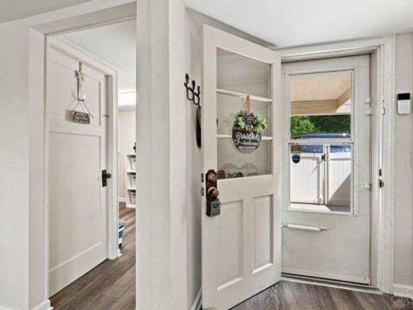
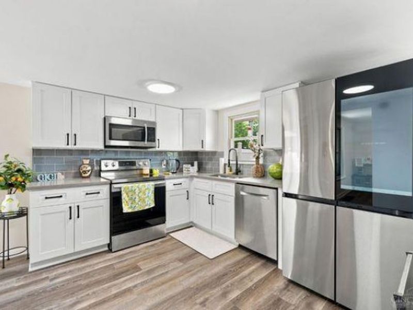
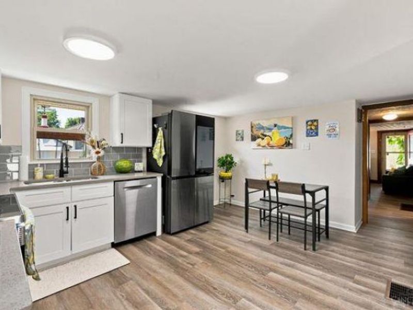
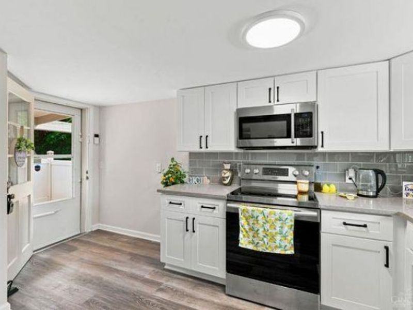
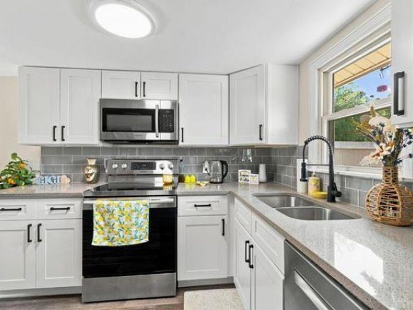
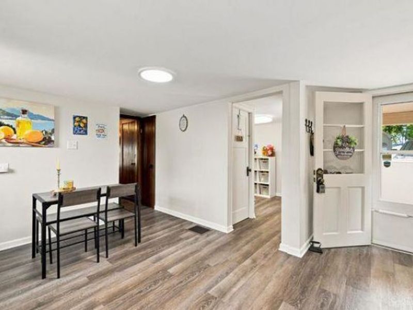
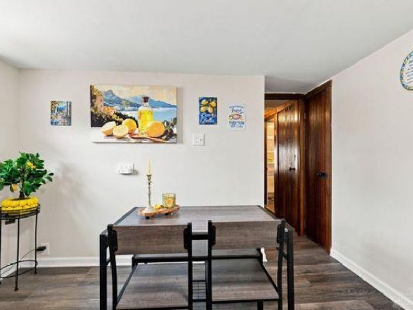
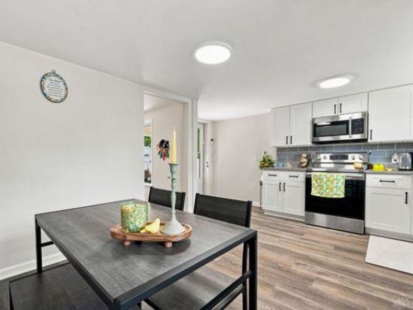
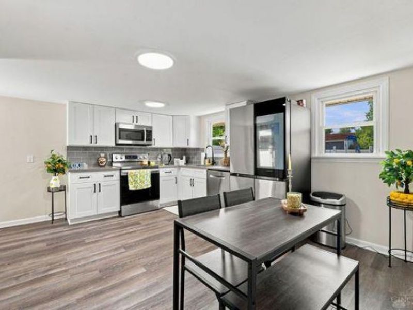
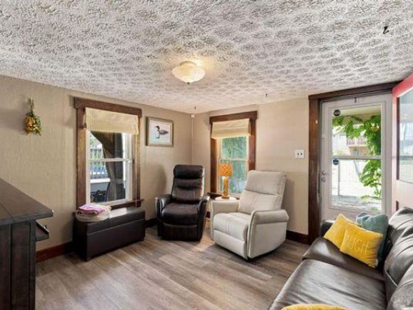
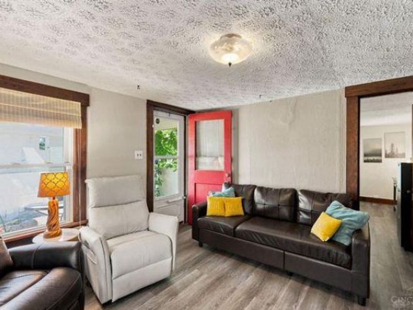
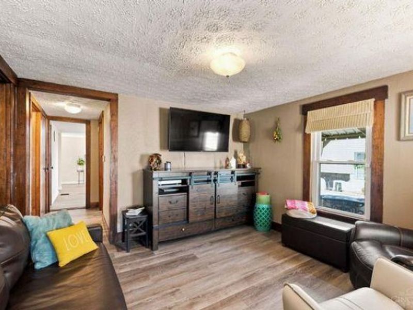
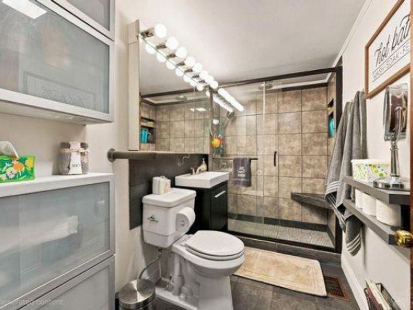
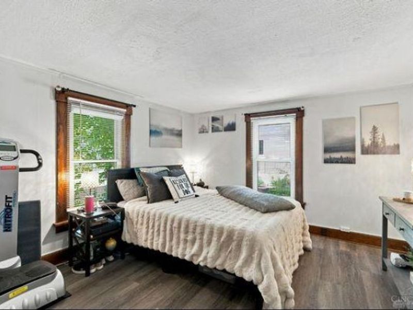
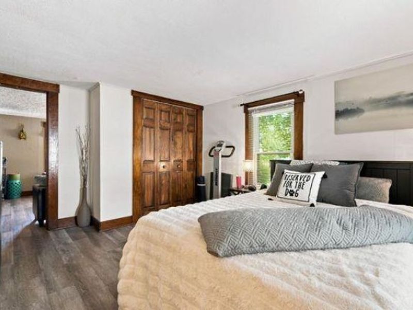
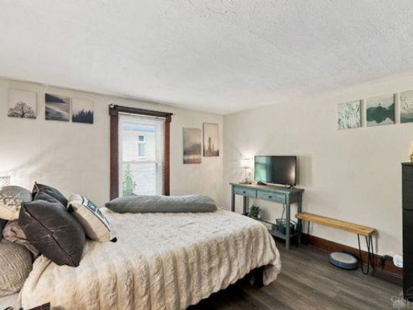
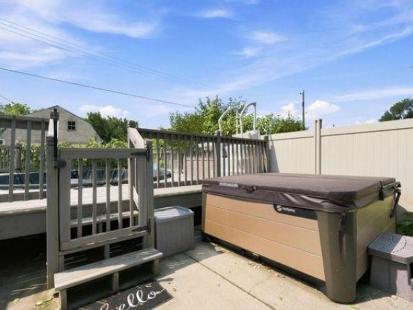
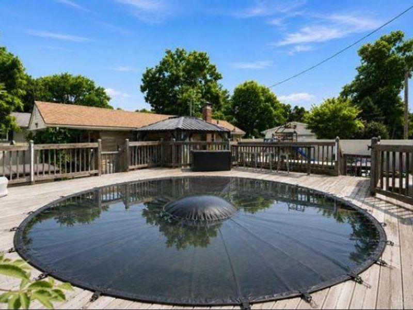
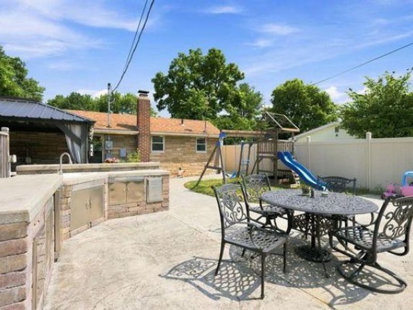
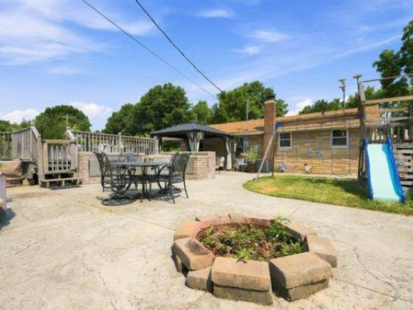
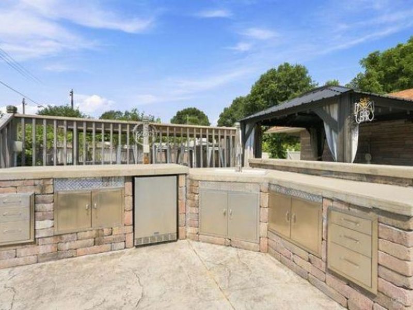
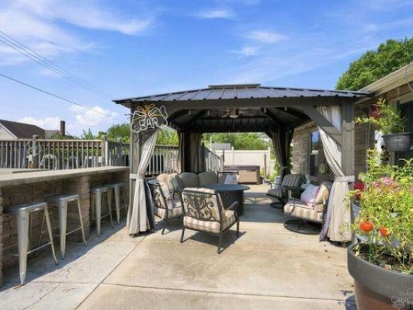
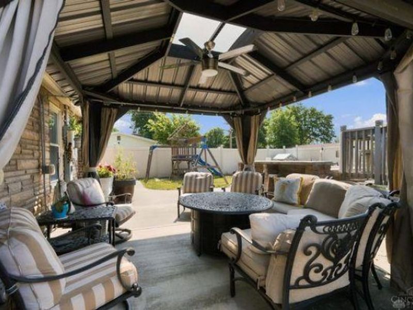
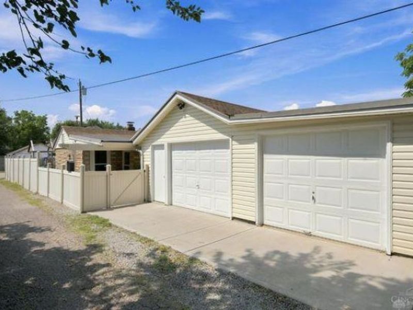
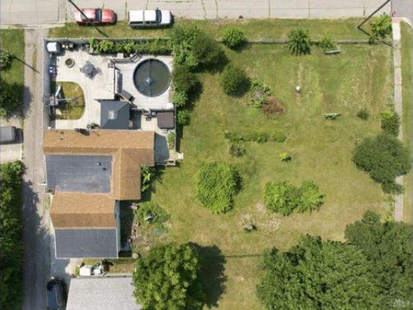
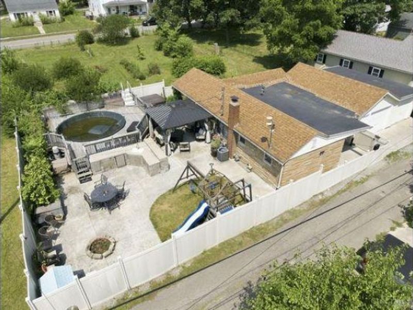
Charming 2-bedroom, 1 bath home with beautiful brand new LVP flooring and carpet throughout and a bright inviting layout. The kitchen features sleek stainless steel appliances, updated with brand new cabinets and sink, perfect for every day living and entertaining. Freshly painted inside and out! A private backyard oasis awaits you, complete with a heated pool (allows for at least two more months of use per year), gazebo, salt water hot tub and fully equipped outdoor kitchen-ideal for hosting or relaxing. The fenced in yard offers added privacy and space for pets or gatherings. A spacious two car garage provides plenty of storage and convenience. This home combines comfort, style and outdoor living!

118 3rd Street | MLS# 964535

This single family home located at 118 3rd Street, Trenton, OH 45067 is currently listed for sale with an asking price of $255,000. This property was built in 1940 and has 2 bedrooms and 1 full baths with 827 sq. ft. 3rd Street is located in the Berks Add subdivision within the Edgewood school district. Search Berks Add real estate on www.cutlercigroup.com today.

Property Features

Property Type: Residential - Single Family
Basement: Yes
Cooling: Central
Fenced: Yes
Garage: 2
Heating: Natural Gas
Lot Size: 0.15 Acres
Stories: 1.0
Taxes: $2,866
Year Built: 1940

Feature Descriptions

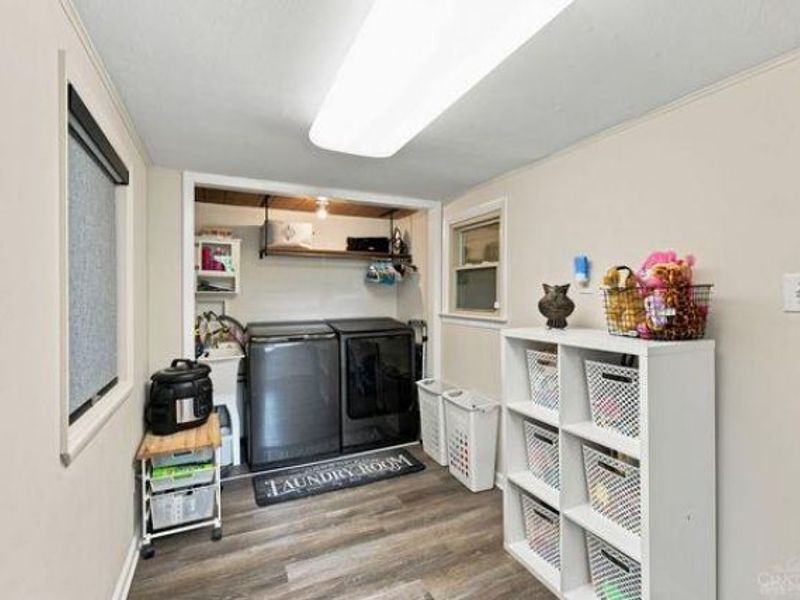
Appliance Features: Dryer, Garbage Disposal, Microwave, Range, Refrigerator, Washer
Basement Features: Partial
Exterior: Stone
Garage Features: 2 Car
Lot Dimensions: 50ft x 130.7 ft
Outside Features: Above Ground Pool, Fence, Patio
Utilities: Public Water

Room Sizes

Bedroom: 11 X 12 Level - Main
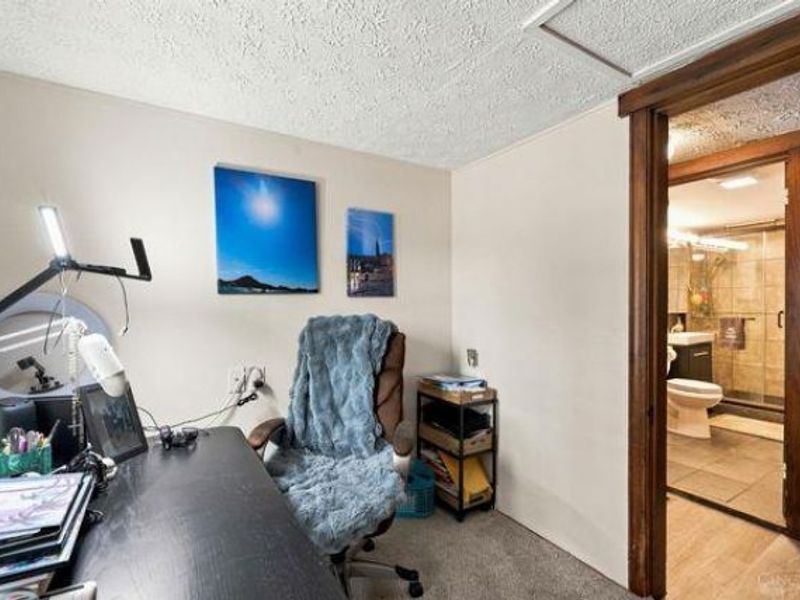
Bedroom: 6 X 10 Level - Main
Kitchen: 14 X 10 Level - Main
Living Room: 11 X 12 Level - Main
Entry Room: 14 X 7 Level - Main

Local Schools

School District: Edgewood

Estimate Your Payment

Estimated Payment

$ 1,622.82 per month $1,309.61 Principal & Interest $238.83 Property Tax $74.38 Homeowner's Insurance

Change Payment Information

%
years/fixed
yearly
yearly (est.)
(Payments are an estimate and may vary by lender)
Croos Country Mortgage

Login to My Homefinder

Pixel

