
Listed By
Agency Name: RE/MAX Revealty
Agency Contact: dan21mcc@gmail.com, 440-773-5542
Shown By
Agency Title: Cutler Real Estate
Agency Phone: 888-763-7575

TOUR THIS HOME
Choose a date and time to see 11580 Basswood Road, Chardon, OH 44024.
An agent will get in touch to confirm your request shortly.

Property Description
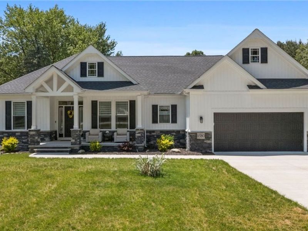
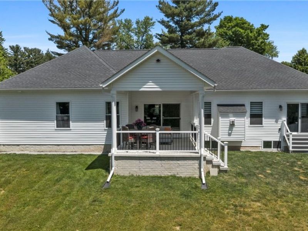
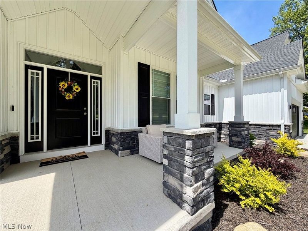
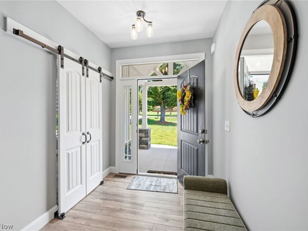
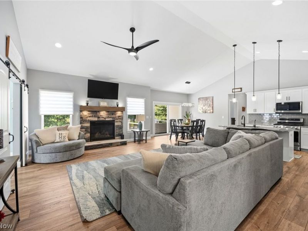
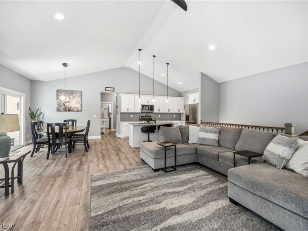
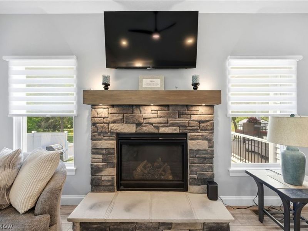
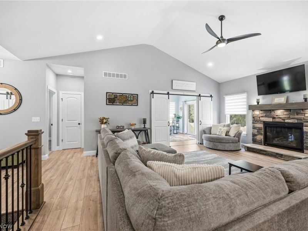
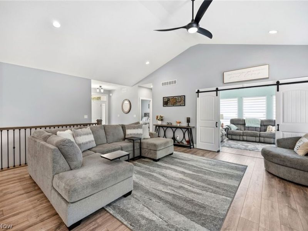
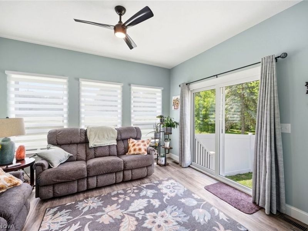
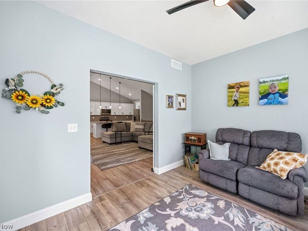
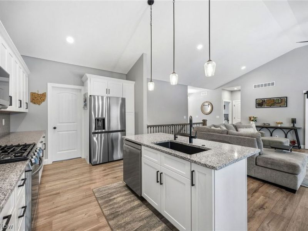
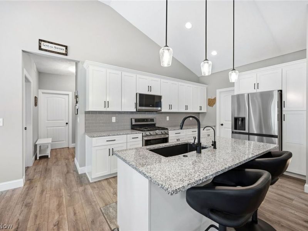
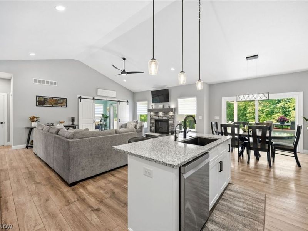
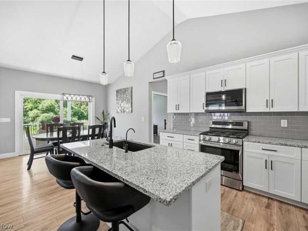
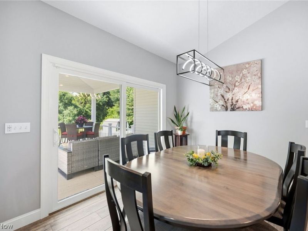
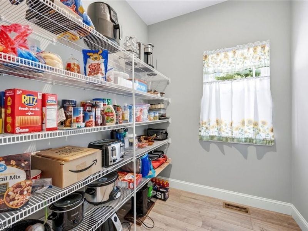
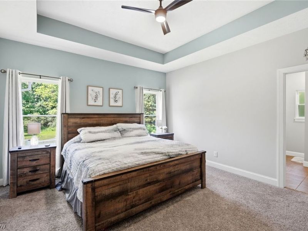
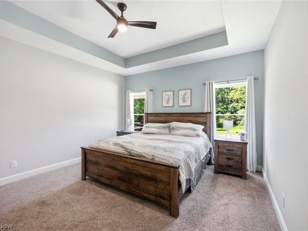
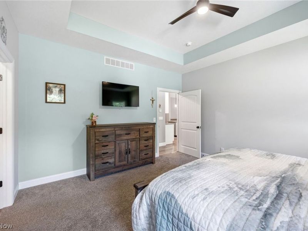
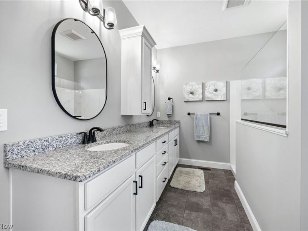
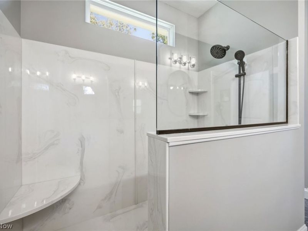
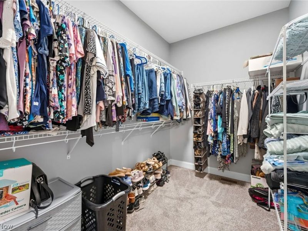
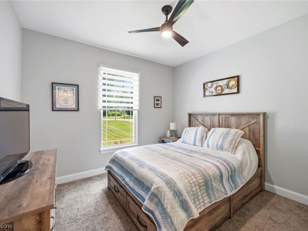
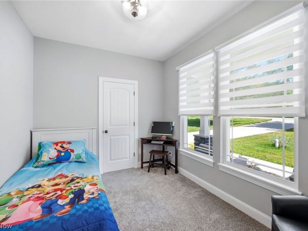
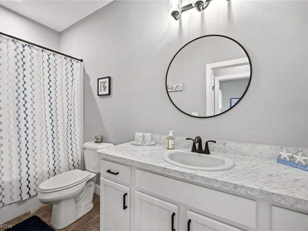
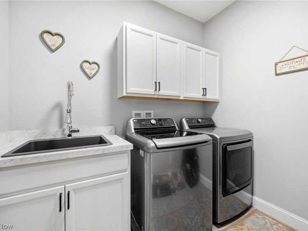
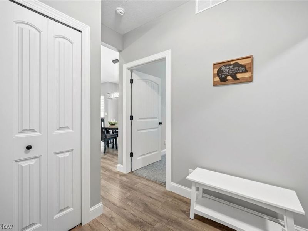
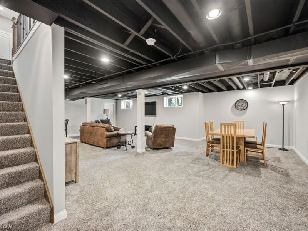
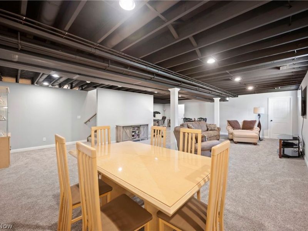
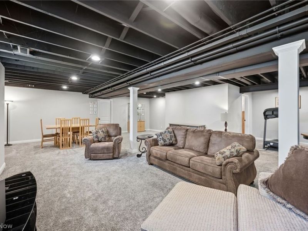
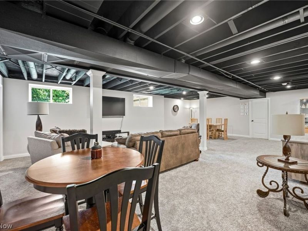
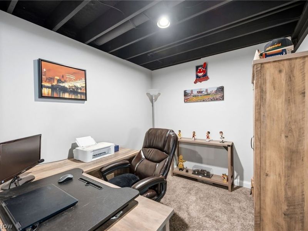
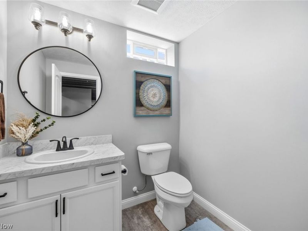
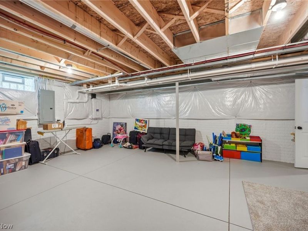
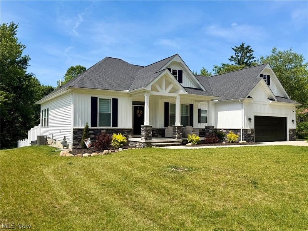
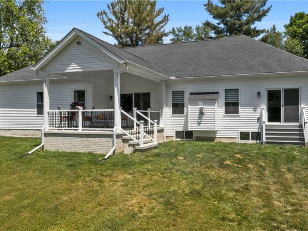
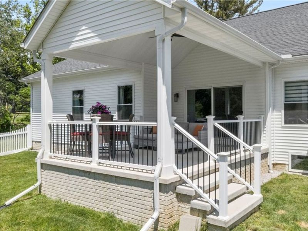
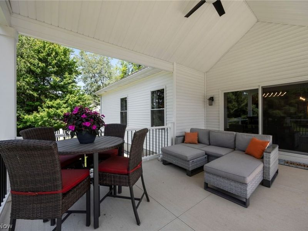
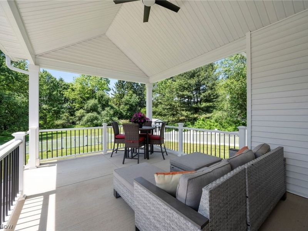
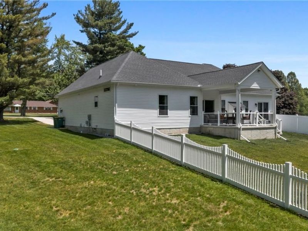
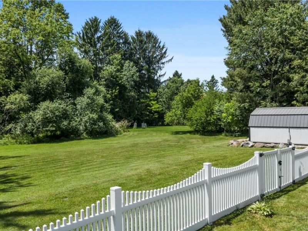
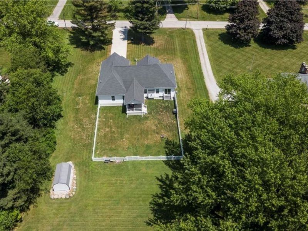
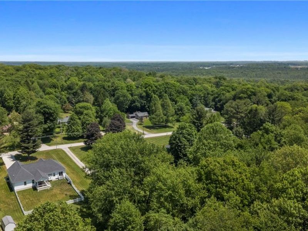
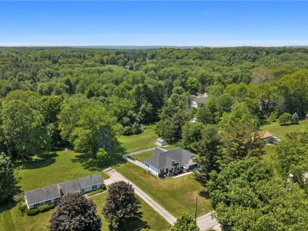
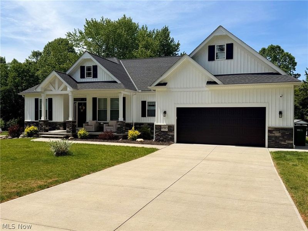
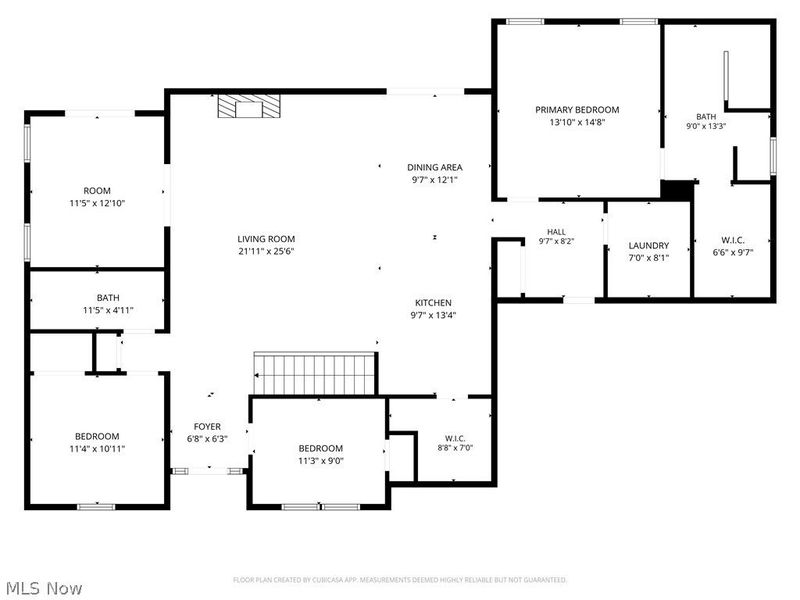
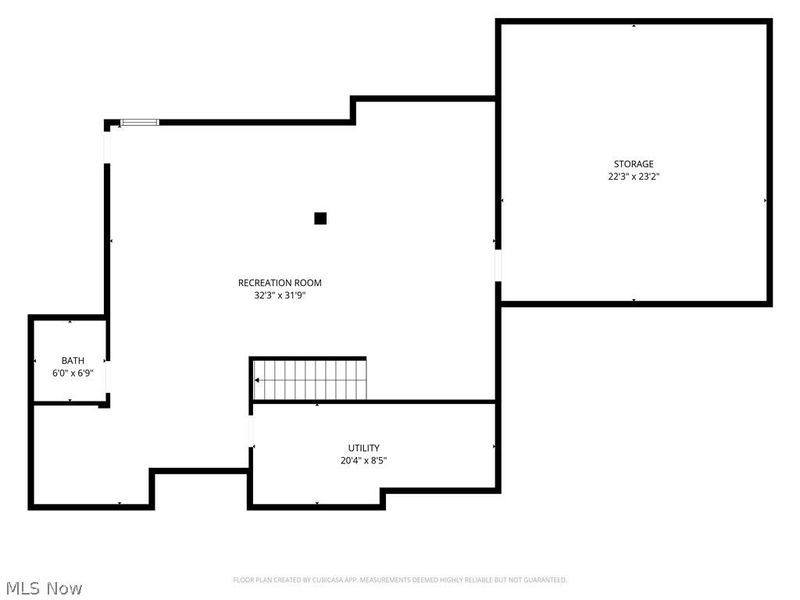
Custom Quality-Built 2024 Ranch set on 1.37 manicured acres in Bass Lake Community! This exceptional home offers great living space with desirable open floor plan, 3 Bedrooms, 2.5 Baths, tasteful neutral decor, custom blinds & thoughtful finishes throughout. Covered front porch & Foyer entrance welcomes you into the vaulted Great Room featuring stone gas fireplace. Well-appointed Kitchen includes granite counters, center island breakfast bar, walk-in pantry, all stainless steel appliances. Dining area with slider to covered back patio, ideal for relaxing & entertaining. Sliding barn doors to the Sunroom/Den. Retreat to the Owner's Suite with large walk-in closet & Glamour Bath with double sink granite vanity & oversized spa-like shower. 2 additional Bedrooms on main floor with full bath to share. 1st floor Laundry & Mudroom. Full finished basement with Rec/Family Room, home office, half bath & storage room. Deep backyard includes vinyl fenced-in area & storage shed. 2+car attached garage with extra-wide concrete driveway. Enjoy easy living in Bass Lake Community with access to the 160-acre Bass Lake Preserve....fishing, boating, paddle boarding and kayaking. No need to build when this stunning home is absolutely turn-key! Schedule your private tour today, this won't last long!
Property Features
Property Type: Residential - Single Family
Basement: Full, Finished, Storage Space
Basement: Yes
Cooling: Central Air
Days on Market: 5
Fireplaces: 1
Garage: 2 car attached
Heating: Forced Air, Gas
Home Style: Ranch
Lot Size: 1.37 Acres
Roof Type: Asphalt, Fiberglass
Stories: 1.0
Taxes: $5,389 / year
Year Built: 2024
Amenities
Breakfast Bar
Ceiling Fan(s)
Entrance Foyer
Granite Counters
Kitchen Island
Open Floorplan
Pantry
Recessed Lighting
See Remarks
Storage
Vaulted Ceiling(s)
Walk-In Closet(s)
Private Yard
Feature Descriptions
Appliances: Dryer, Dishwasher, Microwave, Range, Refrigerator, Water Softener, Washer
Community Features: Common Grounds/Area, Medical Service, Park, Shopping
Exterior: Stone, Vinyl Siding
Fencing: Full, Vinyl
Fireplace: Gas, Great Room, Stone
Laundry: Main Level, Laundry Room
Parcel#: 21-150700
Parking: Attached, Concrete, Driveway, Garage
Patio/Porch: Covered, Patio
Security: Security System
Sewer: Septic Tank
Water: Well
Room Sizes
Other: 23 x 22 Level - Lower
Primary Bathroom: 13 x 9 Level - First
Utility Room: 20 x 8 Level - Lower
Recreation: 32 x 32 Level - Lower
Bedroom: 11 x 11 Level - First
Bedroom: 11 x 9 Level - First
Mud Room: 10 x 8 Level - First
Laundry: 8 x 7 Level - First
Primary Bedroom: 15 x 14 Level - First
Pantry: 9 x 7 Level - First
Sunroom: 13 x 11 Level - First
Kitchen: 13 x 10 Level - First
Dining Room: 12 x 10 Level - First
Great Room: 25 x 22 Level - First
Local Schools
School District: Chardon Local
Estimate Your Payment
Estimated Payment
$ 3,298.46 per month $2,696.25 Principal & Interest $449.08 Property Tax $153.13 Homeowner's InsuranceChange Payment Information
Print This Listingx
Select a format below, new window will open and will prompt you to print.




11580 Basswood Road | MLS# 5225184
This single family home located at 11580 Basswood Road, Chardon, OH 44024 is currently listed for sale with an asking price of $525,000. This property was built in 2024 and has 3 bedrooms and 2 full and 1 partial baths with 3013 sq. ft. Basswood Road is located in the Bass Lake Community subdivision within the Chardon Local school district. Search Bass Lake Community real estate on www.cutlercigroup.com today.