

Residential Properties SIGN UP LOGIN
Refine Search

1157 Glenview DriveMogadore, OH 44260

Residential - Single Family MLS 5225511 Featured Listing Pending
3 beds 2 full baths 1 partial baths 2,070 sqft
Pending $350,000
  • 1157 Glenview Drive, Mogadore, OH 44260 Photo 1
  • 1157 Glenview Drive, Mogadore, OH 44260 Photo 2
  • 1157 Glenview Drive, Mogadore, OH 44260 Photo 3
  • 1157 Glenview Drive, Mogadore, OH 44260 Photo 4
  • 1157 Glenview Drive, Mogadore, OH 44260 Photo 5
  • 1157 Glenview Drive, Mogadore, OH 44260 Photo 6
  • 1157 Glenview Drive, Mogadore, OH 44260 Photo 7
  • 1157 Glenview Drive, Mogadore, OH 44260 Photo 8
  • 1157 Glenview Drive, Mogadore, OH 44260 Photo 9
  • 1157 Glenview Drive, Mogadore, OH 44260 Photo 10
  • 1157 Glenview Drive, Mogadore, OH 44260 Photo 11
  • 1157 Glenview Drive, Mogadore, OH 44260 Photo 12
  • 1157 Glenview Drive, Mogadore, OH 44260 Photo 13
  • 1157 Glenview Drive, Mogadore, OH 44260 Photo 14
  • 1157 Glenview Drive, Mogadore, OH 44260 Photo 15
  • 1157 Glenview Drive, Mogadore, OH 44260 Photo 16
  • 1157 Glenview Drive, Mogadore, OH 44260 Photo 17
  • 1157 Glenview Drive, Mogadore, OH 44260 Photo 18
  • 1157 Glenview Drive, Mogadore, OH 44260 Photo 19
  • 1157 Glenview Drive, Mogadore, OH 44260 Photo 20
  • 1157 Glenview Drive, Mogadore, OH 44260 Photo 21
  • 1157 Glenview Drive, Mogadore, OH 44260 Photo 22
  • 1157 Glenview Drive, Mogadore, OH 44260 Photo 23
  • 1157 Glenview Drive, Mogadore, OH 44260 Photo 24
  • 1157 Glenview Drive, Mogadore, OH 44260 Photo 25
  • 1157 Glenview Drive, Mogadore, OH 44260 Photo 26
  • 1157 Glenview Drive, Mogadore, OH 44260 Photo 27
  • 1157 Glenview Drive, Mogadore, OH 44260 Photo 28
  • 1157 Glenview Drive, Mogadore, OH 44260 Photo 29
  • 1157 Glenview Drive, Mogadore, OH 44260 Photo 30
  • 1157 Glenview Drive, Mogadore, OH 44260 Photo 31
  • 1157 Glenview Drive, Mogadore, OH 44260 Photo 32
  • 1157 Glenview Drive, Mogadore, OH 44260 Photo 33
  • 1157 Glenview Drive, Mogadore, OH 44260 Photo 34
  • 1157 Glenview Drive, Mogadore, OH 44260 Photo 35
  • 1157 Glenview Drive, Mogadore, OH 44260 Photo 36
  • 1157 Glenview Drive, Mogadore, OH 44260 Photo 37
  • 1157 Glenview Drive, Mogadore, OH 44260 Photo 38
  • 1157 Glenview Drive, Mogadore, OH 44260 Photo 39
  • 1157 Glenview Drive, Mogadore, OH 44260 Photo 40
  • 1157 Glenview Drive, Mogadore, OH 44260 Photo 41
  • 1157 Glenview Drive, Mogadore, OH 44260 Photo 42
  • 1157 Glenview Drive, Mogadore, OH 44260 Photo 43
  • 1157 Glenview Drive, Mogadore, OH 44260 Photo 44
  • 1157 Glenview Drive, Mogadore, OH 44260 Photo 45
  • 1157 Glenview Drive, Mogadore, OH 44260 Photo 46
  • 1157 Glenview Drive, Mogadore, OH 44260 Photo 47
  • 1157 Glenview Drive, Mogadore, OH 44260 Photo 48
  • 1157 Glenview Drive, Mogadore, OH 44260 Photo 49
  • 1157 Glenview Drive, Mogadore, OH 44260 Photo 50
1/50 Text To Me Fullscreen
agent picture

Listed By

Agency Name: Cutler Real Estate
Agent Name: Mike Boylan
Agency Phone: (330) 704-5945

TOUR THIS HOME

Choose a date and time to see 1157 Glenview Drive, Mogadore, OH 44260.
An agent will get in touch to confirm your request shortly.

Choose your video chat app
Request a Showing
  • Monday July 20
  • Tuesday July 21
  • Wednesday July 22
  • Thursday July 23
  • Friday July 24
  • Saturday July 25
  • Sunday July 26
  • Monday July 27
  • Tuesday July 28
  • Wednesday July 29
  • Thursday July 30
  • Friday July 31
  • Saturday August 1
  • Sunday August 2
  • Monday August 3
  • 7:00 AM
  • 7:30 AM
  • 8:00 AM
  • 8:30 AM
  • 9:00 AM
  • 9:30 AM
  • 10:00 AM
  • 10:30 AM
  • 11:00 AM
  • 11:30 AM
  • 12:00 PM
  • 12:30 PM
  • 1:00 PM
  • 1:30 PM
  • 2:00 PM
  • 2:30 PM
  • 3:00 PM
  • 3:30 PM
  • 4:00 PM
  • 4:30 PM
  • 5:00 PM
  • 5:30 PM
  • 6:00 PM
  • 6:30 PM
  • 7:00 PM
  • 7:30 PM
  • 8:00 PM
  • 8:30 PM
  • 9:00 PM
Preferred Communication Method

Property Description

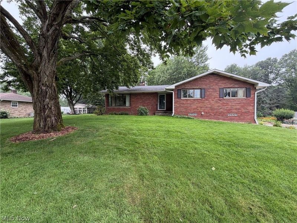
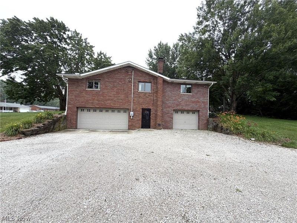
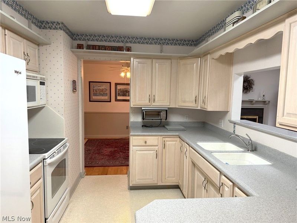
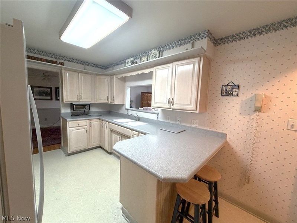
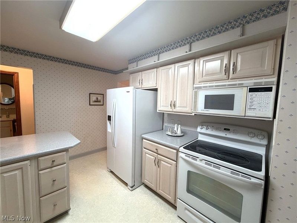
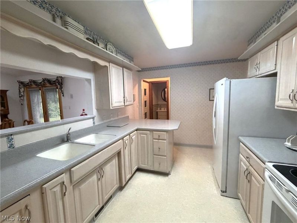
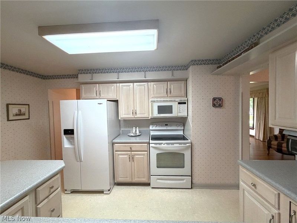
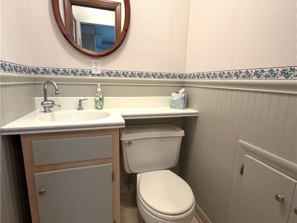
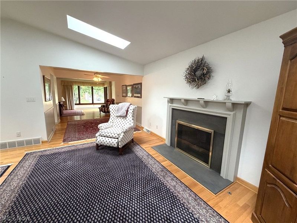
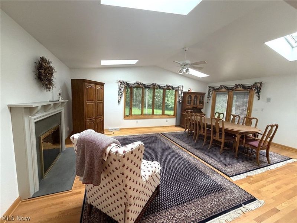
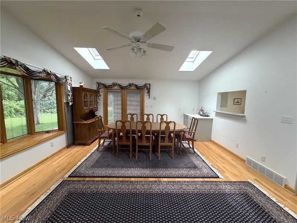
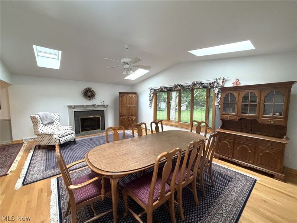
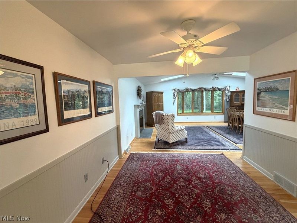
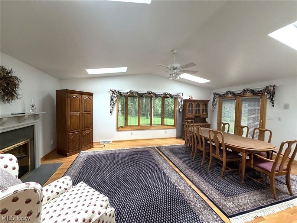
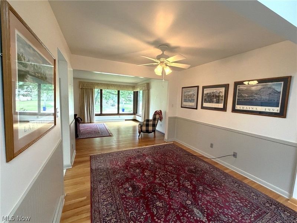
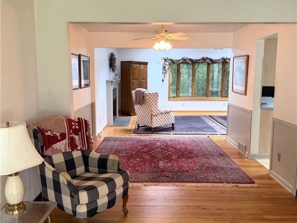
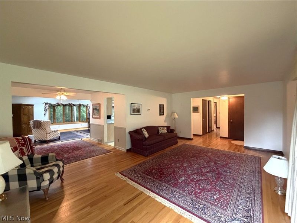
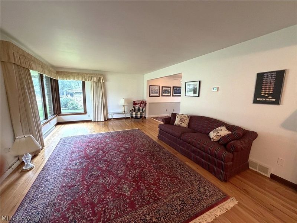
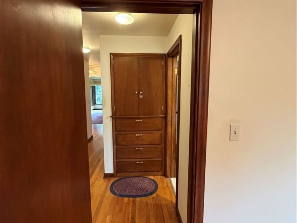
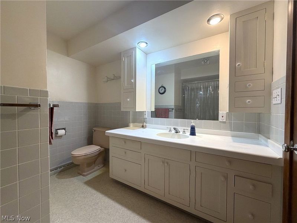
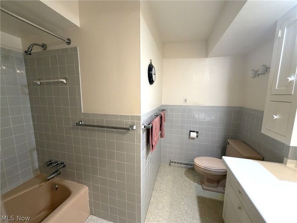
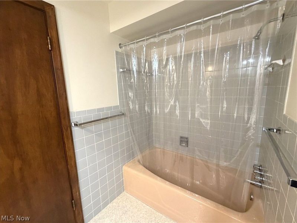
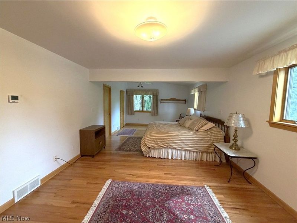
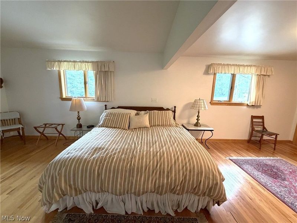
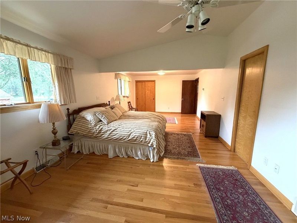
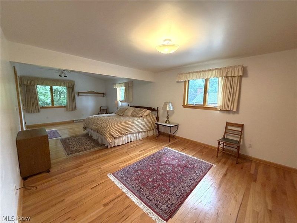
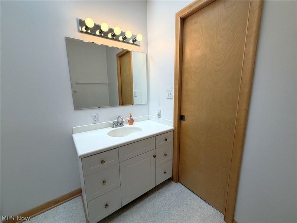
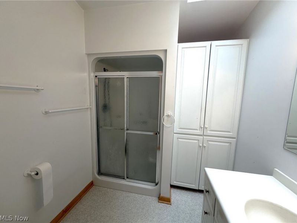
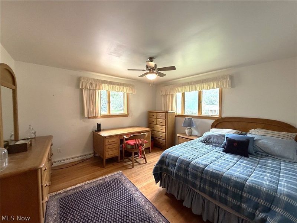
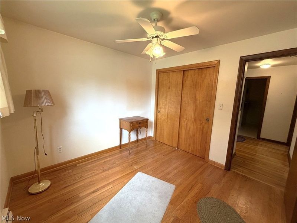
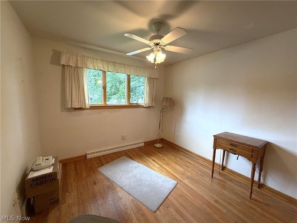
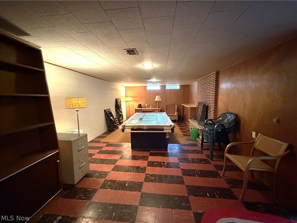
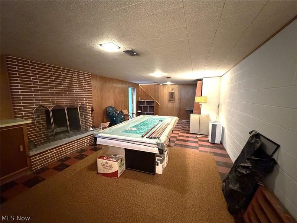
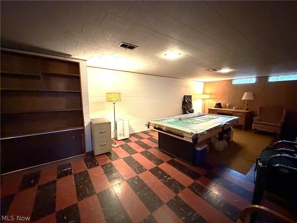
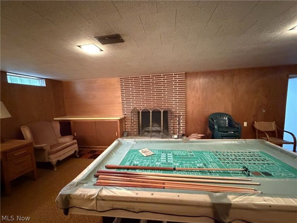
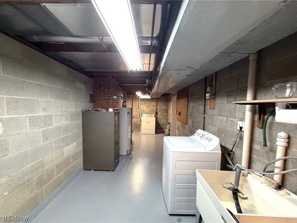
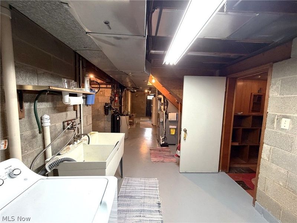
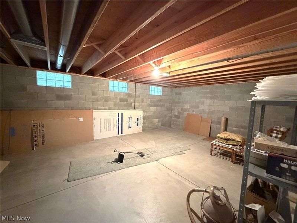
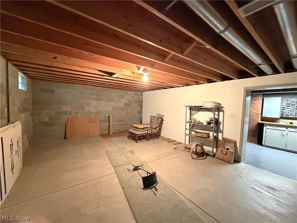
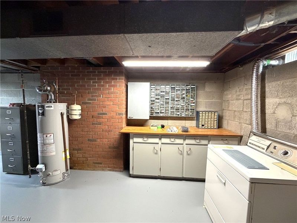
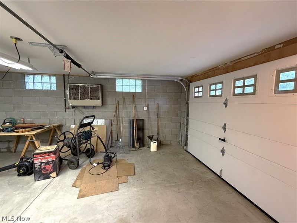
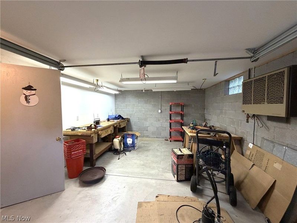
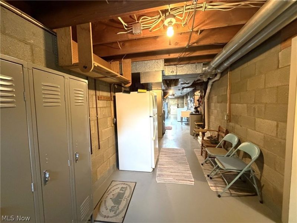
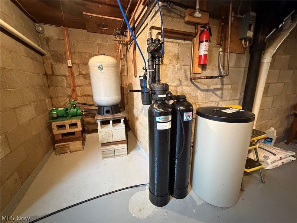
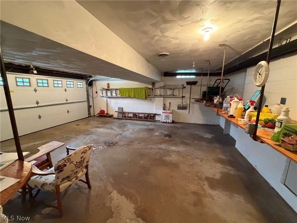
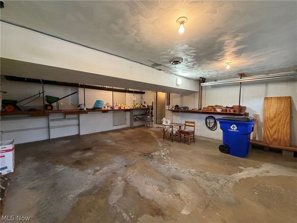
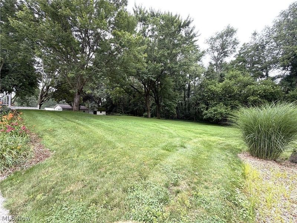
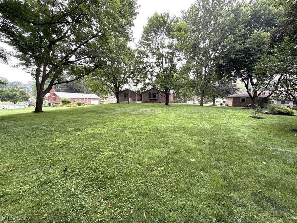
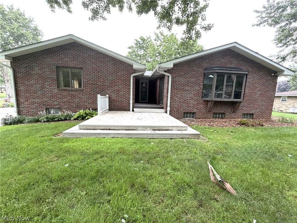
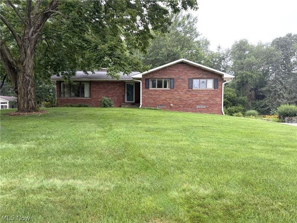
Lovely, well maintained all brick ranch with walk-out basement. This home is situated on a beautiful .62 acre lot. This 2,070 sf home has three bedrooms, two and a half bathrooms. There is additional living space in the finished recreation room that features a pool table and fireplace. The kitchen has Corian countertops, a breakfast bar and the appliances stay. There is a half bathroom off the kitchen. Other features include a living room, formal dining area, a great room with a fireplace and a bay window, additional dining area and wet bar. Access the backyard deck off the great room and additional dining area. Living room, dining areas, great room and bedrooms all have gorgeous hardwood flooring. The owner's suite is enormous and has it's own bathroom and two closets. One of the closets is a walk-in closet. There is a spacious work room and work areas with built-in cabinetry in the walk-out basement. Washer and dryer stay. The one car garage has a work bench and Resnor heater. The two car garage has lots of shelving. The home has a high energy efficient furnace with Aprilaire, water softener and glass block windows. Newer garage doors, man door and storm door. Relax and enjoy the wooded view from your backyard deck or venture down the street to the beautiful Wingfoot Lake State Park.

1157 Glenview Drive | MLS# 5225511

This single family home located at 1157 Glenview Drive, Mogadore, OH 44260 is currently listed for sale by Cutler Real Estate, with an asking price of $350,000. This property was built in 1960 and has 3 bedrooms and 2 full and 1 partial baths with 2070 sq. ft. Glenview Drive is located within the Field Local school district. Search Mogadore real estate on www.cutlercigroup.com today.

Property Features

Property Type: Residential - Single Family
Basement: Yes
Basement: Full, Partially Finished, Walk-Out Access
Cooling: Central Air
Days on Market: 8
Fireplaces: 2
Garage: 3
Heating: Forced Air, Gas
Home Style: Ranch
Lot Size: 0.62 Acres
Roof Type: Asphalt, Fiberglass
Stories: 1.0
Taxes: $3,744 / year
Year Built: 1960

Amenities

Wet Bar
Ceiling Fan(s)
Entrance Foyer
Walk-In Closet(s)

Feature Descriptions

Appliances: Dryer, Dishwasher, Microwave, Range, Refrigerator, Washer
Exterior: Brick
Fireplace: Great Room, Recreation Room
Laundry: Lower Level
Parcel#: 36-028-00-00-018-000
Parking: Garage
Patio/Porch: Deck
Sewer: Septic Tank
Water: Well
Window: Bay Window(s)

Room Sizes

Primary Bedroom: 12 x 27 Level - First
Dining Room: 10 x 10 Level - First
Great Room: 16 x 22 Level - First
Other: 16 x 22 Level - Lower
Recreation: 13 x 28 Level - Lower
Bedroom: 10 x 10 Level - First
Bedroom: 12 x 13 Level - First
Kitchen: 10 x 14 Level - First
Living Room: 13 x 21 Level - First

Local Schools

School District: Field Local

Estimate Your Payment

Estimated Payment

$ 2,211.58 per month $1,797.50 Principal & Interest $312.00 Property Tax $102.08 Homeowner's Insurance

Change Payment Information

%
years/fixed
yearly
yearly (est.)
(Payments are an estimate and may vary by lender)
Croos Country Mortgage

Login to My Homefinder

Pixel


