






Listed By
Agency Name: D.R. Horton Realty of Ohio, In
Agent Name: Alan J RafiyQ
Agency Phone: 614-508-0250
Shown By
Agency Title: Cutler Real Estate
Agency Phone: 888-763-7575

TOUR THIS HOME
Choose a date and time to see 1152 Sherwood Loop, Bellefontaine, OH 43311.
An agent will get in touch to confirm your request shortly.

Property Description
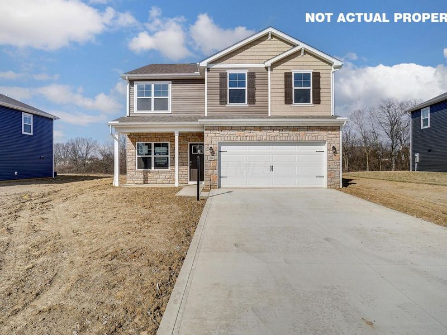
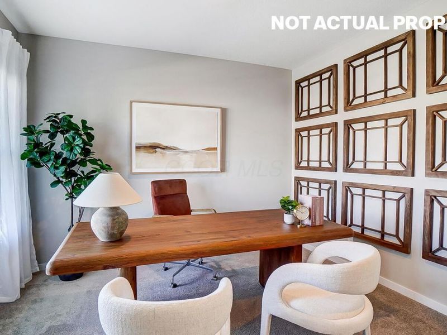
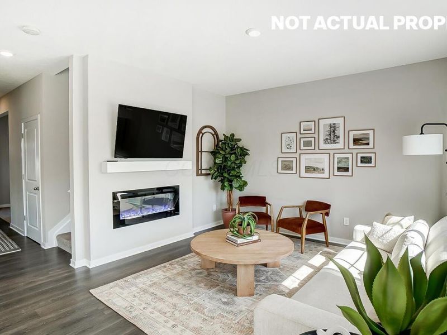
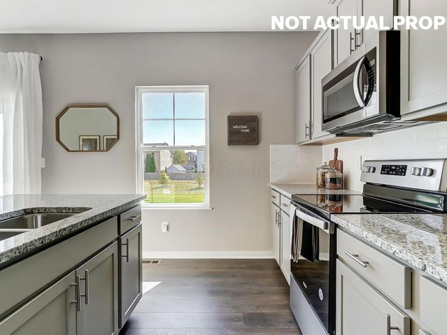
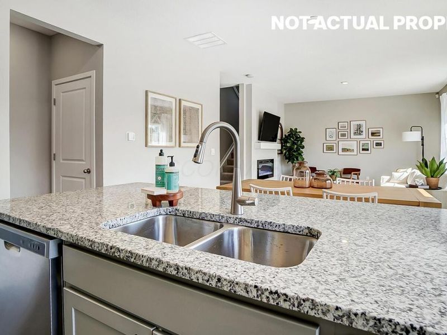
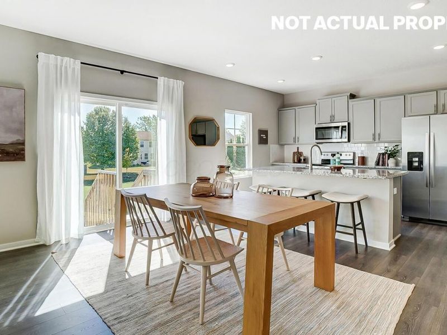
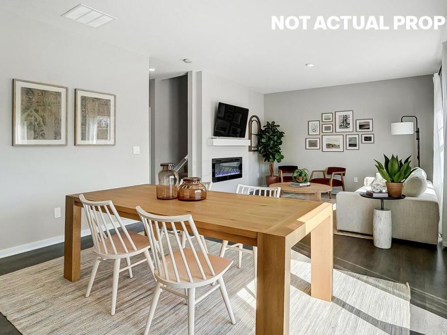
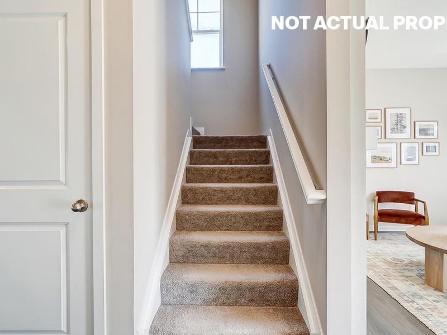
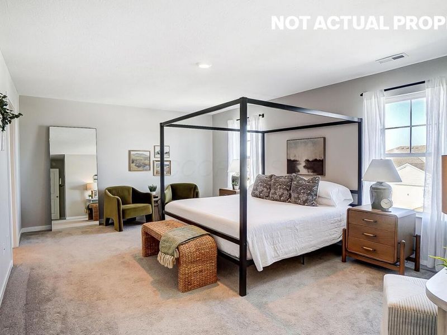
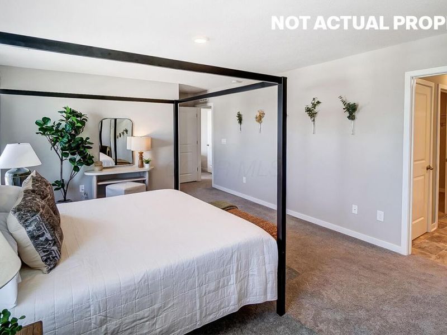
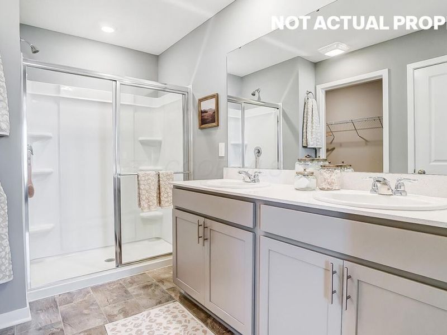
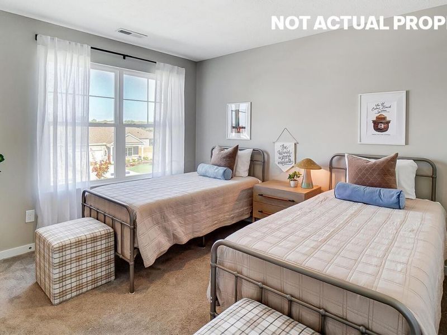
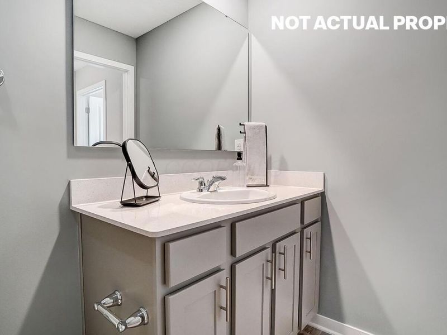
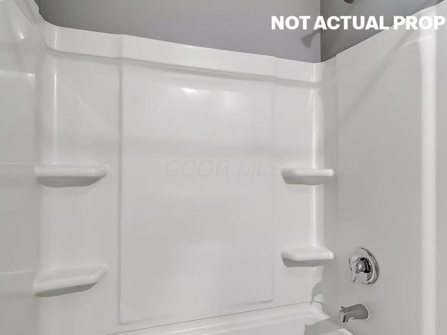
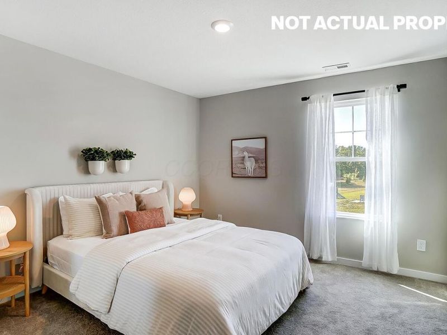
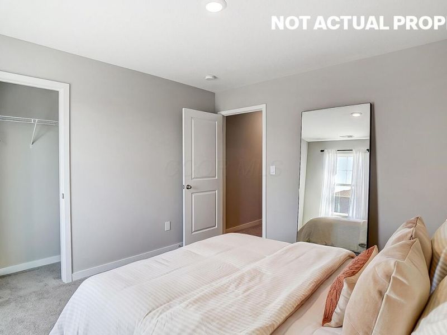
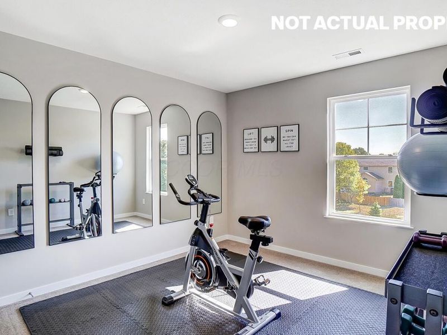
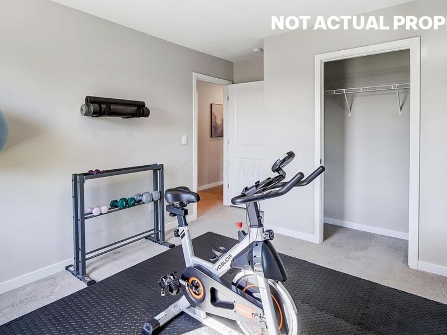
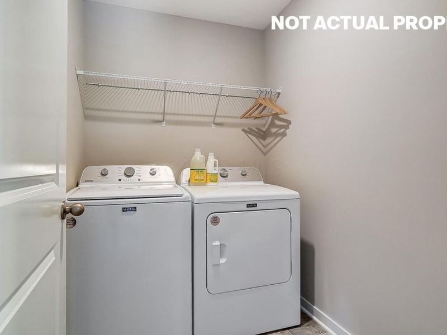
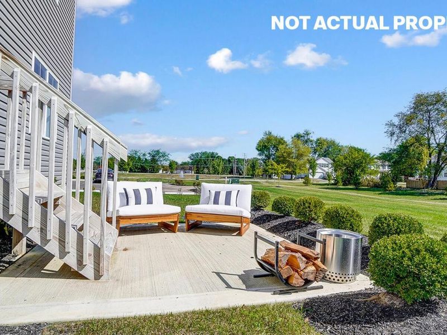
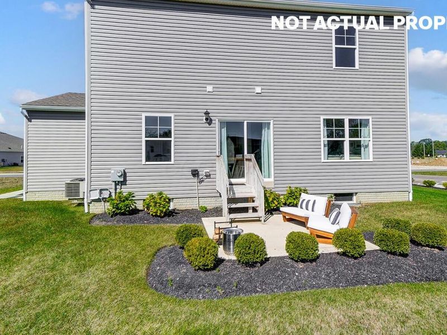
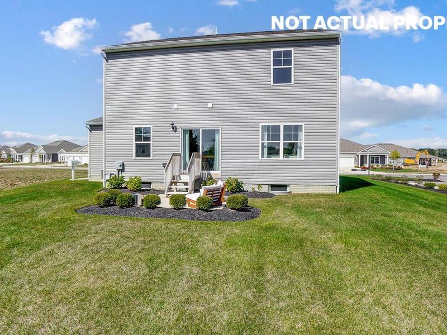
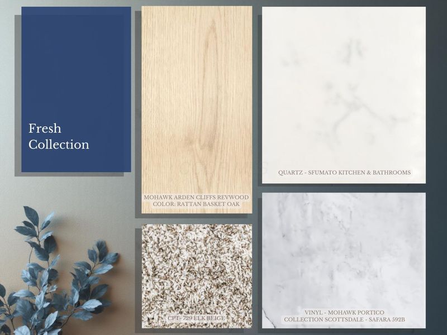
Stylish 4-Bedroom, 2.5-Bath New Construction Home with Open-Concept Design, Private Office & Smart Home Technology!Welcome to the Bellamy, a thoughtfully designed two-story home that delivers the perfect blend of style, comfort, and functionality. Ideal for growing families, remote workers, and anyone seeking a modern lifestyle, this home offers 4 spacious bedrooms, 2.5 bathrooms, and over 2,000 sq. ft. of flexible living space in one of Central Ohio's most desirable new home communities.The main level features a bright, open-concept layout with luxury vinyl plank flooring that combines elegant design with low-maintenance durability. A private turnback staircase, tucked away from the foyer, adds architectural interest while keeping the living space cozy and inviting.Need a quiet space to work, study, or create? The front flex room/home office is perfect for remote work, homework sessions, or a creative studio.The chef-inspired kitchen is the heart of the home, complete with modern cabinetry, a spacious walk-in pantry, stainless steel appliances, and a center island with bar seating--ideal for meal prep, family dinners, or entertaining guests. The kitchen flows seamlessly into the dining area and great room, creating a warm and connected living space.Upstairs, retreat to your oversized primary suite with a private spa-like bath and generous walk-in closet, designed for comfort and organization. Three additional bedrooms, a full secondary bath, and a convenient second-floor laundry room provide plenty of space for today's busy lifestyle.Located in a high-demand new home community near schools, shopping, dining, and commuter routes, the Bellamy delivers modern finishes, Smart Home technology, energy efficiency, and builder warranties--all without the stress of bidding wars or costly renovations.Schedule your private tour today and discover why the Bellamy is a top choice for homebuyers seeking value, comfort, and the lifestyle upgrade of new
Property Features
Property Type: Residential - Single Family
Basement: Full
Basement: Yes
Cooling: Central Air
Days on Market: 7
Garage: 2 car attached
Heating: Forced Air
Home Style: Traditional, Modern
Lot Size: 0.22 Acres
Taxes: $256
Year Built: 2026
Feature Descriptions
Exterior: Vinyl Siding
HOA: Yes
Parcel #: 17-107-00-00-017-094
Parking: Attached Garage
Windows: Insulated All
Local Schools
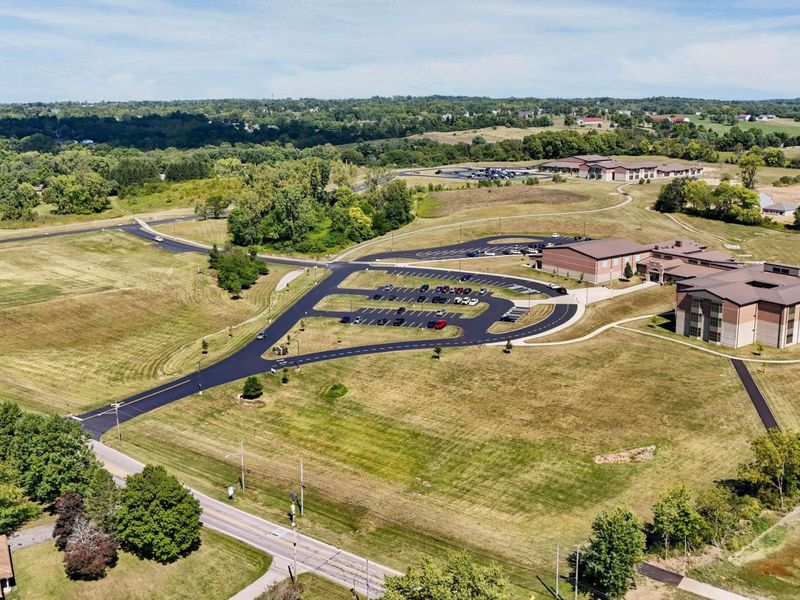
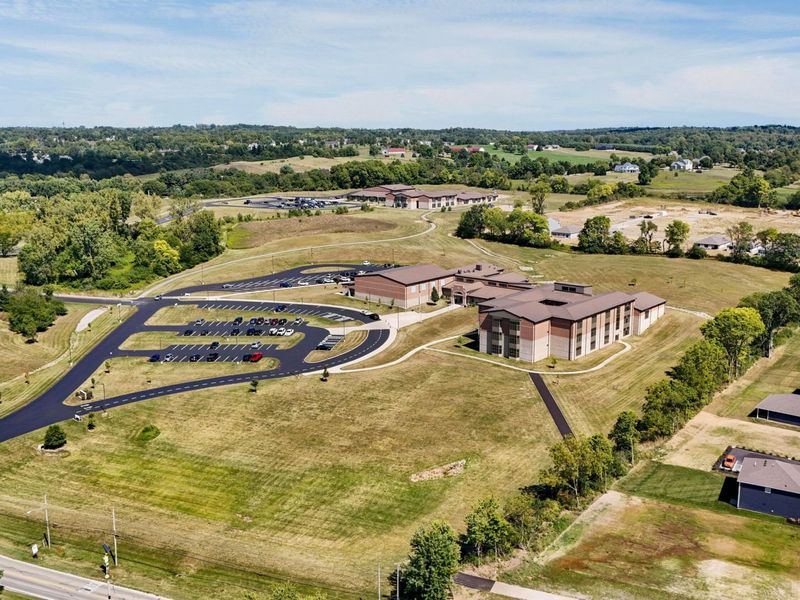
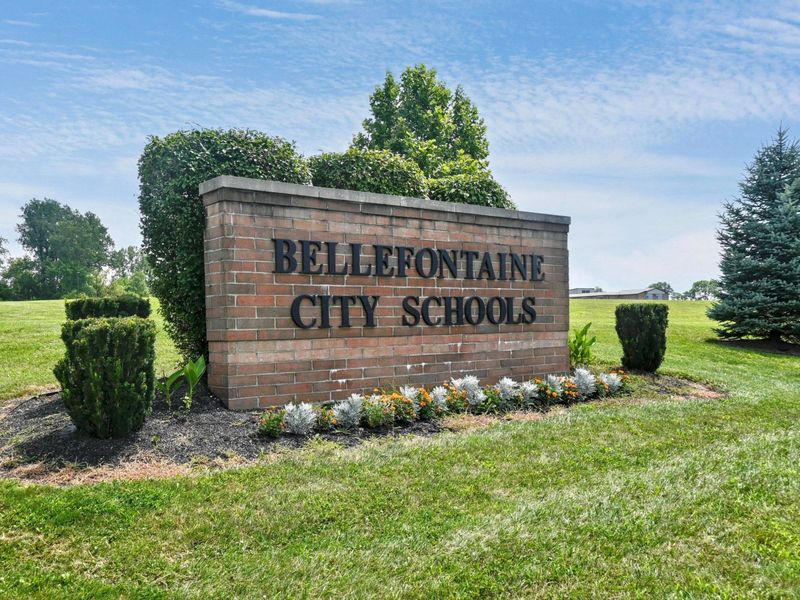
School District: BELLEFONTAINE CITY
Estimate Your Payment
Estimated Payment
$ 1,991.50 per month $1,864.03 Principal & Interest $21.33 Property Tax $106.13 Homeowner's InsuranceChange Payment Information
Print This Listingx
Select a format below, new window will open and will prompt you to print.




1152 Sherwood Loop | MLS# 226026165
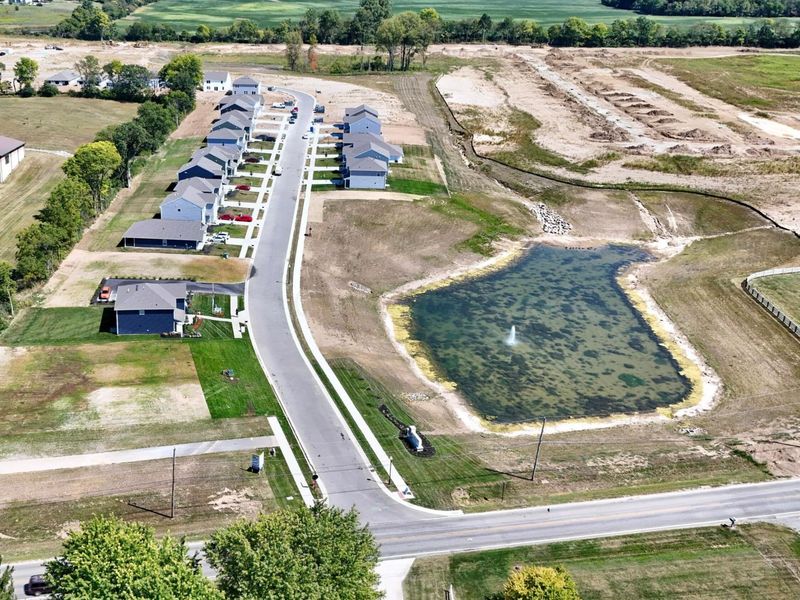
This single family home located at 1152 Sherwood Loop, Bellefontaine, OH 43311 is currently listed for sale with an asking price of $363,891. This property was built in 2026 and has 4 bedrooms and 2 full and 1 partial baths with 2053 sq. ft. Sherwood Loop is located in the Ludlow Ridge subdivision within the BELLEFONTAINE CITY school district. Search Ludlow Ridge real estate on www.cutlercigroup.com today.