
Listed By
Agency Name: Chambers-Fite Realty Co.
Agent Name: Rusty Fite
Agency Phone: 9373931948
Shown By
Agency Title: Cutler Real Estate
Agency Phone: 888-763-7575

TOUR THIS HOME
Choose a date and time to see 10671 St Rt 124, Marshall Twp, OH 45133.
An agent will get in touch to confirm your request shortly.

Property Description
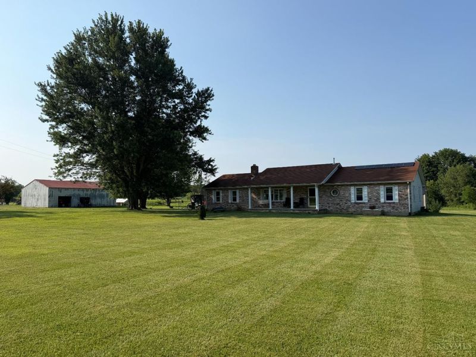
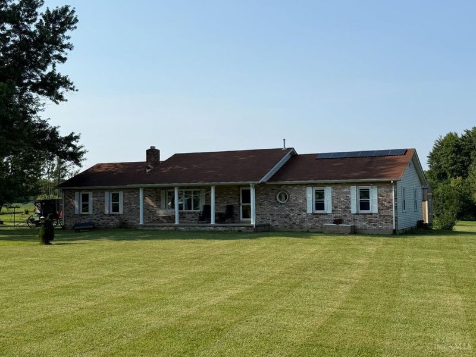
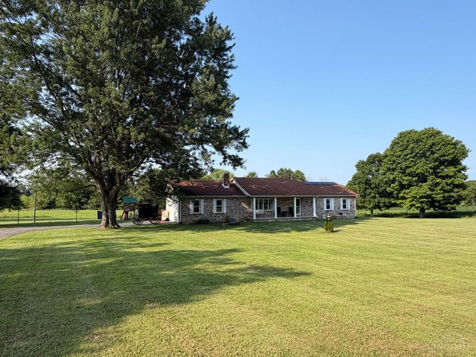
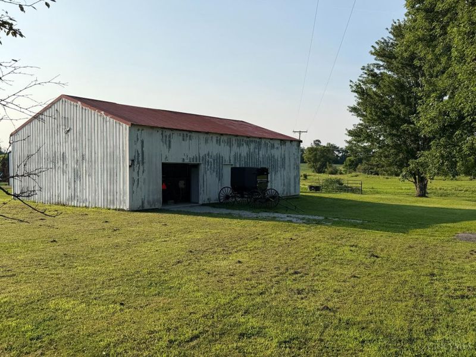
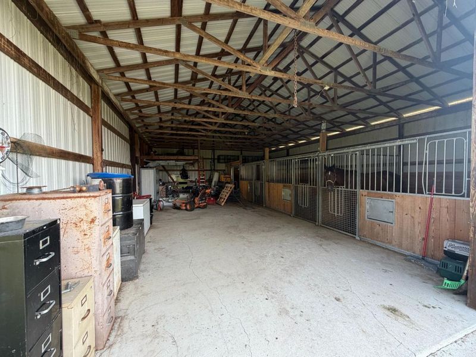
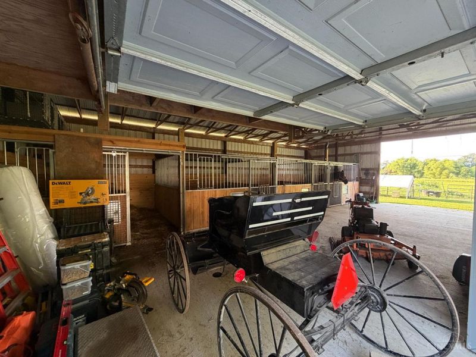
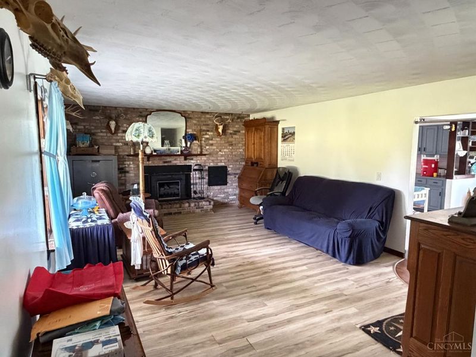
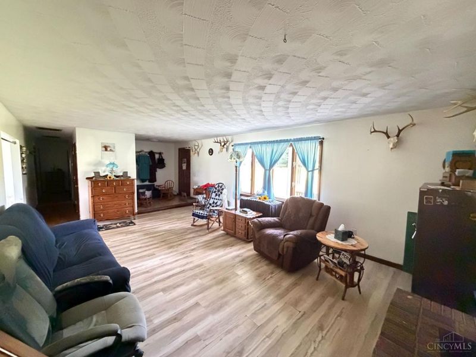
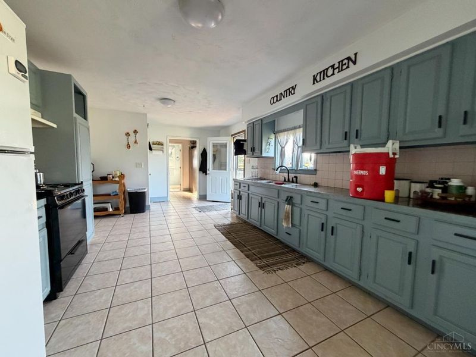
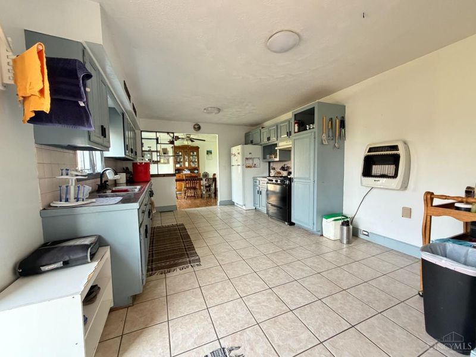
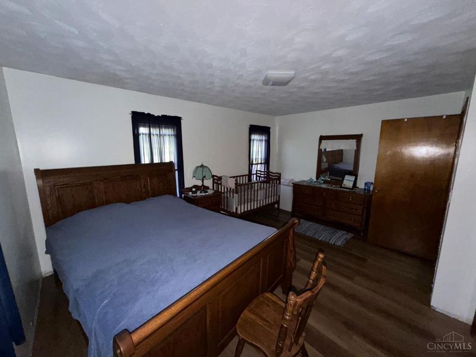
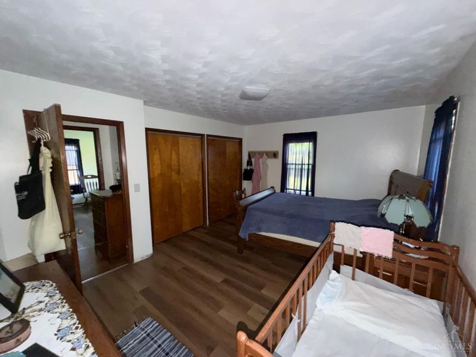
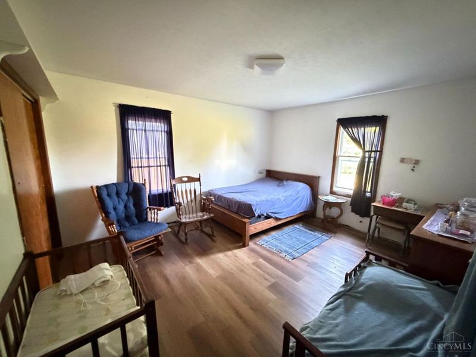
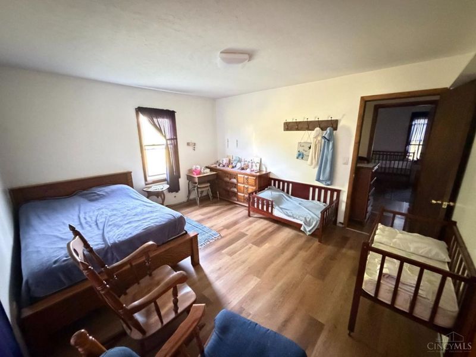
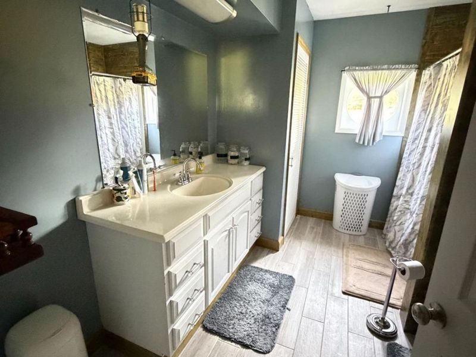
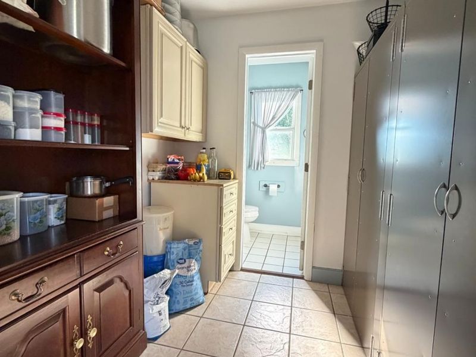
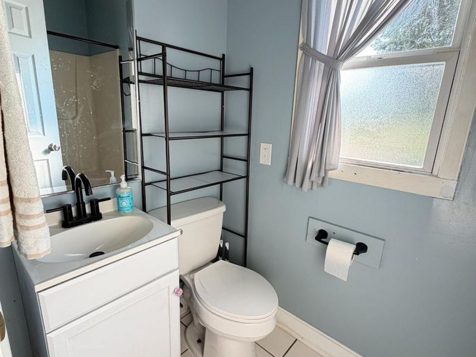
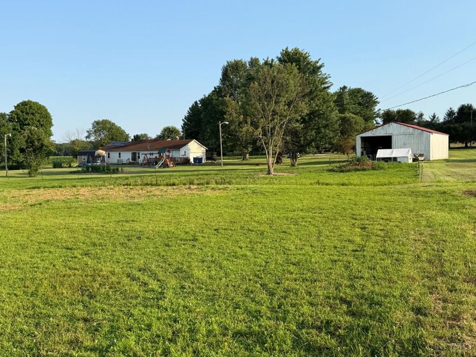
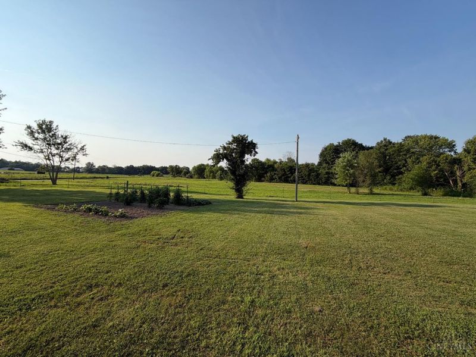
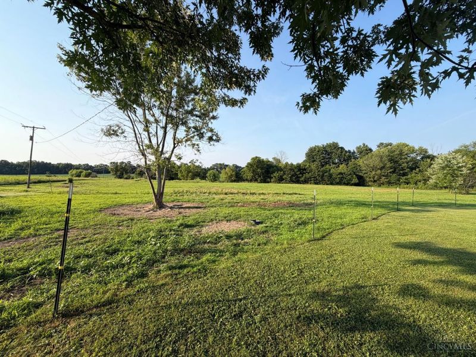
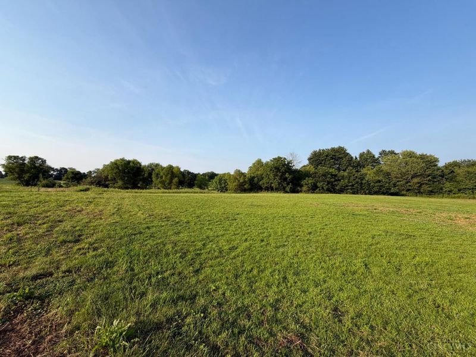
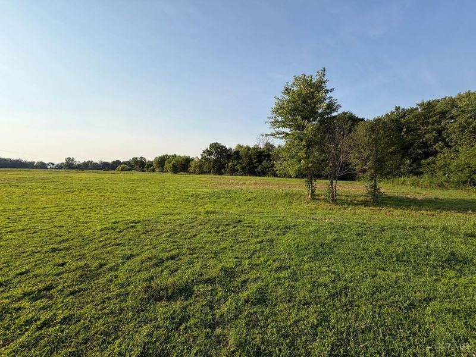
Enjoy Country Living with room to breathe! Brick Home-Pole Barn w/stalls situated on 10 Acres- - Home offering 1688 sf- Living room with full wall brick fireplace- Kitchen with abundance of countertop space and tile floors- 3 Bedrooms/2 Full baths- Covered front porch, large back deck overlooking the acreage- 48 x 32 Pole barn w/4 stalls, concrete floor, water, electric- 10 acres of pasture, tillable, light woods- Ideal for livestock or recreational. All within minutes to Rocky Fork Lake!
Property Features
Property Type: Residential - Single Family
Basement: Crawl
Cooling: Central Air
Days on Market: 5
Fireplaces: 1
Garage: 2
Heating: Heat Pump
Home Style: Ranch
Lot Size: 10.01 Acres
Roof Type: Shingle
Stories: 1.0
Taxes: $2,908
Year Built: 1984
Amenities
Deck
Porch
Feature Descriptions
Access: State Highway
Buildings: Pole Barn, Stable
Exterior: Brick
Fencing: Electric
Fireplace Features: Brick, Gas
Foundation: Block
Garage/Carport: Side, Garage Attached
Gas: None
Kitchen: Tile Floor, Walkout, Wood Cabinets
Lot Dimensions: Irregular
Miscellaneous: 220 Volt
Parcel #: 28-16-000-154.00
Parking: Asphalt, Driveway
Primary Bathroom: Tile Floor, Tub w/Shower
Rooms Total: 7
Sewer: Septic Tank
Special View Info: Valley
Tax Abatement: No
Topography: Pasture, Rolled
Water: Public
Water Heater: Electric
Window Features: Vinyl, Wood, Insulated
Room Sizes
Primary Bedroom: 16 X 12 Level - 1
Bedroom 2: 14 X 12 Level - 1
Bedroom 3: 12 X 12 Level - 1
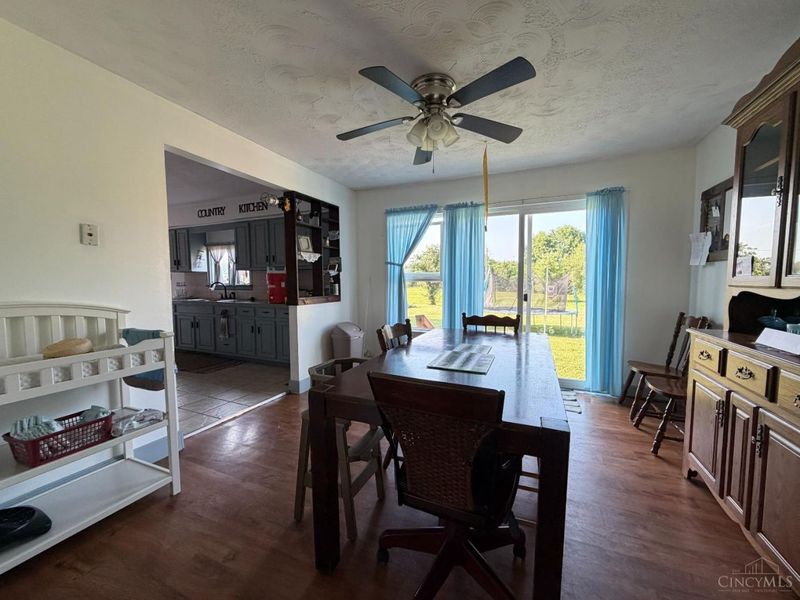
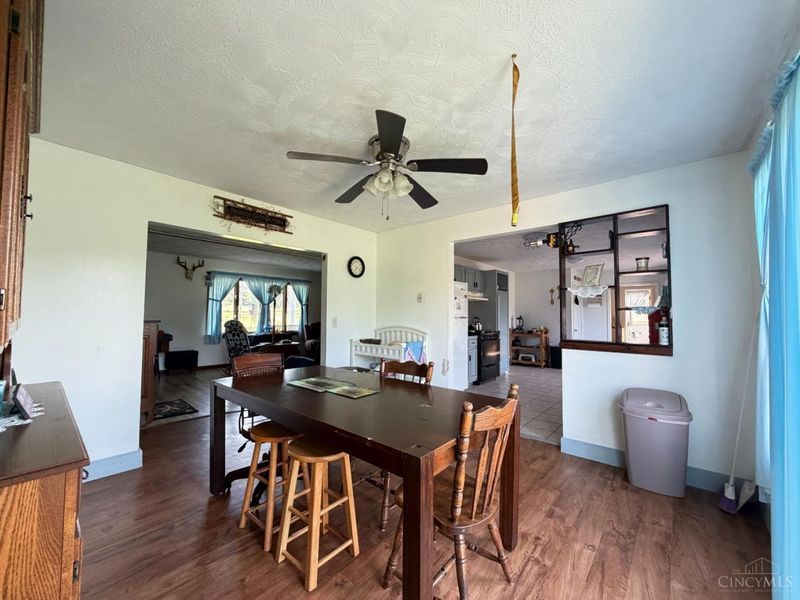
Dining Room: 12 X 12 Level - 1
Entry: 7 X 7 Level - 1
Living Room: 22 X 15 Level - 1
Laundry Room: 8 X 6 Level - 1
Local Schools
School District: Hillsboro
Estimate Your Payment
Estimated Payment
$ 2,215.79 per month $1,867.15 Principal & Interest $242.33 Property Tax $106.31 Homeowner's InsuranceChange Payment Information
Print This Listingx
Select a format below, new window will open and will prompt you to print.




10671 St Rt 124 | MLS# 1887305
This single family home located at 10671 St Rt 124, Marshall Twp, OH 45133 is currently listed for sale with an asking price of $364,500. This property was built in 1984 and has 3 bedrooms and 2 full baths with 1688 sq. ft. St Rt 124 is located within the Hillsboro school district. Search Marshall Twp real estate on www.cutlercigroup.com today.