
Listed By
Agency Name: Generations Realty
Agent Name: Rebecca L Richardson
Agency Phone: 740-389-5500
Shown By
Agency Title: Cutler Real Estate
Agency Phone: 888-763-7575

TOUR THIS HOME
Choose a date and time to see 1055 Crestfield Street, Unit B, Ontario, OH 44906.
An agent will get in touch to confirm your request shortly.

Property Description
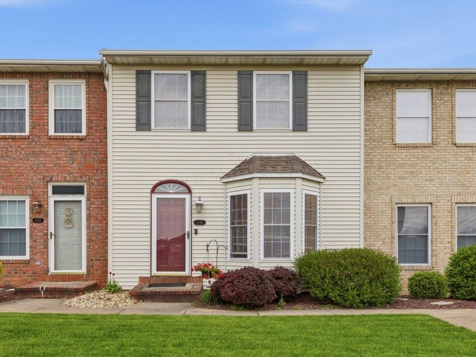
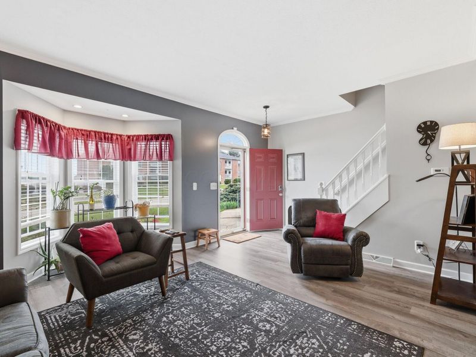
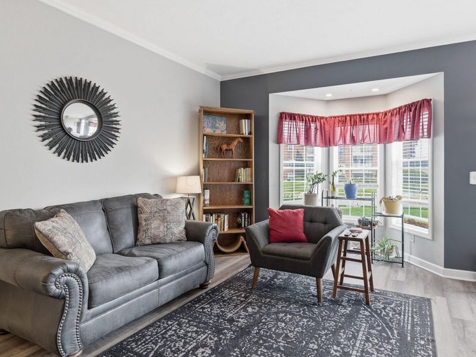
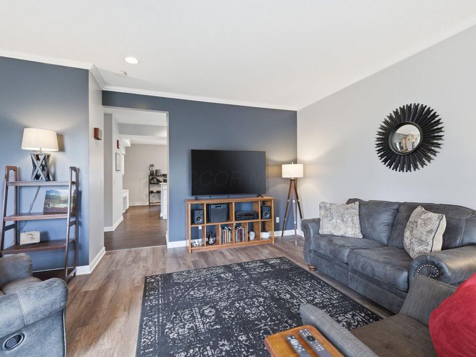
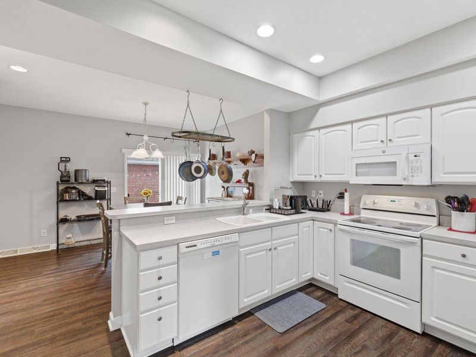
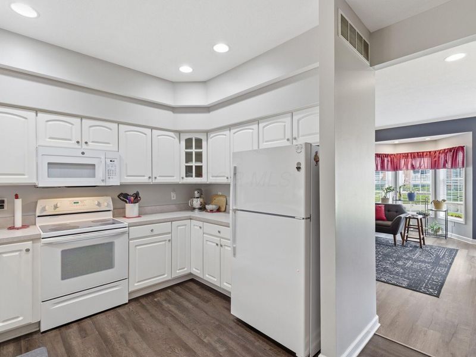
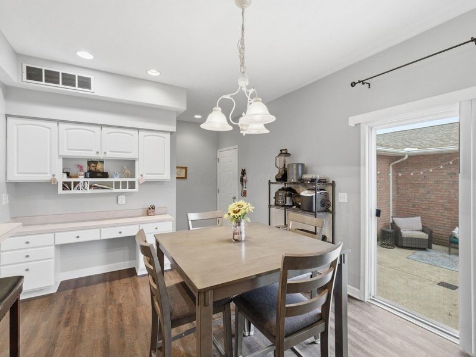
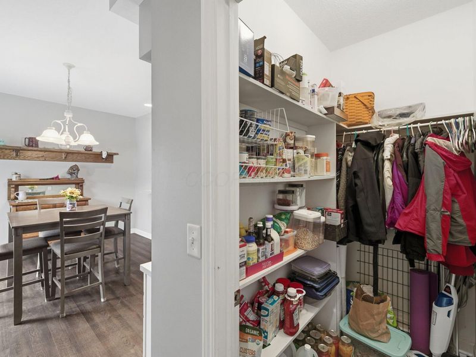
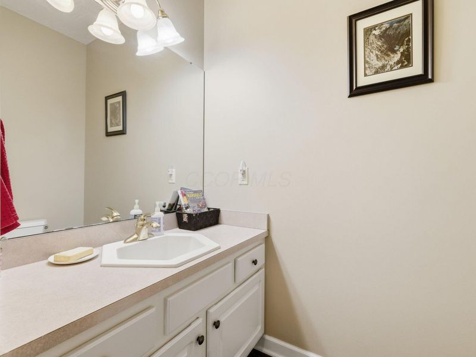
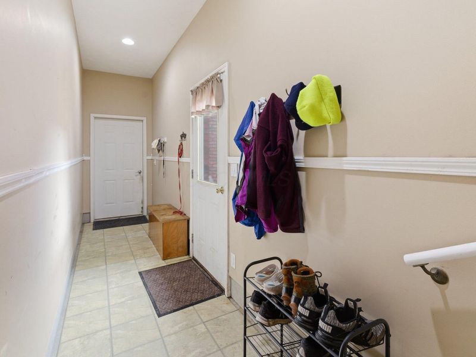
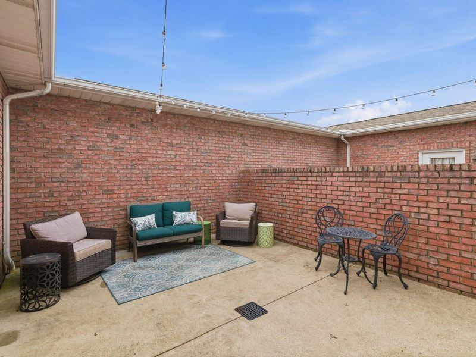
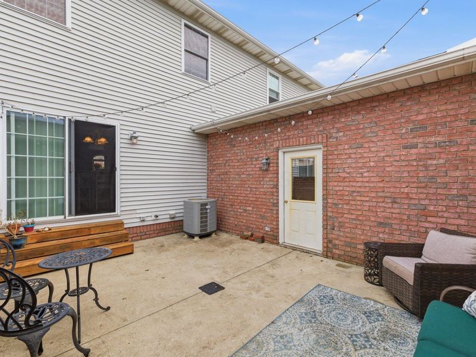
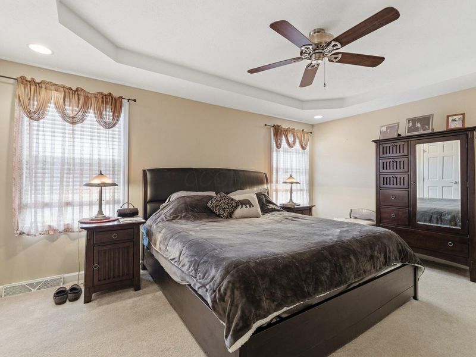
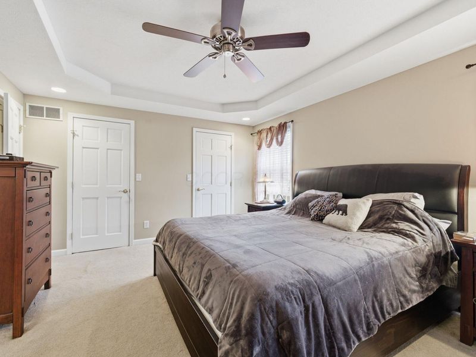
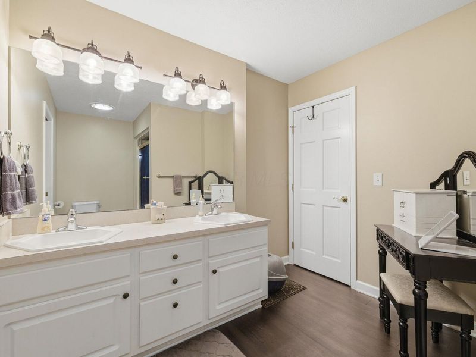
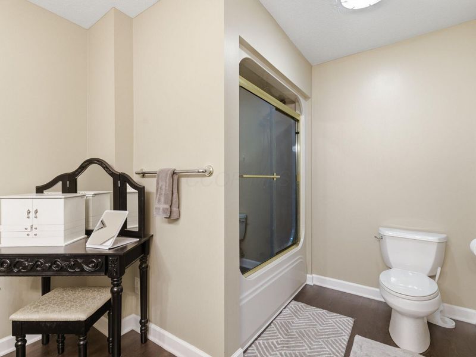
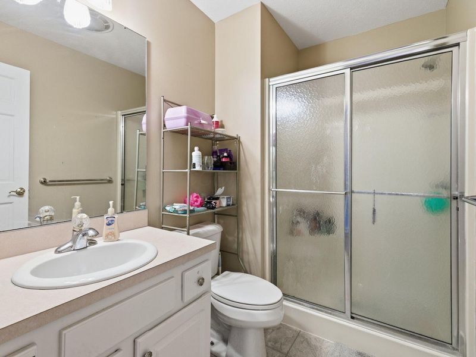
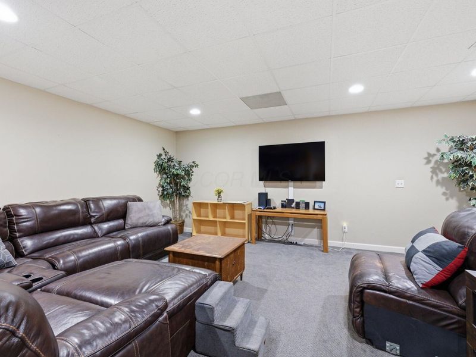
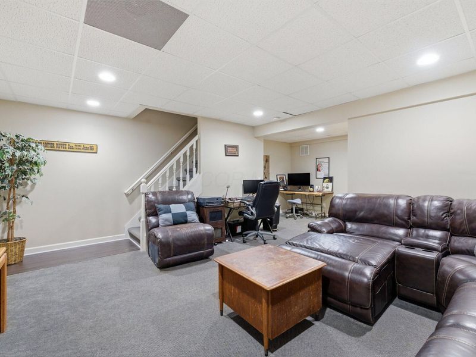
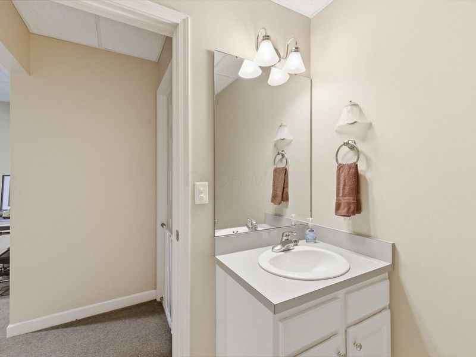
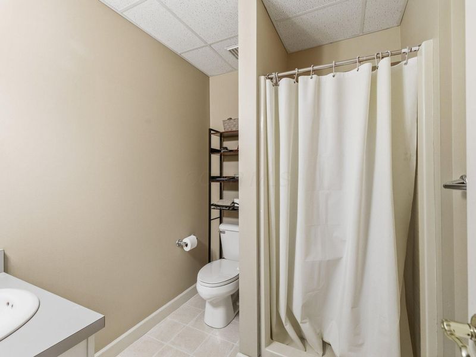
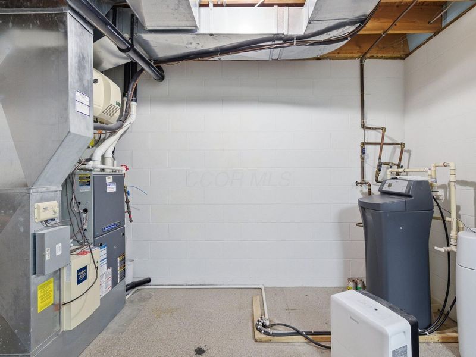
Don't let the word 'condo' fool you--this home lives big! Why settle for ordinary when you can have space, style, and the convenience of low-maintenance living--all in one place?Welcome to this beautifully maintained townhouse-style condominium offering 2 bedrooms, 3.5 baths, and more living space than you might expect. Thoughtfully designed for both comfort and functionality, this home features an abundance of storage and flexible spaces to fit your lifestyle.The inviting main level showcases luxury vinyl plank flooring, tray ceilings, and select 9-foot ceilings that create a bright, open atmosphere. The fully equipped kitchen includes all appliances along with a reverse osmosis water system for added convenience.Upstairs, you'll find generously sized bedrooms and well-appointed bathrooms, while the finished lower level offers a spacious family room, full bath, and an oversized storage closet--perfect for guests, a home office, hobbies, or additional living space. A dedicated mechanical and laundry room adds even more practicality.An enclosed breezeway connects the home to the attached two-car garage, and the private deck provides the perfect setting to enjoy your morning coffee, unwind after a long day, or entertain family and friends.Conveniently located near shopping, restaurants, medical facilities, and places of worship, this home offers the perfect balance of accessibility and peaceful living. Combined with beautifully maintained community grounds, this exceptional condo is ready for you to move in and enjoy.
Property Features
Property Type: Residential - Condominium
Basement: Full
Basement: Yes
Cooling: Central Air
Days on Market: 79
Garage: 2 car attached
Heating: Forced Air
Lot Size: 0.11 Acres
Taxes: $2,540
Year Built: 1999
Feature Descriptions
Association/Condo Fee: 125
Exterior: Brick, Vinyl Siding
Flooring: Laminate, Carpet, Vinyl
HOA: Yes
Interior Amenities: Whirlpool/Tub
Parcel #: 038-60-169-12-037
Parking: Garage Door Opener, Attached Garage
Windows: Insulated All
Local Schools
School District: ONTARIO LOCAL
Estimate Your Payment
Estimated Payment
$ 1,375.71 per month $1,101.33 Principal & Interest $211.67 Property Tax $62.71 Homeowner's InsuranceChange Payment Information
Print This Listingx
Select a format below, new window will open and will prompt you to print.




1055 Crestfield Street, Unit B | MLS# 226014309
This condo located at 1055 Crestfield Street, Unit B, Ontario, OH 44906 is currently listed for sale with an asking price of $215,000. This property was built in 1999 and has 2 bedrooms and 3 full and 1 partial baths with 1929 sq. ft. Crestfield Street, Unit B is located within the ONTARIO LOCAL school district. Search Ontario real estate on www.cutlercigroup.com today.