
Listed By
Agency Name: Howard Hanna Real Estate Services
Agency Contact: adamtroyer@howardhanna.com, 330-466-7060
Shown By
Agency Title: Cutler Real Estate
Agency Phone: 888-763-7575

TOUR THIS HOME
Choose a date and time to see 101 Brambly Hedge Drive, Millersburg, OH 44654.
An agent will get in touch to confirm your request shortly.

Property Description
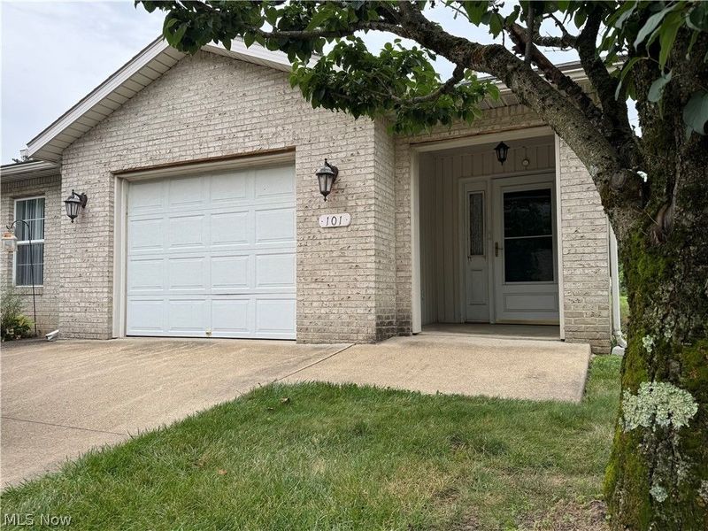
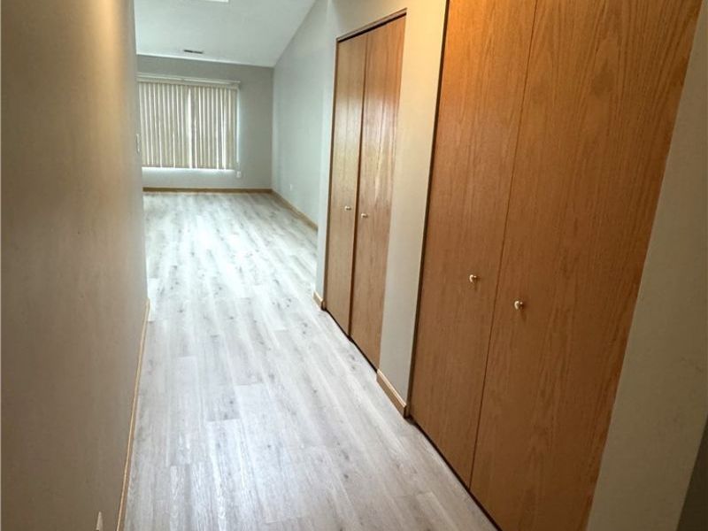
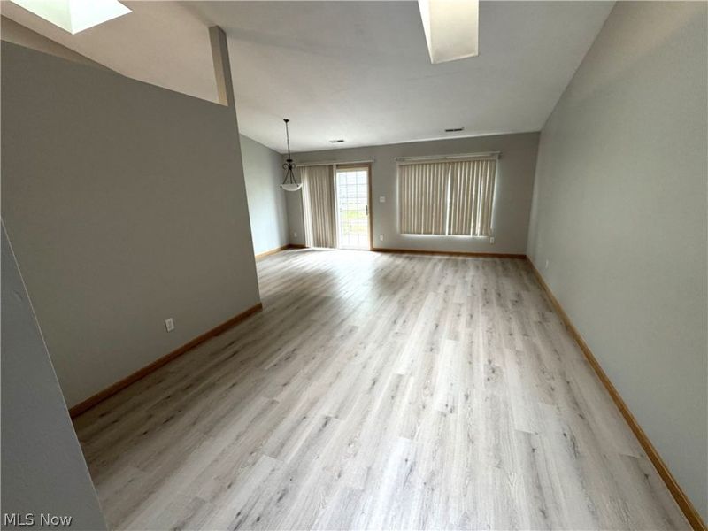
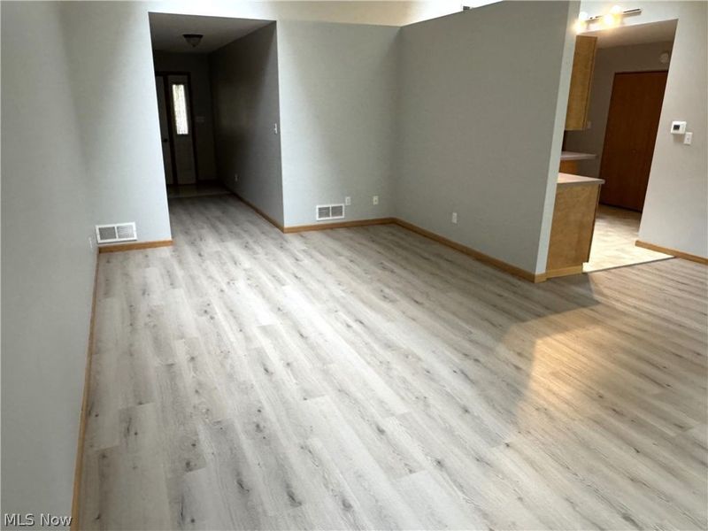
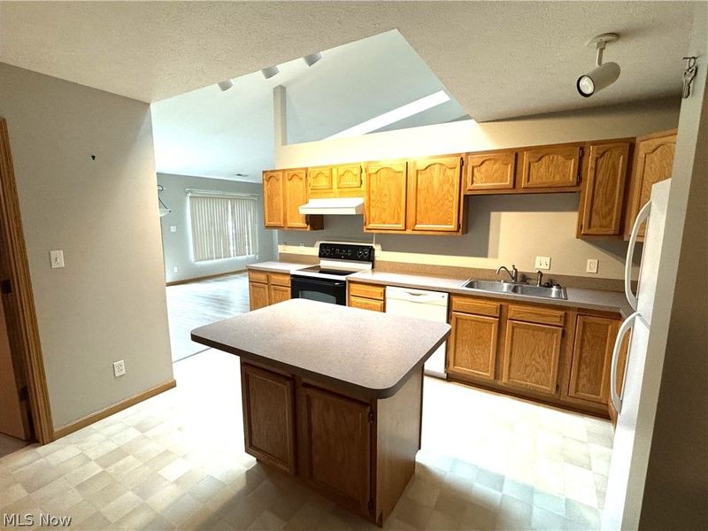
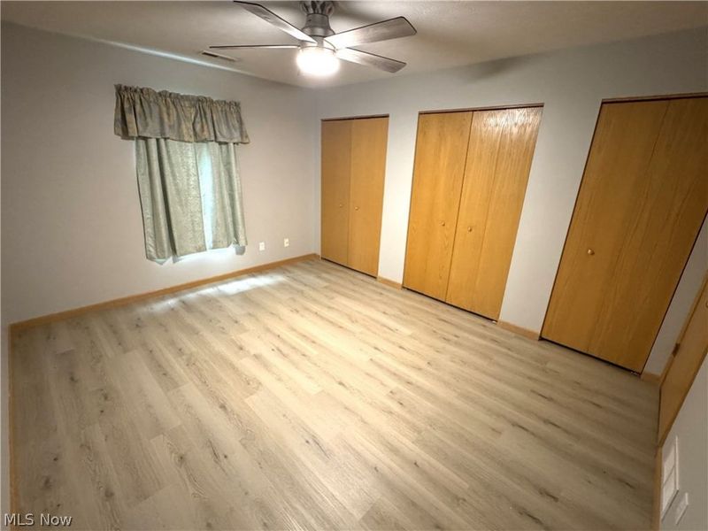
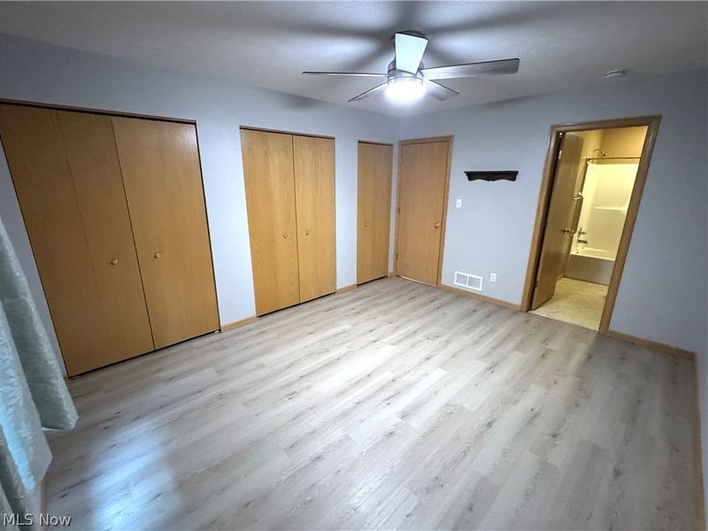
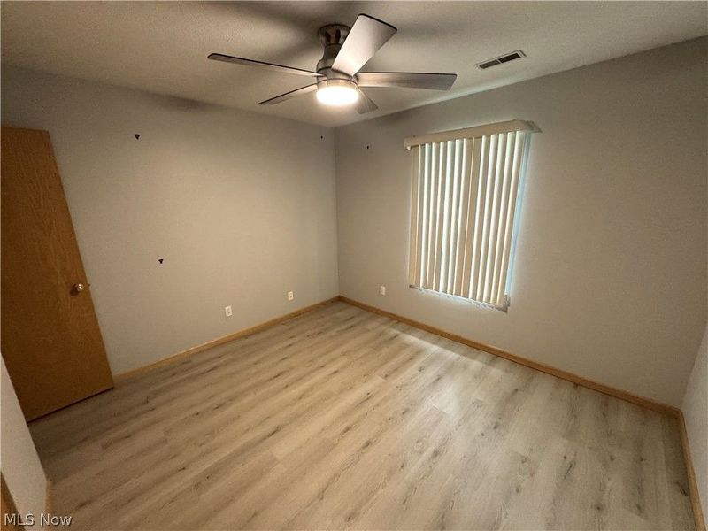
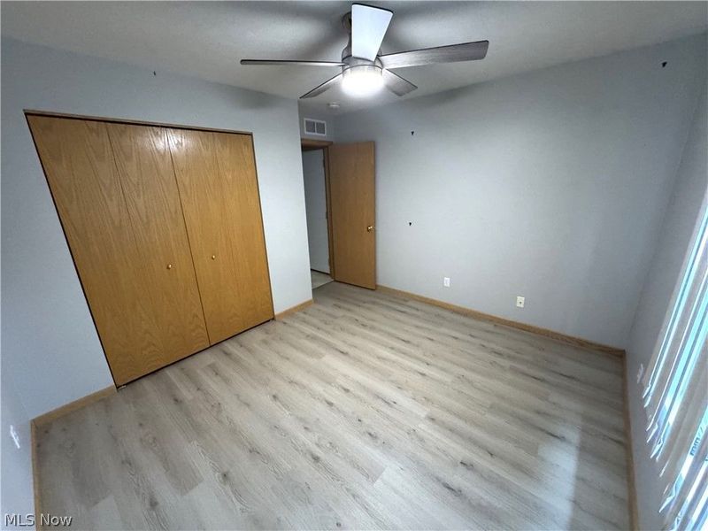
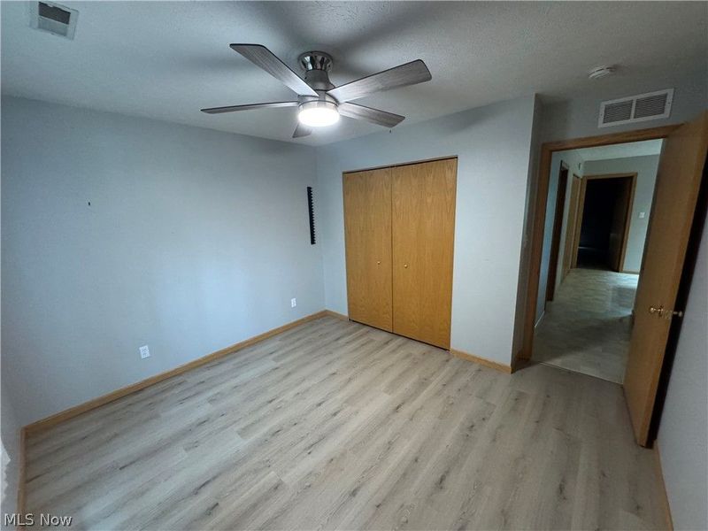
Welcome to easy, one-level living in the heart of Millersburg! This well-maintained condominium offers a bright and inviting floor plan enhanced by beautiful skylights that fill the home with natural light. Recent updates include new flooring and a new garbage disposal, providing a fresh, move-in-ready feel. Enjoy the peace of mind of a built-in whole-home generator, ensuring comfort even during power outages. Conveniently located close to shopping, dining, and everyday amenities, this home is the perfect combination of comfort, convenience, and low-maintenance living.
Property Features
Property Type: Residential - Condominium
Cooling: Central Air, Ceiling Fan(s)
Days on Market: 2
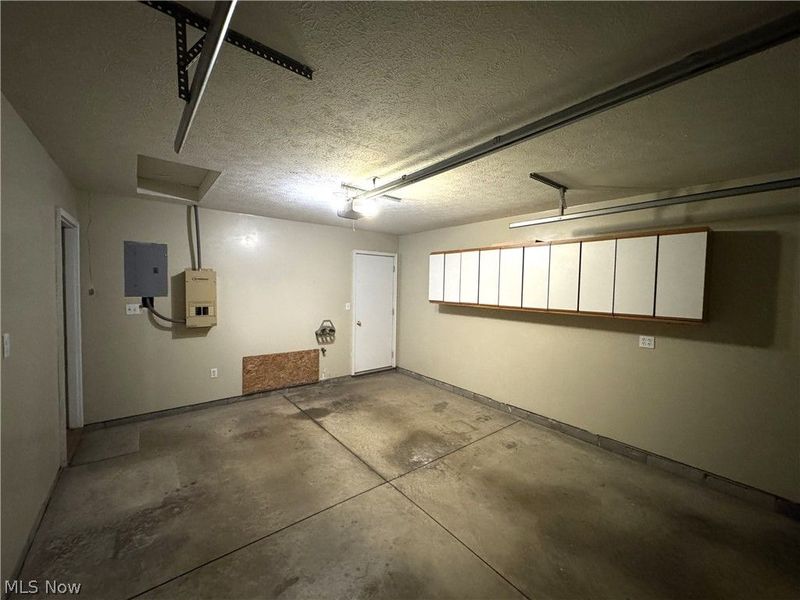
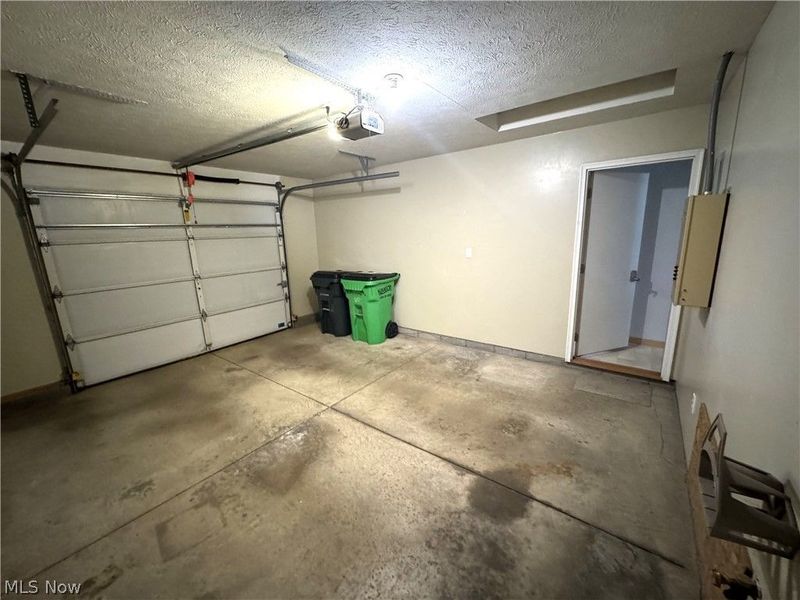
Garage: 1 car attached
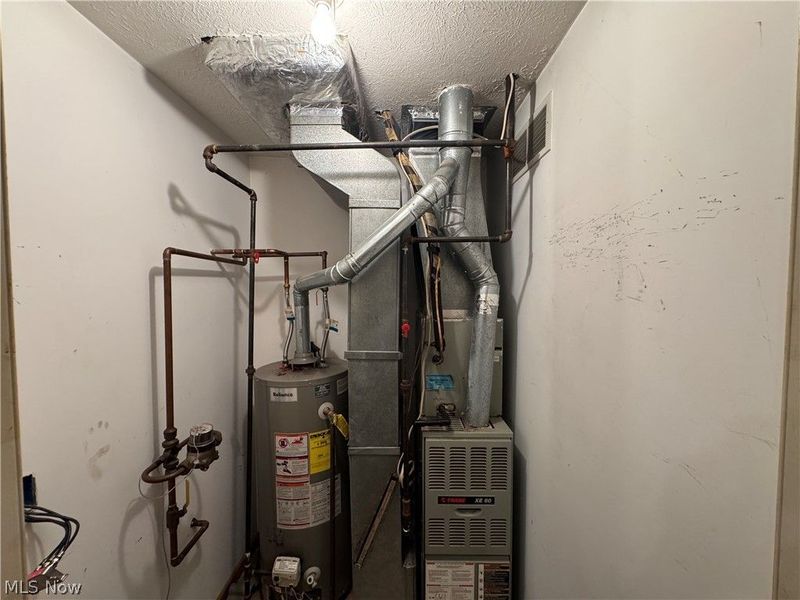
Heating: Forced Air, Gas
Home Style: Ranch
Roof Type: Asphalt
Stories: 1.0
Taxes: $1,834 / year
Year Built: 1996
Feature Descriptions
Appliances: Dishwasher, Disposal, Range, Refrigerator
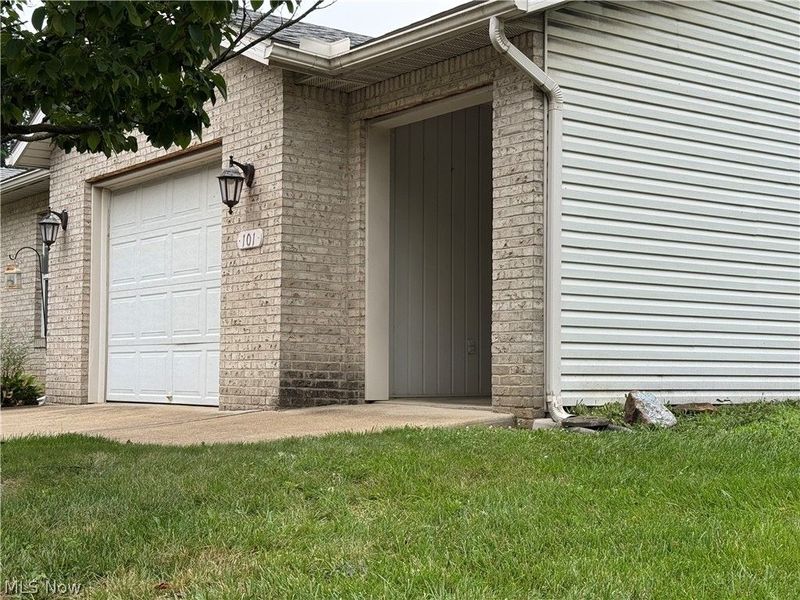
Exterior: Brick, Vinyl Siding
Fencing: None
HOA: Yes
HOA Fee: 80/ Monthly
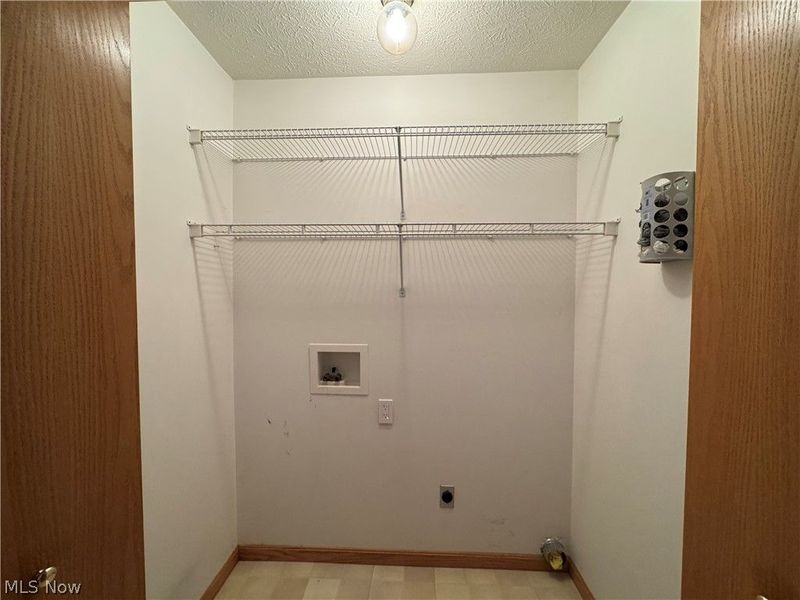
Laundry: Electric Dryer Hookup, In Hall
Parcel#: 07-50004-002
Parking: Additional Parking, Attached, Concrete, Direct Access, Garage
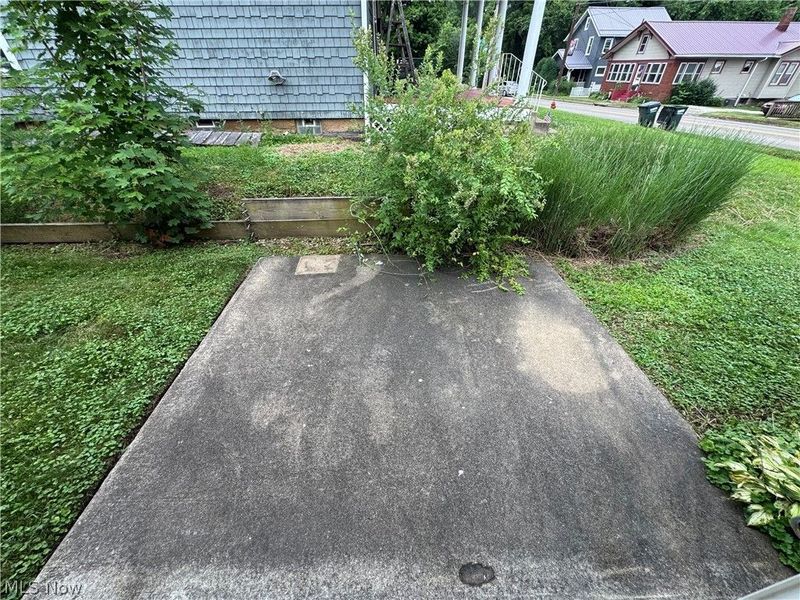
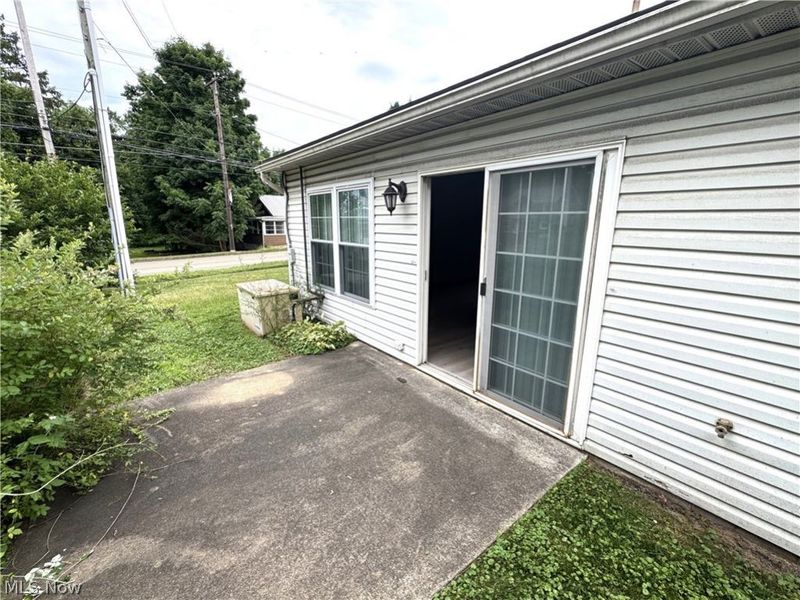
Patio/Porch: Patio
Security: Smoke Detector(s)
Sewer: Public Sewer
Water: Public
Room Sizes
Kitchen: 14.8 x 12.3 Level - First
Bedroom: 11.6 x 11.6 Level - First
Laundry: 3 x 5.6 Level - First
Primary Bedroom: 13.1 x 11.4 Level - First
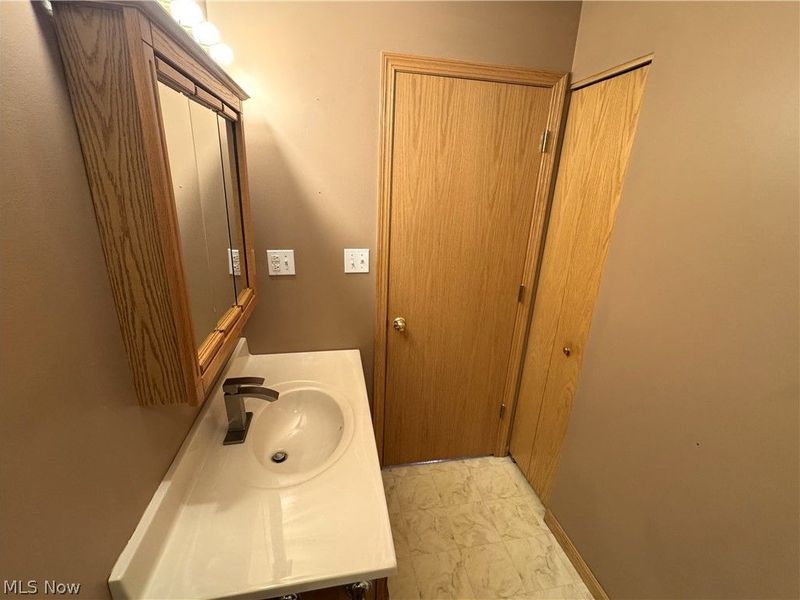
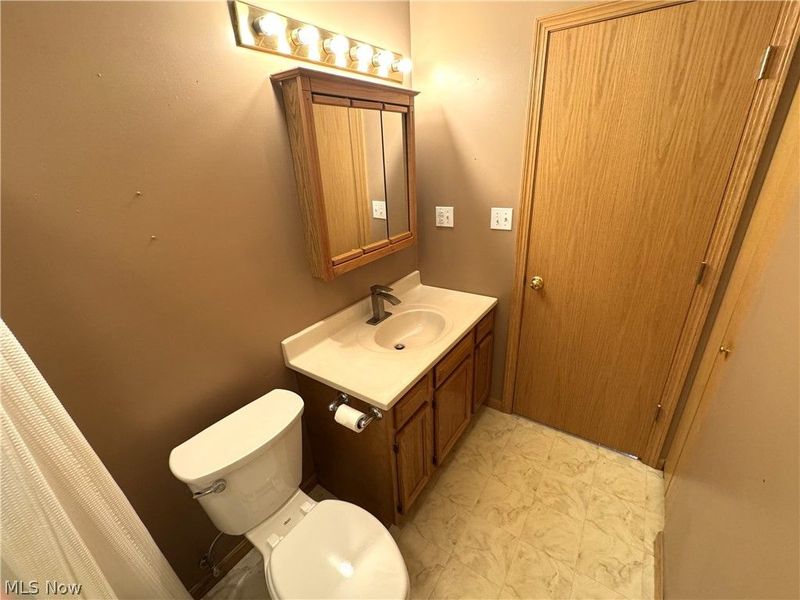
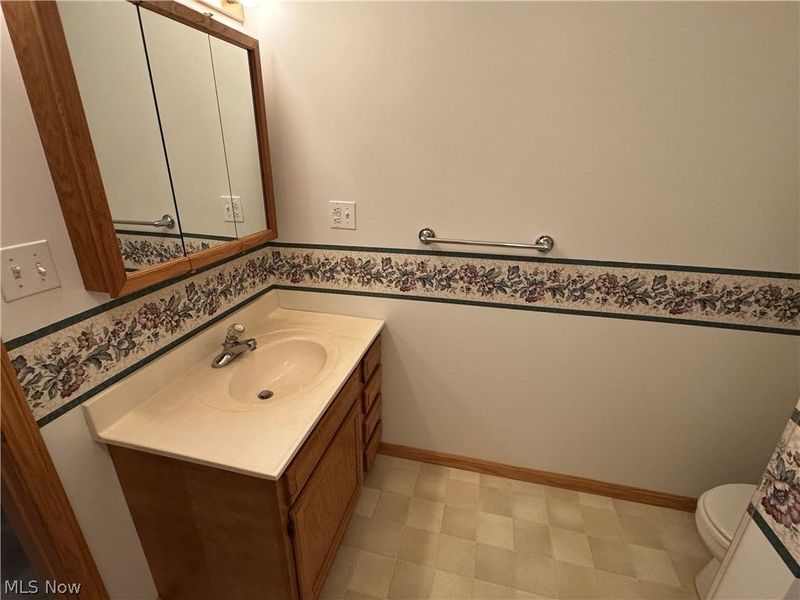
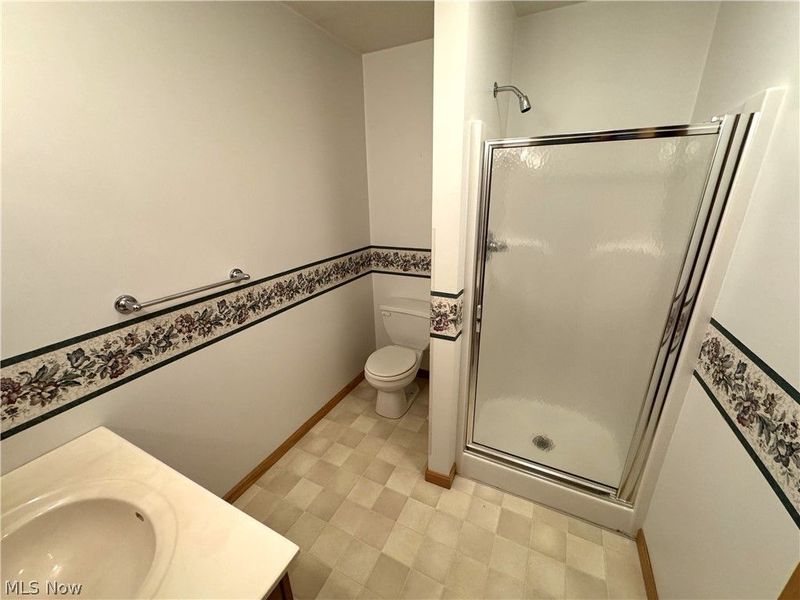
Primary Bathroom: 6.5 x 4.1 Level - First
Living Room: 21.3 x 18.11 Level - First
Entry/ Foyer: 15.3 x 6.11 Level - First
Bathroom: 8.2 x 6.2 Level - First
Local Schools
School District: West Holmes Local
Estimate Your Payment
Estimated Payment
$ 1,281.73 per month $1,068.23 Principal & Interest $152.83 Property Tax $60.67 Homeowner's InsuranceChange Payment Information
Print This Listingx
Select a format below, new window will open and will prompt you to print.




101 Brambly Hedge Drive | MLS# 5227901
This condo located at 101 Brambly Hedge Drive, Millersburg, OH 44654 is currently listed for sale with an asking price of $208,000. This property was built in 1996 and has 2 bedrooms and 2 full baths with 1214 sq. ft. Brambly Hedge Drive is located within the West Holmes Local school district. Search Millersburg real estate on www.cutlercigroup.com today.